
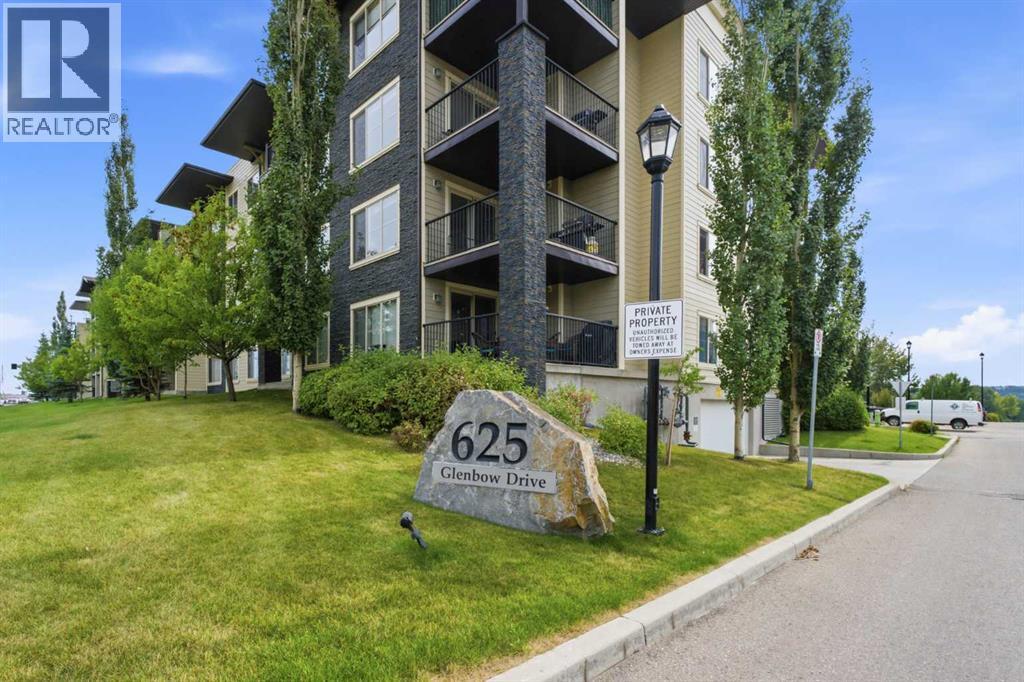
1110, 625 Glenbow Drive, Cochrane
$339,900 · 2 Bed 2 Bath
About this property
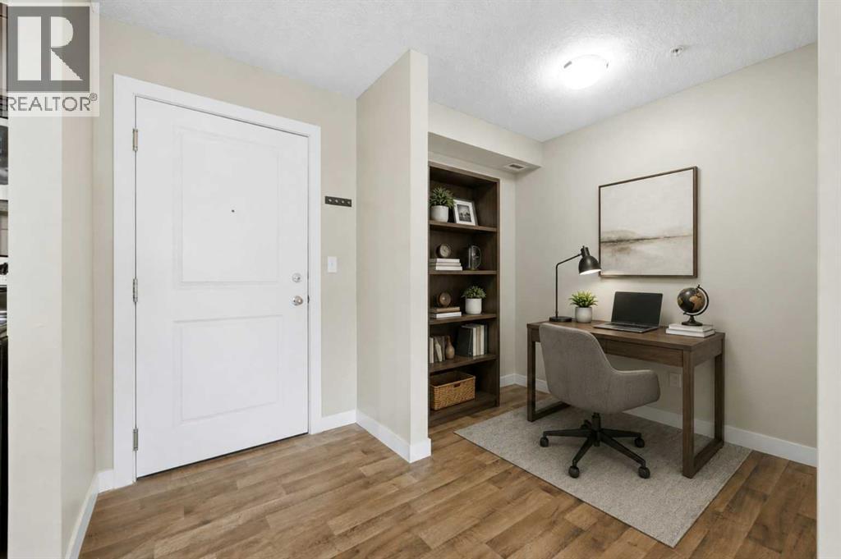
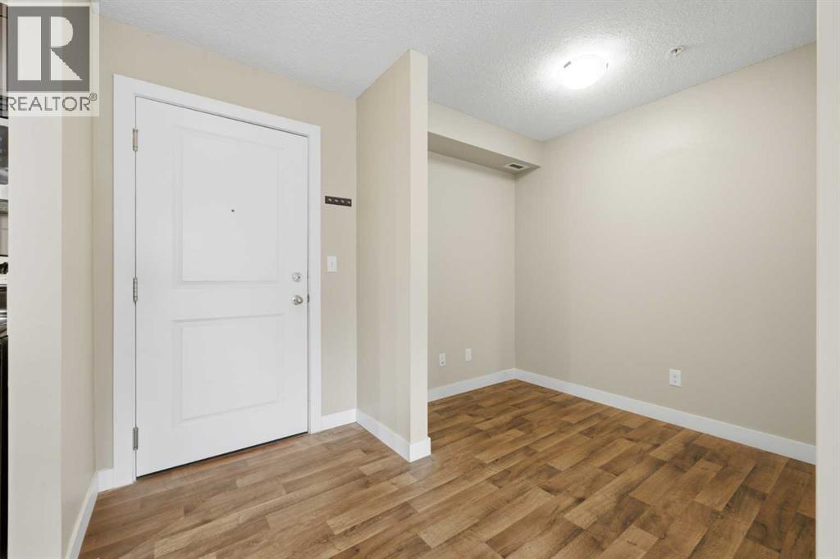
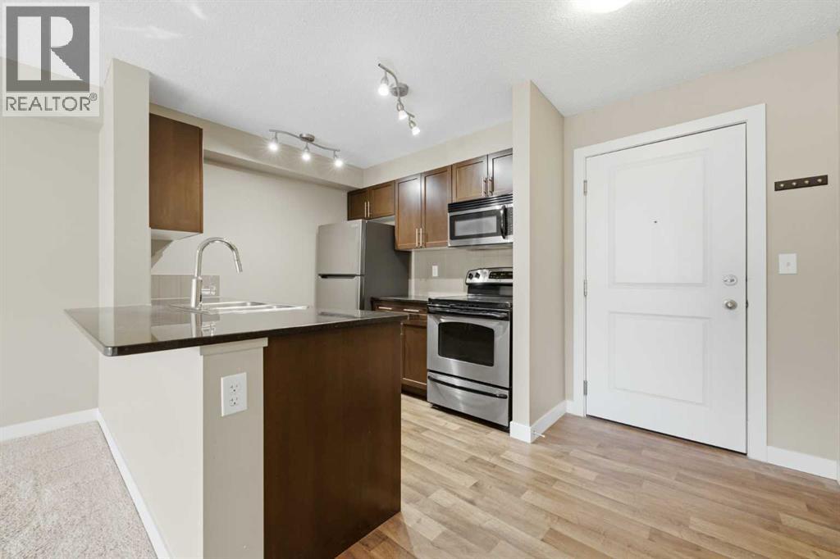
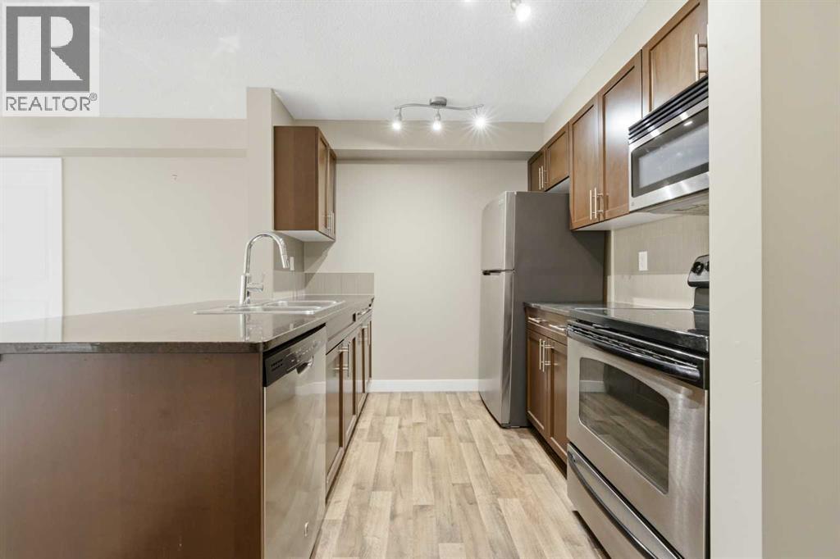
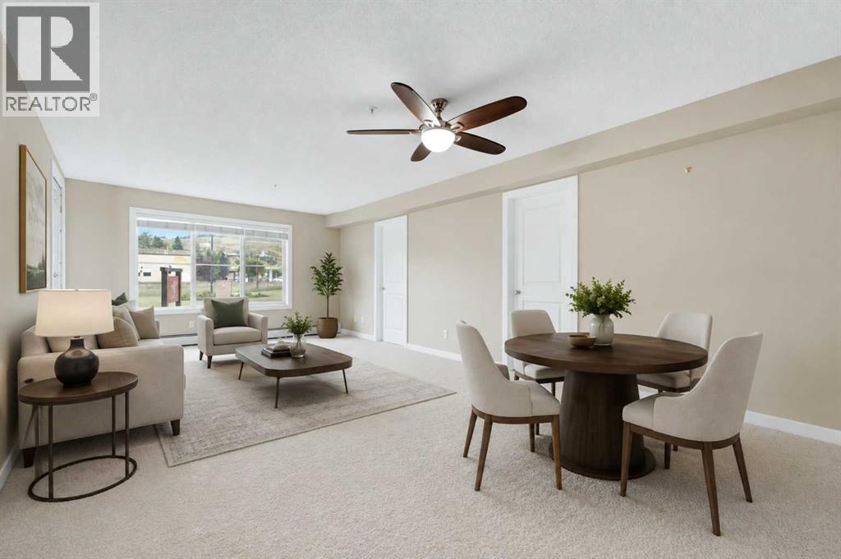
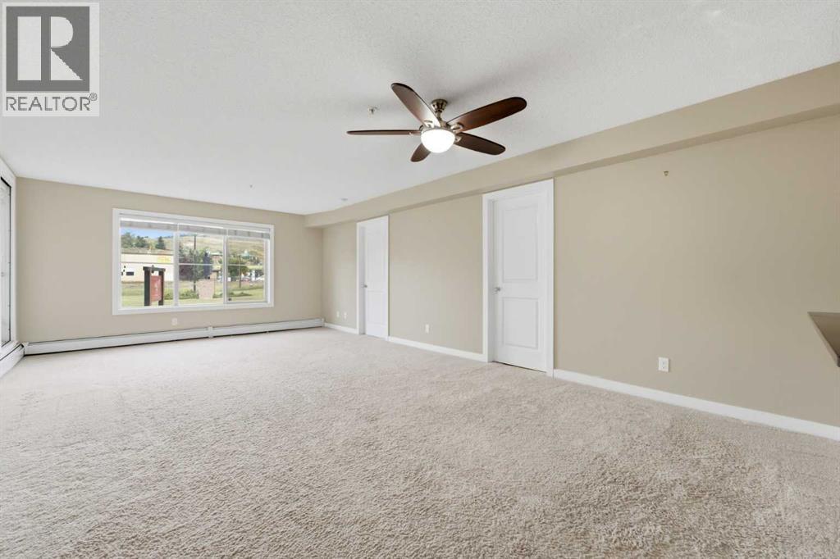
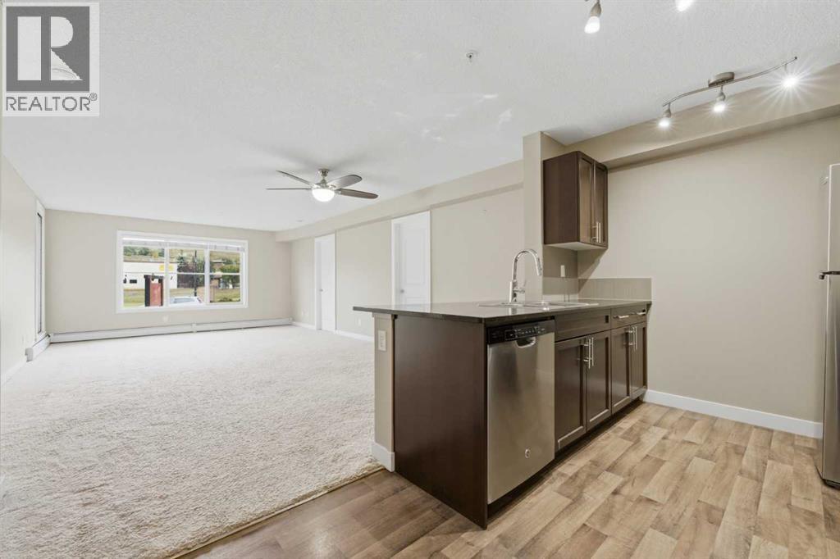
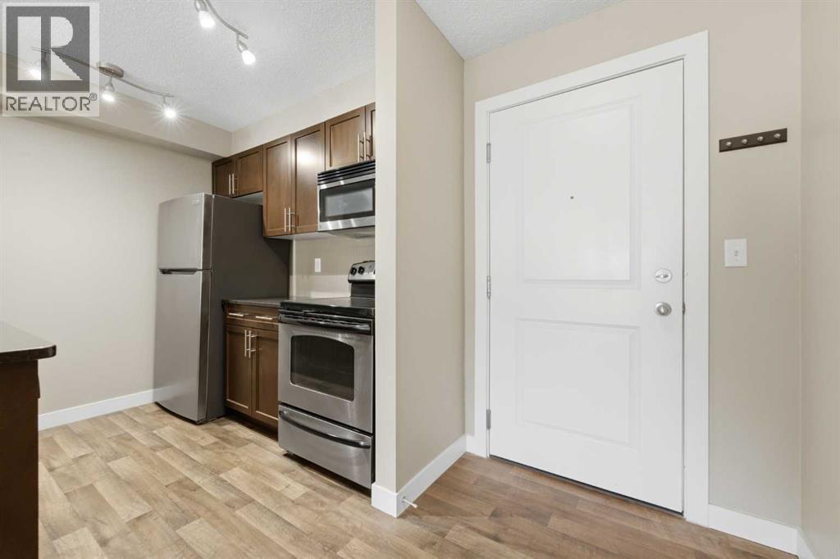
Welcome to this spacious and thoughtfully upgraded 2 bedroom, 2 bathroom condo in the established community of Glenbow, offering a distinctive floor plan, an impressive selection of features and the rare convenience of two titled, heated underground parking stalls.Oversized windows bring an abundance of natural light into the open-concept living space, creating a bright and inviting feel throughout. This unit stands apart with a number of upgraded finishes, including wood shaker cabinetry, granite countertops, stainless steel appliances, a full-height kitchen backsplash, upgraded electrical fixtures and larger baseboards and casings. The kitchen features a central island with breakfast bar seating and flows seamlessly into the dining and living areas. Additional lighting upgrades include a remote-controlled ceiling fan over the dining area.A standout feature of this floor plan is the oversized primary bedroom, offering plenty of room to comfortably accommodate a king-size bed while maintaining a spacious feel. A remote-controlled ceiling fan adds extra comfort, while the walk-through closet leads to the private ensuite featuring an upgraded shower with built-in seat and tile extending to the ceiling.The second bedroom is bright and versatile with its own ceiling fan. The extra-long main bathroom is another distinguishing feature of this layout, providing additional space for a storage or display cabinet and a soaker tub. A separate in-unit storage/den offers valuable flexibility for a workspace or additional storage, while in-suite laundry adds everyday convenience.Two titled underground parking stalls are an exceptional bonus, with the heated parkade keeping vehicles protected year-round. The building also offers an elevator, secured parking, visitor parking and bicycle storage.Located in Glenbow, this home is close to parks, pathways, shopping, restaurants, services and historic downtown Cochrane, with Glenbow Elementary, Manachaban Middle School and Cochrane High School nearby. Enjoy easy access to the Bow River and Cochrane's pathway system, with the Rocky Mountains, Canmore, Banff and countless outdoor adventures an easy drive west.With its distinctive floor plan, oversized primary bedroom, abundant natural light, upgraded finishes, versatile storage/den and two titled underground parking stalls, this home offers an excellent combination of space, functionality and location. (id:66939)
Property details
- Price
- $339,900
- Bedrooms
- 2
- Bathrooms
- 2
- Living area
- 923 square feet
- Lot size
- 84.6 square meters
- Parking
- 2
- Year built
- 2013
- Property type
- Single Family
- MLS® number
- A2341786
Location
Similar listings in Cochrane
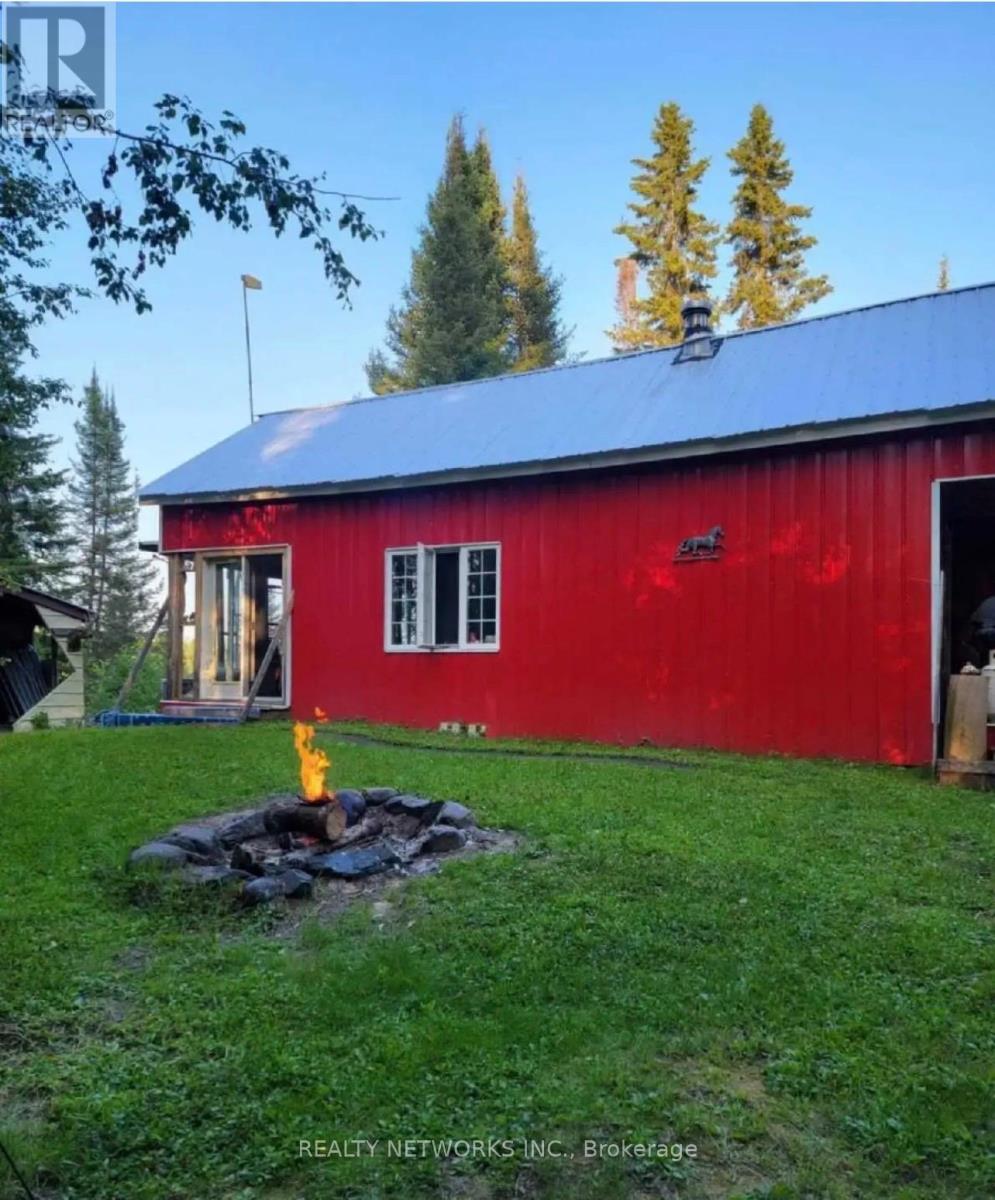
$195,000
LOC CL 16962 RP 6R8614 PART 1
Cochrane Unorganized, Cochrane (Cochrane Unorganized)
2 bed · 1 bath
MLS® T13772194
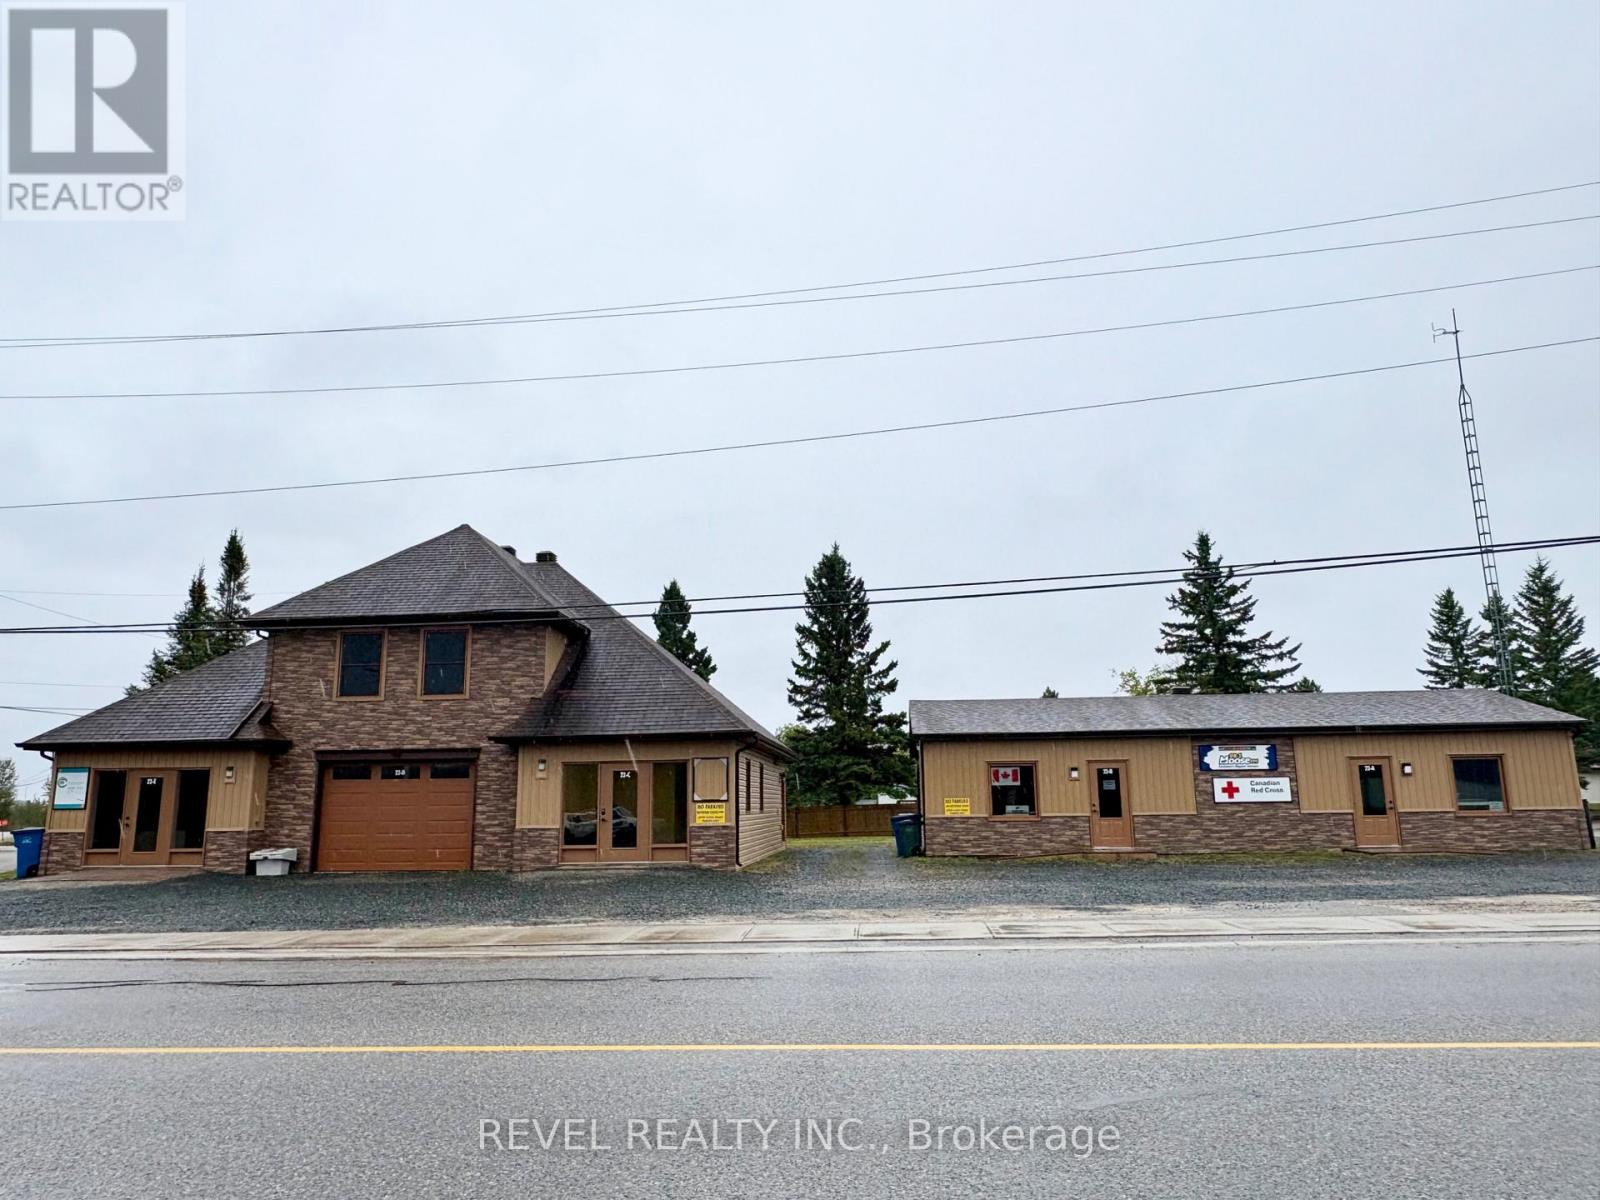
$610,000
22 FIFTH AVENUE
Cochrane, Cochrane
4,041 square feet
MLS® T13767500
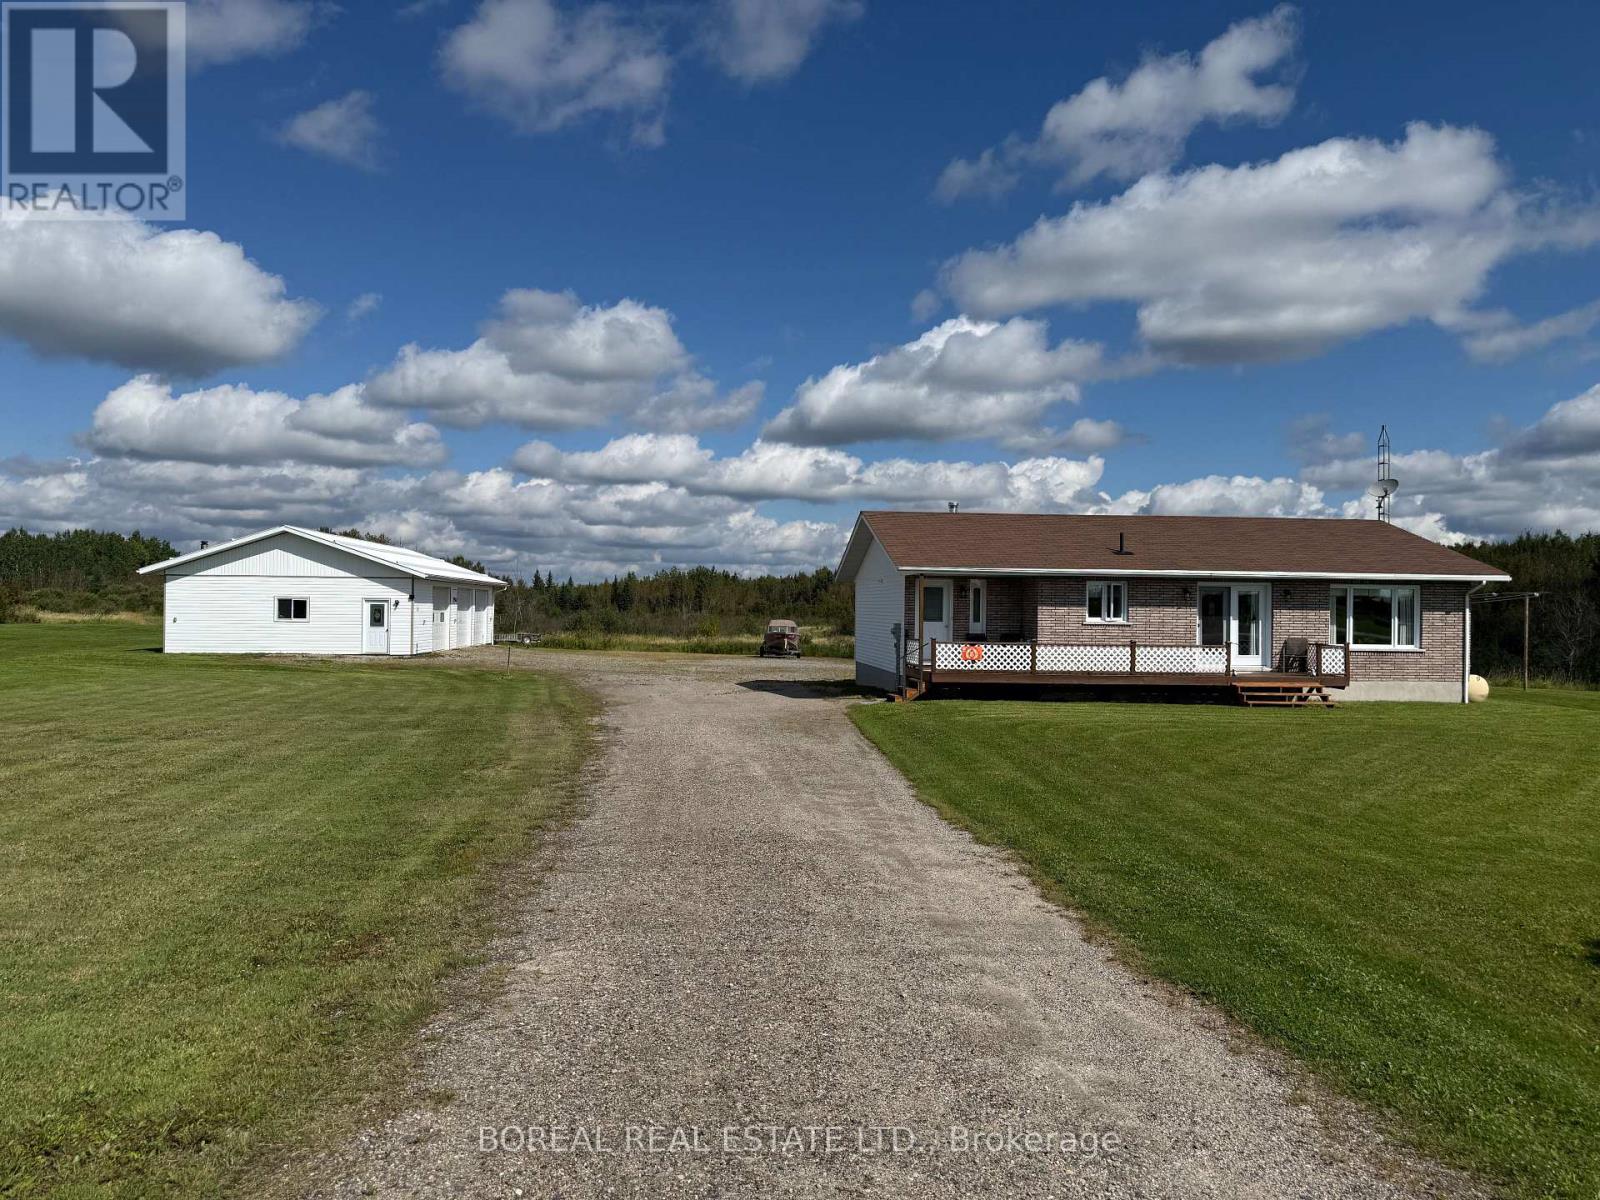
$469,900
1363 HWY 652
Cochrane, Cochrane
4 bed · 2 bath
MLS® T13743514
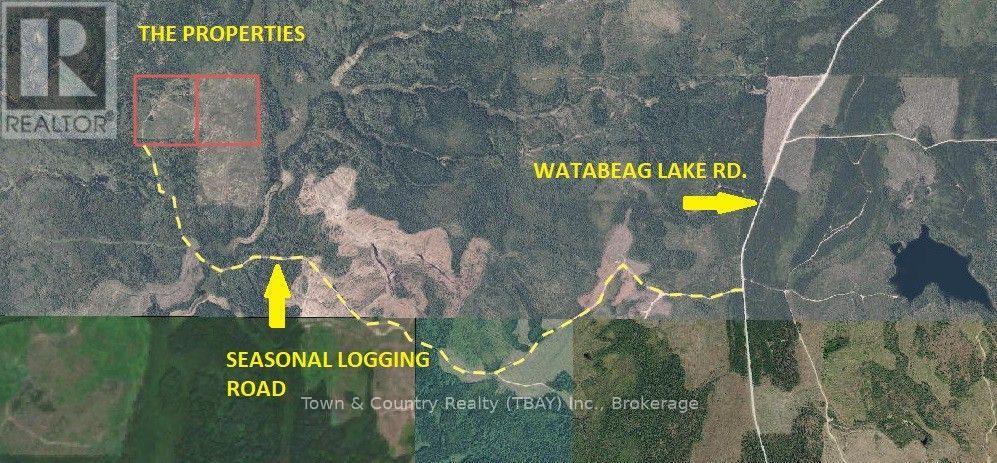
$45,000
LOT 12 CON 6 MCCANN TOWNSHIP
Cochrane, Cochrane
0 bath
MLS® T13740394
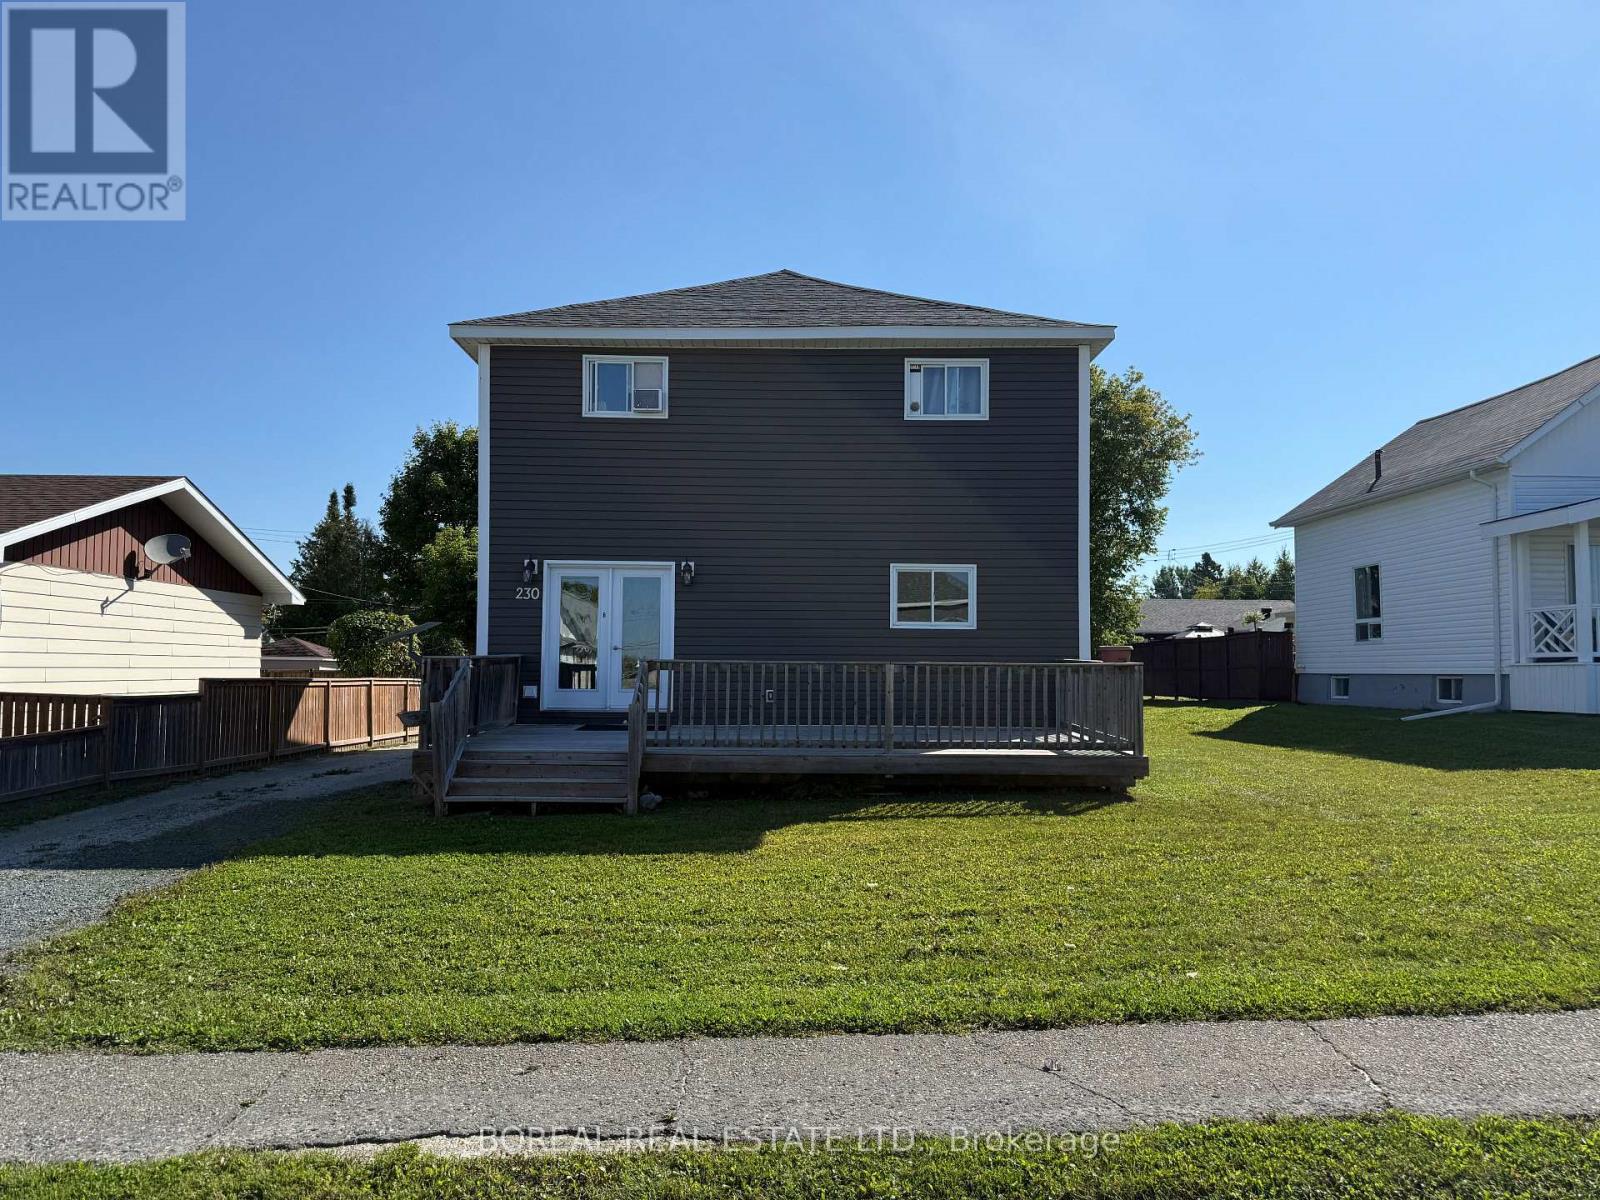
$369,900
230 TENTH AVENUE
Cochrane, Cochrane
6 bed · 3 bath
MLS® T13729316
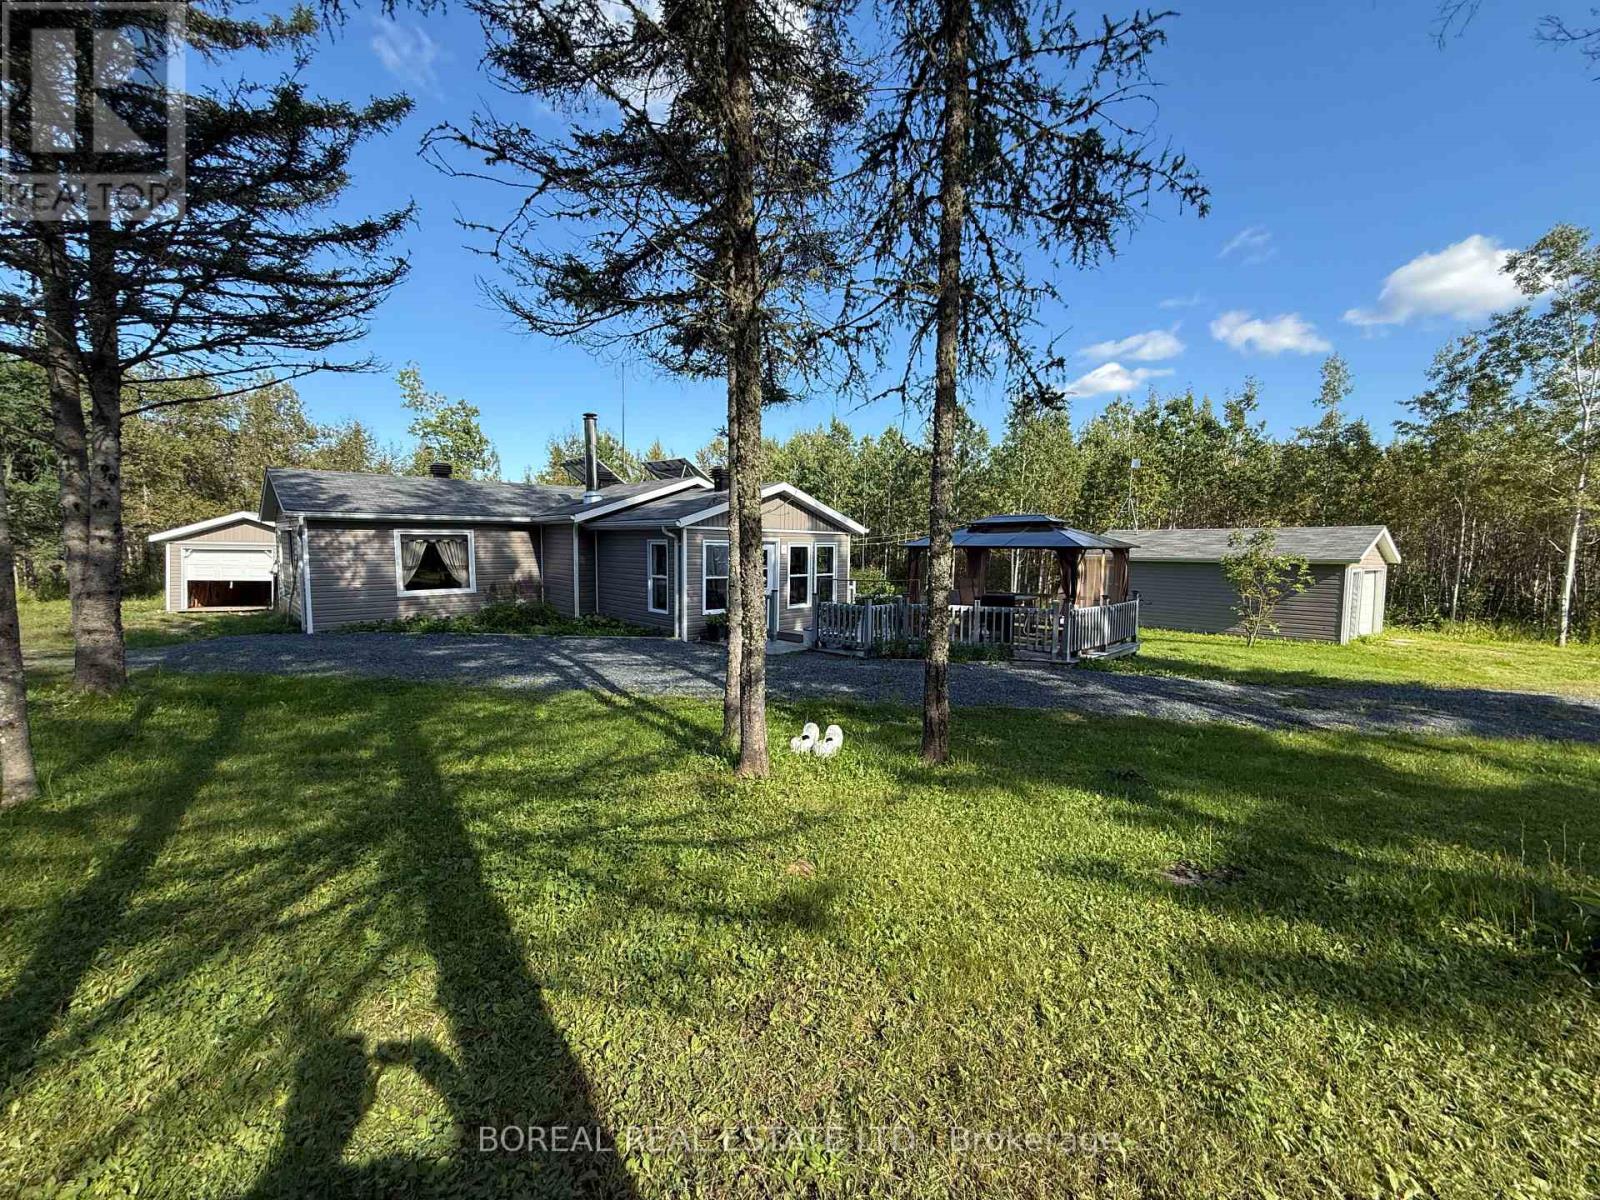
$109,900
2141 CON 2 & 3
Cochrane, Cochrane
0 bath
MLS® T13720162
Want more homes like this?
Tell Mohammed what you would change about this property and get a personally reviewed shortlist of active MLS® matches.
Quick fit check
Find Out If This Home Is Right for You
Three quick questions. Get a personalized read on this listing, and a private showing if it fits.
Own a home nearby?
This listing is part of the active competition a nearby seller is pricing against. Ask Mohammed for a local pricing review of your own property.
Review my home valueSource board: Calgary Real Estate Board.
Listing data is provided by the Canadian Real Estate Association (CREA) through the REALTOR.ca Data Distribution Facility (DDF®) and is deemed reliable but not guaranteed accurate. The trademarks REALTOR®, REALTORS® and the REALTOR® logo are controlled by CREA and identify real estate professionals who are members of CREA. The trademarks MLS®, Multiple Listing Service® and the associated logos are owned by CREA and identify the quality of services provided by real estate professionals who are members of CREA. Listings displayed may be held by brokerages other than Hamodi Realty / HomeLife Miracle Realty.