
4813 7 Street, Coalhurst
$399,900 · 4 Bed 2 Bath
About this property
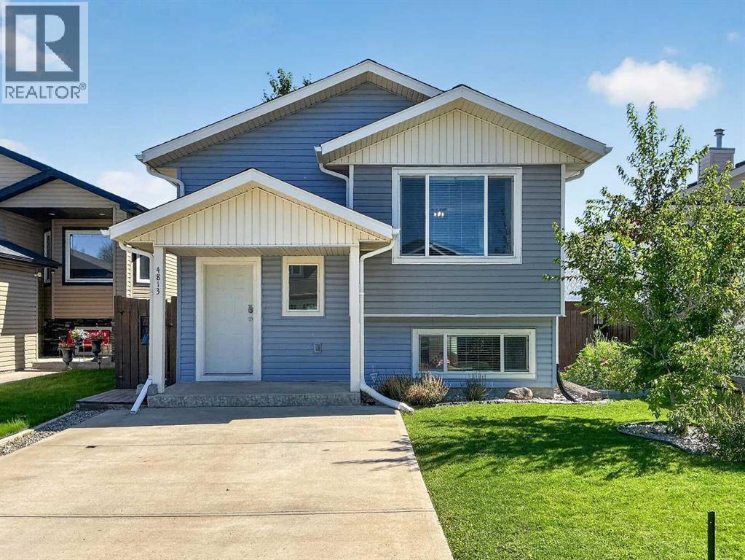
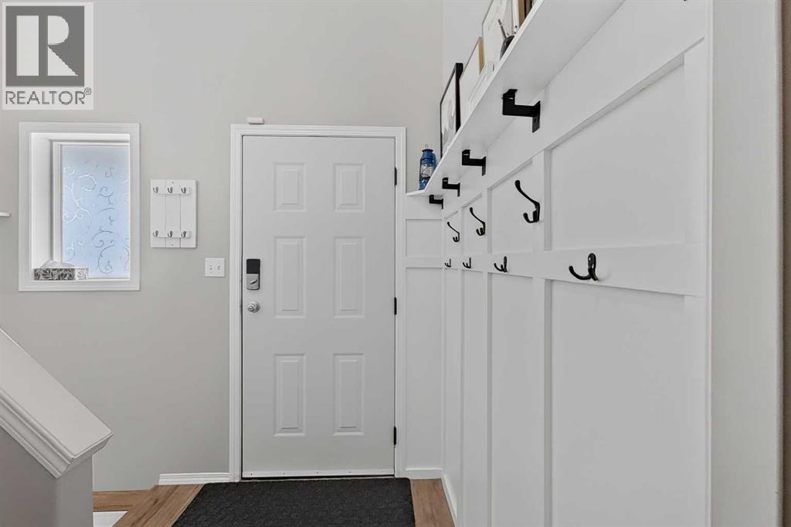
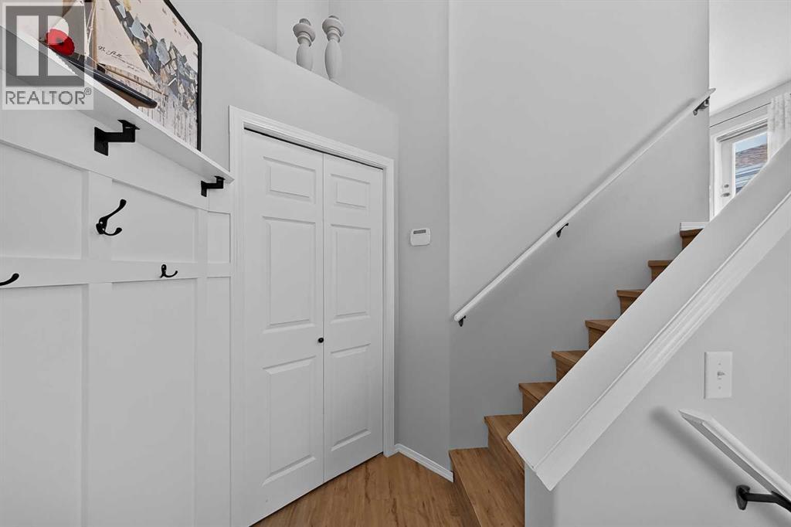
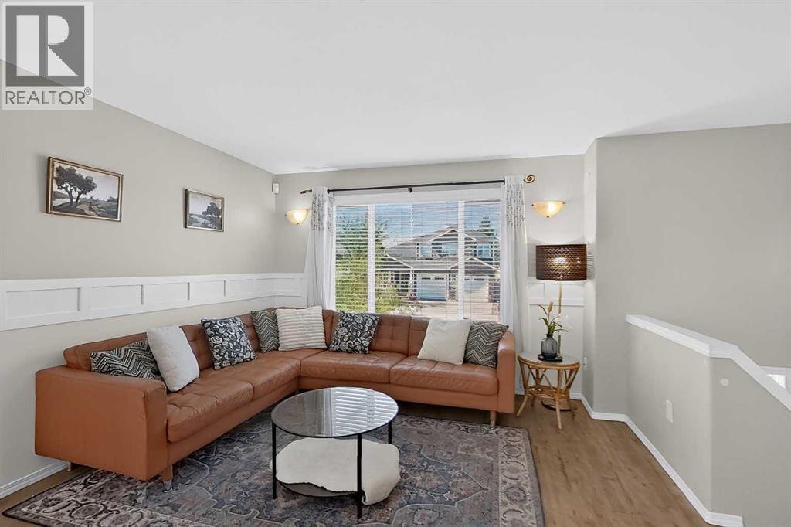
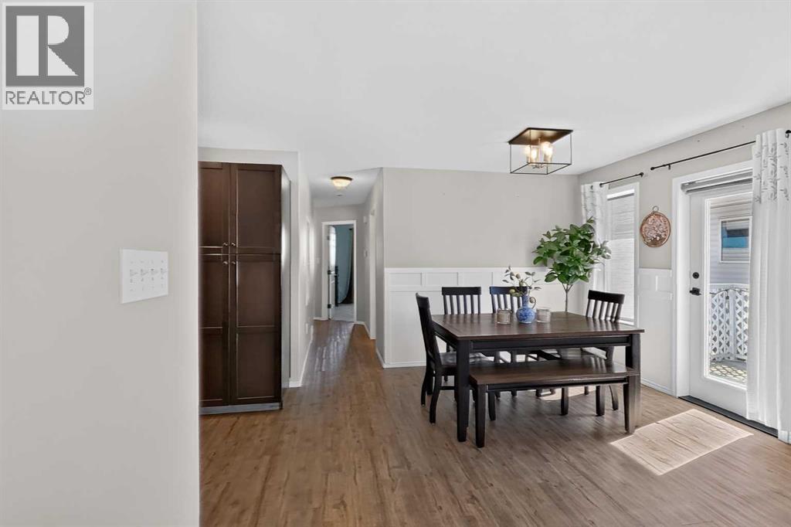
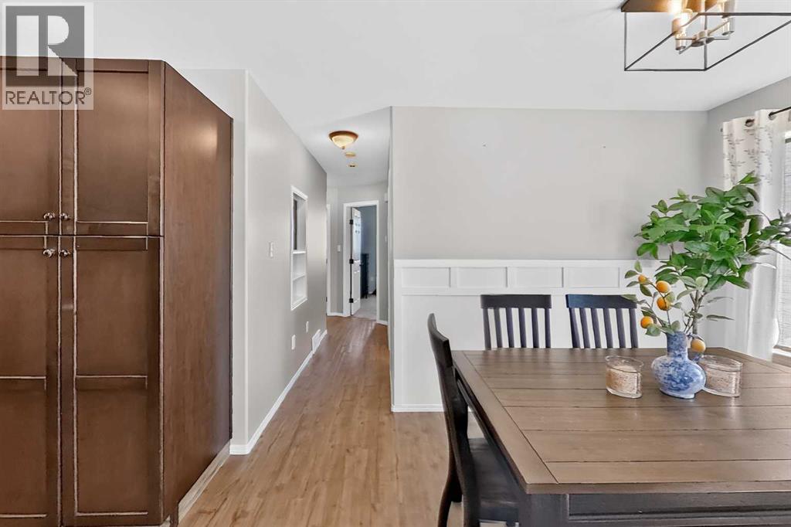
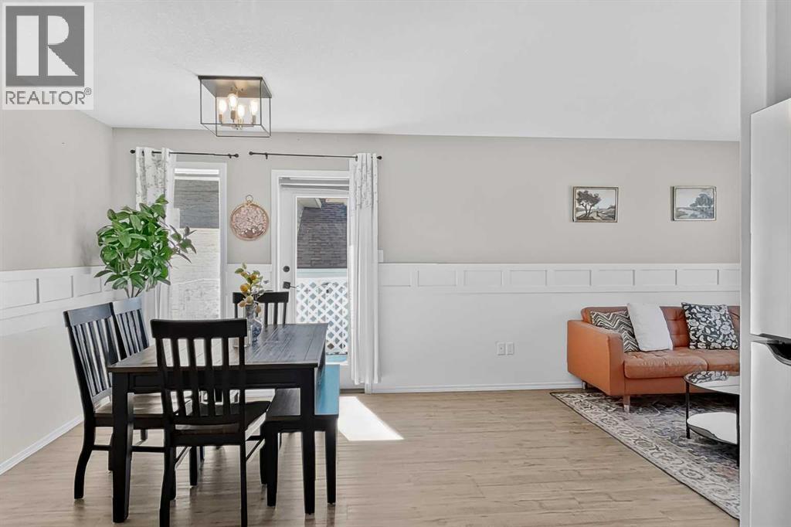
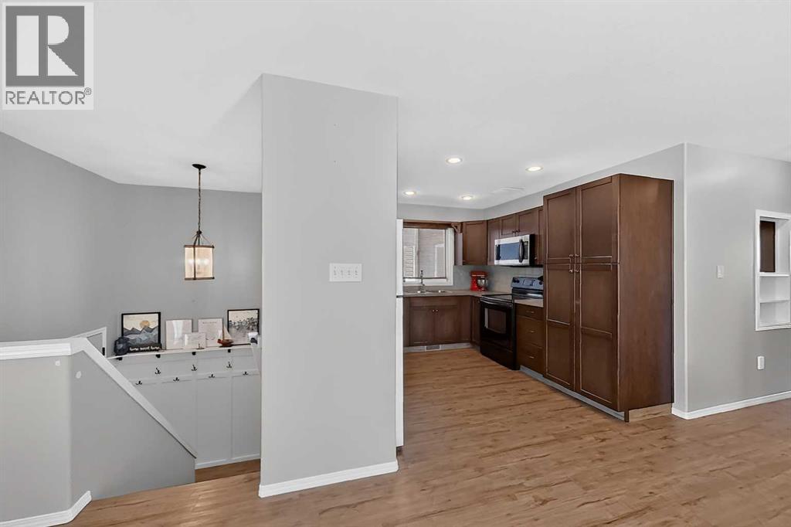
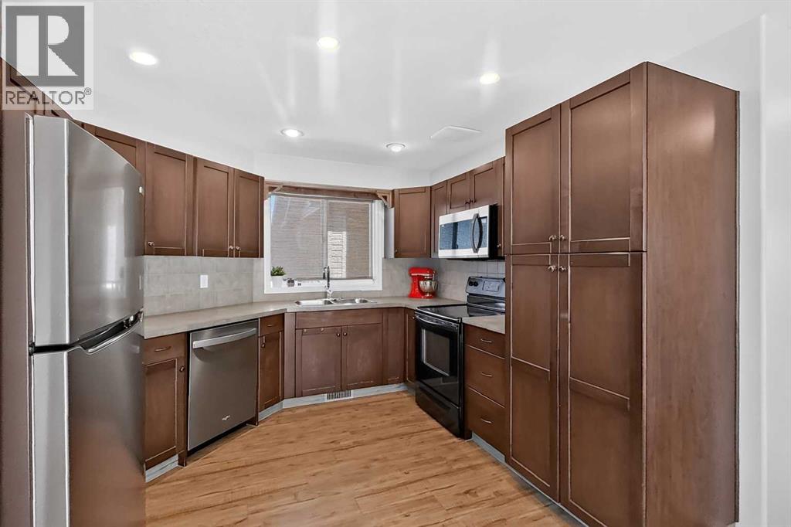
Perfect starter home or downsizing bi-level in small town Coalhurst backing on to park and pond with walking path. There is also a little playground and spray park around the corner from this home. Nice welcoming entry with front closet. Main level has open plan with living room & dining room. Custom trim accents adorn the walls. Dining room also has an entrance to small deck with staircase to large boardwalk deck in backyard. Kitchen has full appliance package with new dishwasher purchased this year. Main floor also has 3 bedrooms including primary with walk-in closet. There is also a full bathroom with tub/shower combo on this level. Basement is fully developed with large family room that has an electric fireplace. There is also a 4th bedroom, another full bathroom with tub/shower combo, a storage room with separate walk-up entrance to backyard, and a utility room with laundry. There is also storage under the stairs and a sump pump. Backyard is fenced and landscaped and has a large 10x16 shed for storage. Off street parking on the concrete driveway for your vehicle is up front. Home has convenience of central a/c to keep cool in the warmer months. Move in and enjoy! (id:66939)
Property details
- Price
- $399,900
- Bedrooms
- 4
- Bathrooms
- 2
- Living area
- 1,019 square feet
- Lot size
- 4028 square feet
- Parking
- 1
- Year built
- 2010
- Property type
- Single Family
- Basement
- Finished, Full, Separate entrance, Walk-up
- MLS® number
- A2341779
Location
Want more homes like this?
Tell Mohammed what you would change about this property and get a personally reviewed shortlist of active MLS® matches.
Quick fit check
Find Out If This Home Is Right for You
Three quick questions. Get a personalized read on this listing, and a private showing if it fits.
Own a home nearby?
This listing is part of the active competition a nearby seller is pricing against. Ask Mohammed for a local pricing review of your own property.
Review my home valueSource board: Lethbridge & District Association of REALTORS®.
Listing data is provided by the Canadian Real Estate Association (CREA) through the REALTOR.ca Data Distribution Facility (DDF®) and is deemed reliable but not guaranteed accurate. The trademarks REALTOR®, REALTORS® and the REALTOR® logo are controlled by CREA and identify real estate professionals who are members of CREA. The trademarks MLS®, Multiple Listing Service® and the associated logos are owned by CREA and identify the quality of services provided by real estate professionals who are members of CREA. Listings displayed may be held by brokerages other than Hamodi Realty / HomeLife Miracle Realty.