
34, 295 Blackfoot Road W, Lethbridge
$385,000 · 3 Bed 4 Bath
About this property
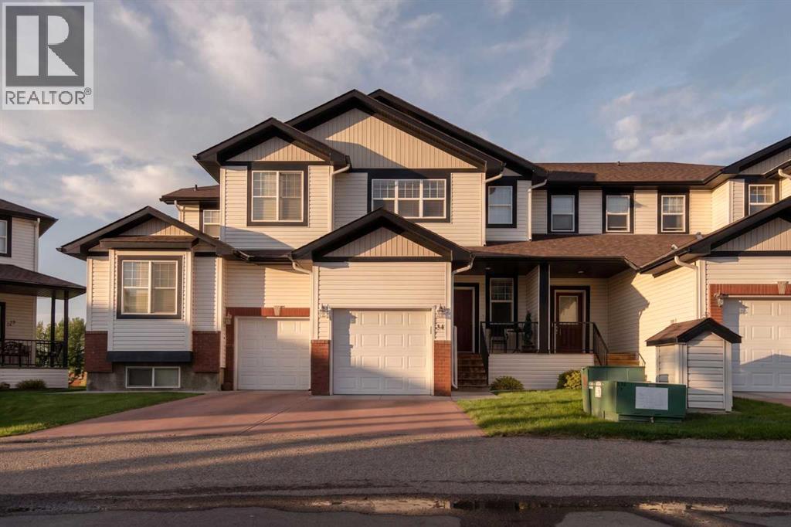
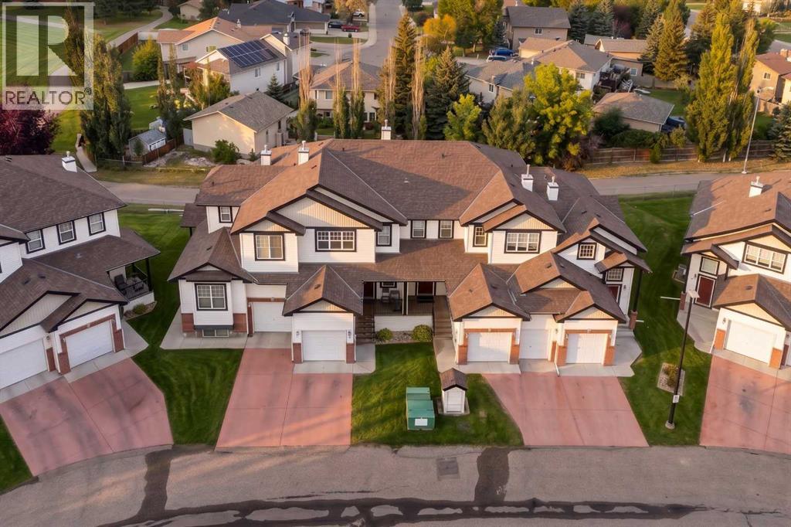
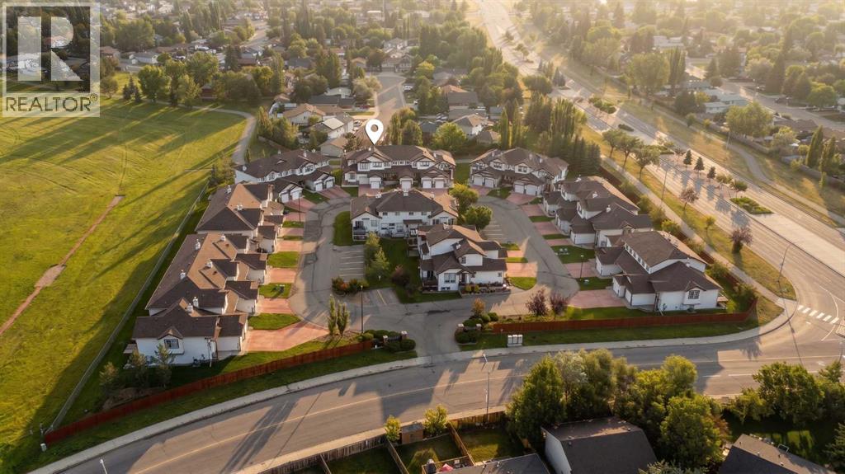
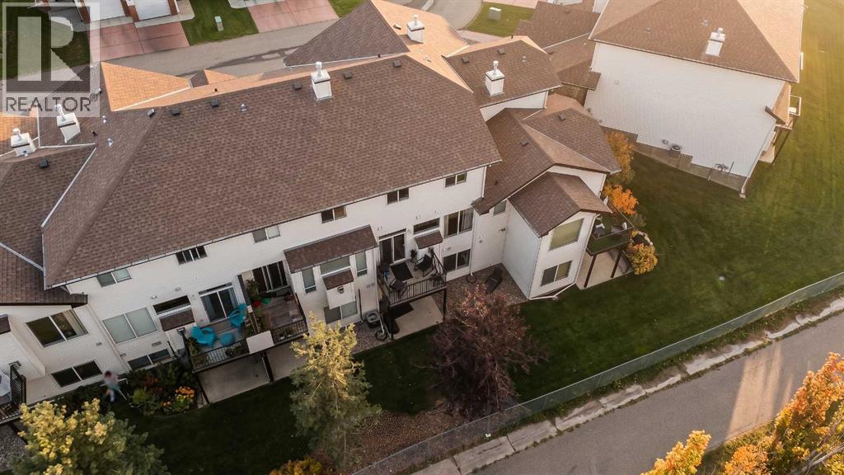
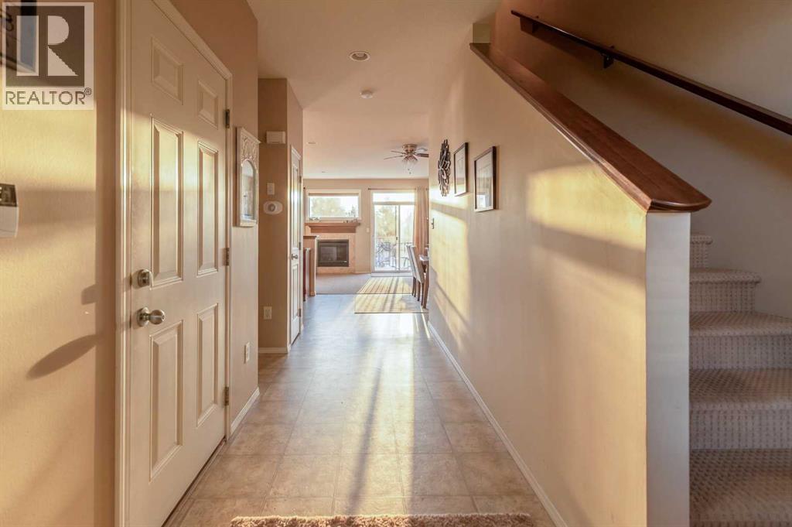
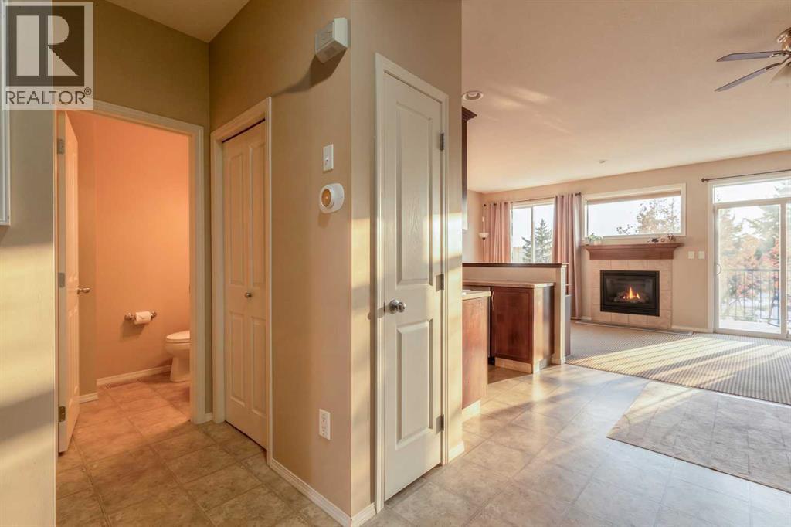
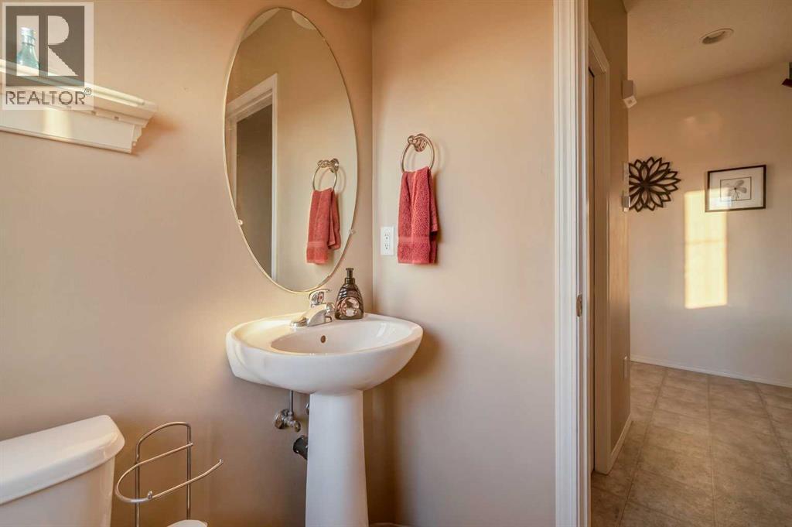
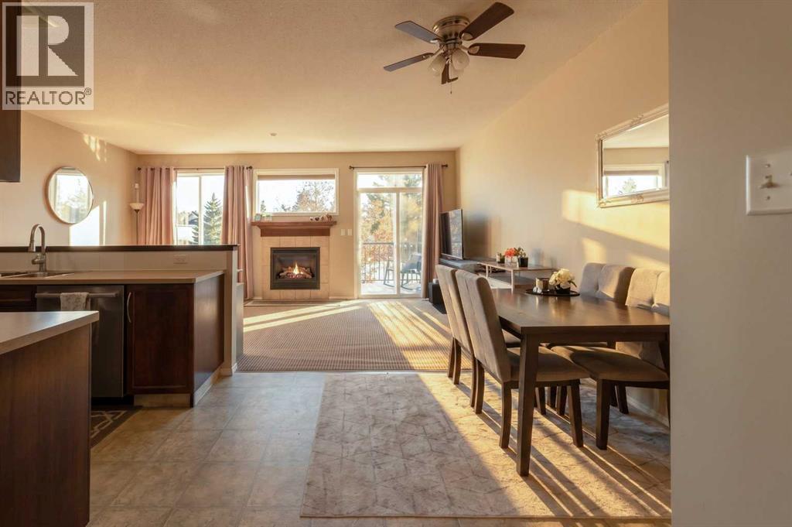
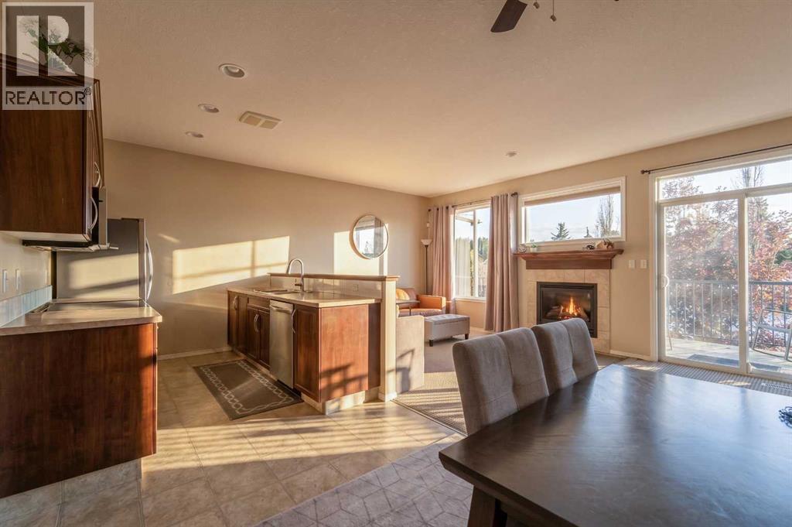
Set in The Brownstones, this 1,400 sq.ft. two-storey townhome offers three bedrooms, a walk-out basement, and an attached single garage, all wrapped into a layout that feels easy from the moment you walk in.The main floor has an open layout that connects the kitchen, dining, and living spaces while still giving each area its own definition. The kitchen features warm wood cabinetry, plenty of counter space, stainless steel appliances, and a raised eating bar overlooking the living area. Large windows bring in plenty of natural light, while the gas fireplace adds warmth and creates a natural focal point for the room.Upstairs, you’ll find three bedrooms and two full bathrooms, including a spacious primary bedroom with its own ensuite and plenty of room to settle in. Upper-floor laundry keeps everyday living simple and convenient.Downstairs, the full walk-out basement is partially developed, giving you additional usable space today with plenty of opportunity to finish it around your needs — whether that means another family room, home office, gym, or additional storage.Outside, enjoy the balcony, landscaped surroundings, parking for two including the attached single garage, and a location close to parks, playgrounds, schools, and shopping. Condo fees include common-area maintenance, insurance, professional management, reserve-fund contributions, and snow removal. (id:66939)
Property details
- Price
- $385,000
- Bedrooms
- 3
- Bathrooms
- 4
- Living area
- 1,400 square feet
- Lot size
- 1647 square feet
- Parking
- 2
- Year built
- 2005
- Property type
- Single Family
- Basement
- Partially finished, Full, Walk out
- MLS® number
- A2341685
Location
Want more homes like this?
Tell Mohammed what you would change about this property and get a personally reviewed shortlist of active MLS® matches.
Quick fit check
Find Out If This Home Is Right for You
Three quick questions. Get a personalized read on this listing, and a private showing if it fits.
Own a home nearby?
This listing is part of the active competition a nearby seller is pricing against. Ask Mohammed for a local pricing review of your own property.
Review my home valueSource board: Lethbridge & District Association of REALTORS®.
Listing data is provided by the Canadian Real Estate Association (CREA) through the REALTOR.ca Data Distribution Facility (DDF®) and is deemed reliable but not guaranteed accurate. The trademarks REALTOR®, REALTORS® and the REALTOR® logo are controlled by CREA and identify real estate professionals who are members of CREA. The trademarks MLS®, Multiple Listing Service® and the associated logos are owned by CREA and identify the quality of services provided by real estate professionals who are members of CREA. Listings displayed may be held by brokerages other than Hamodi Realty / HomeLife Miracle Realty.