
4513 67 Street, Camrose
$349,000 · 4 Bed 1 Bath
About this property
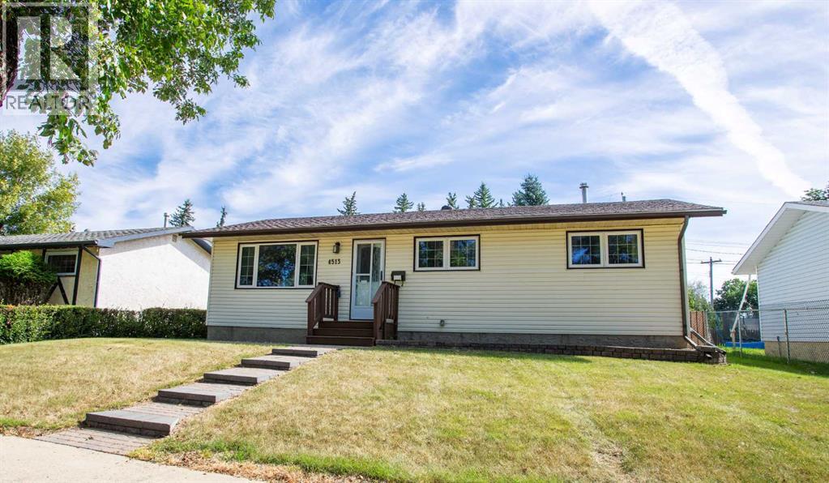
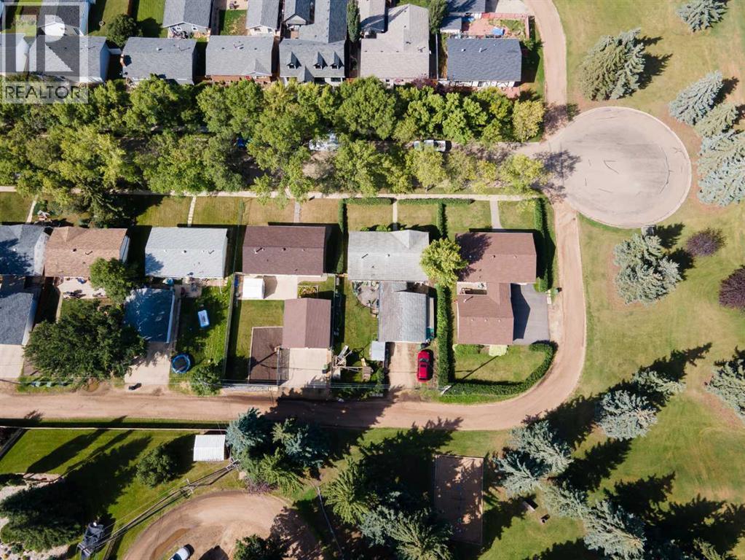
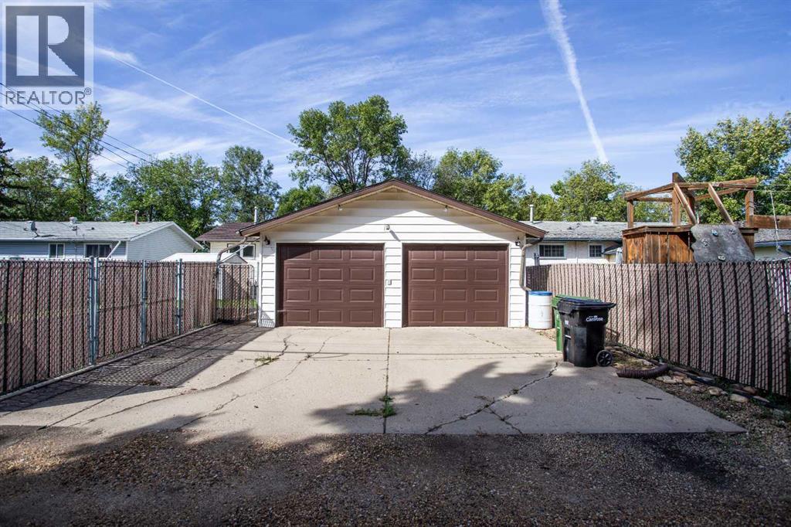
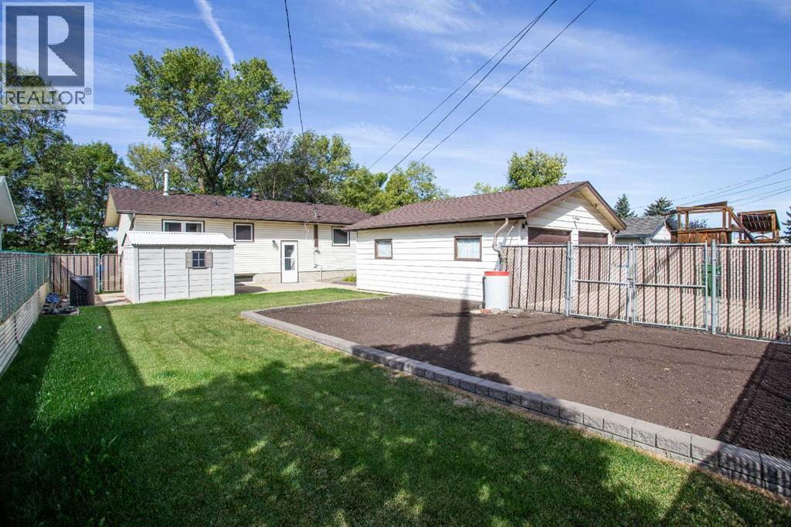
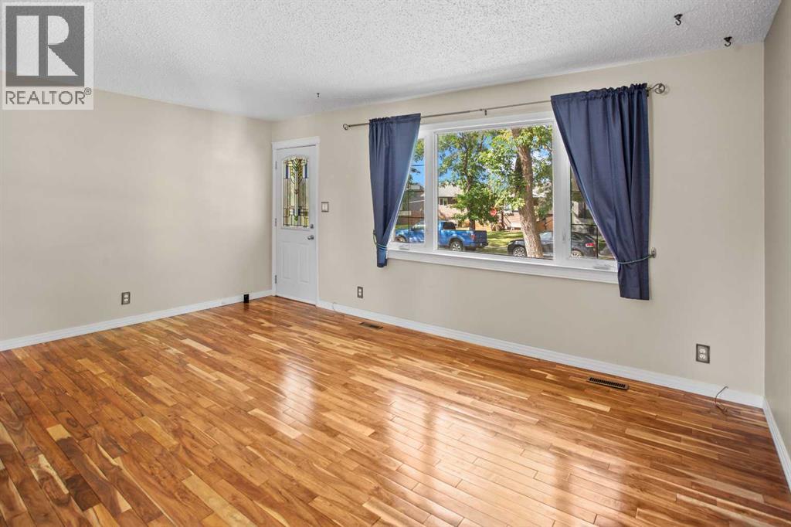
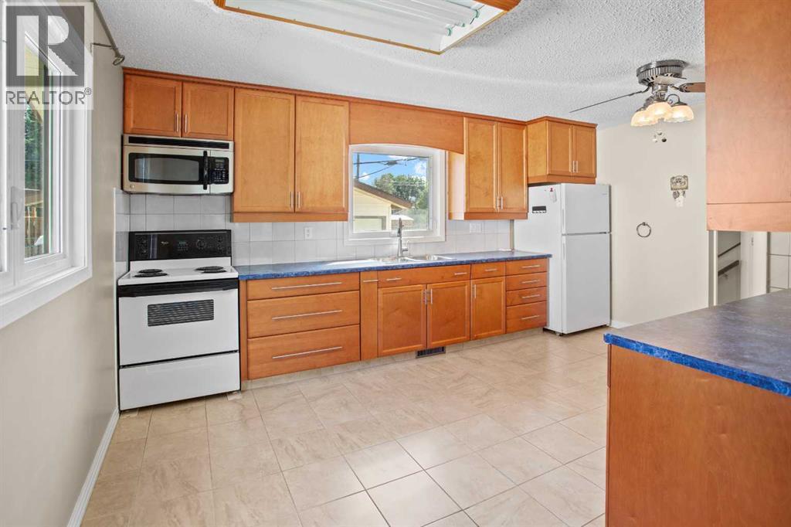
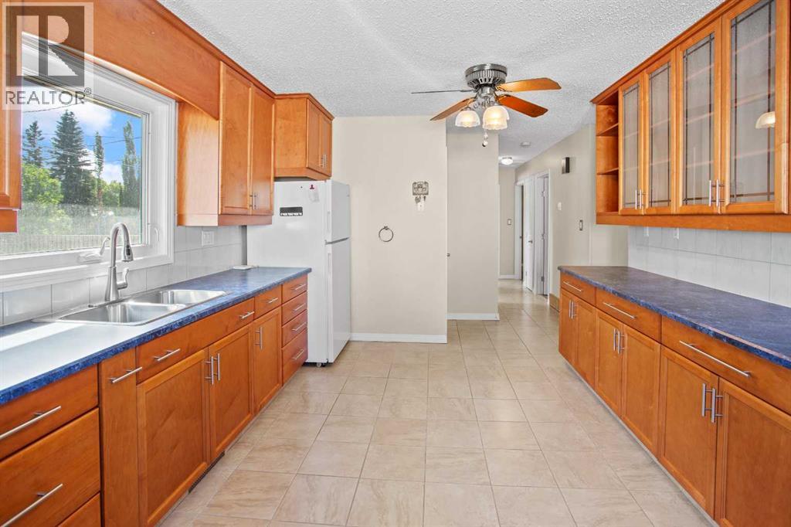
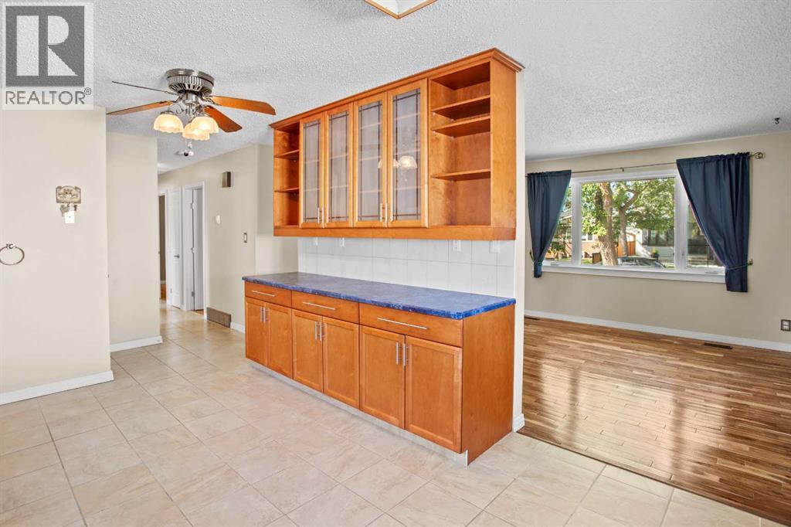
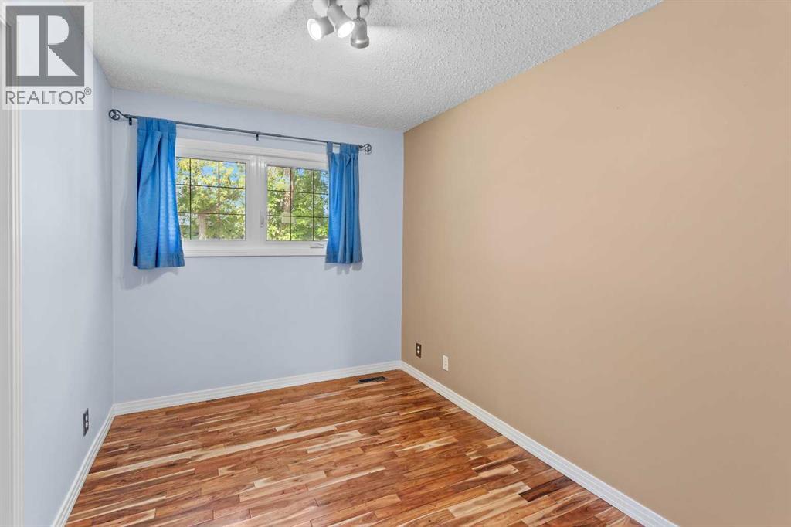
Beautifully upgraded Bungalow in quiet cul-de-sac, backing onto green space. Oversized double car garage plus extra parking space, and a huge private backyard. The upgrades include, just to name a few: brand new shingles, beautiful kitchen, bathroom, stunning hardwood flooring, triple pane windows and extensive landscaping. The upstairs features a spacious and bright living room with a large west facing window, three good size bedrooms, an upgraded 4pc bathroom, a gorgeous kitchen with tons of cabinets and counter space. The partly finished basement offers a large bedroom, spare room, spacious laundry room and a huge rec-room. The handy back entrance/mud room leads to the very attractively landscaped and private backyard, a good-sized patio, and an oversized double car garage. Located close to West End shopping and amenities, ready to go with immediate possession available! (id:66939)
Property details
- Price
- $349,000
- Bedrooms
- 4
- Bathrooms
- 1
- Living area
- 980 square feet
- Lot size
- 6380 square feet
- Parking
- 4
- Year built
- 1974
- Property type
- Single Family
- Basement
- Partially finished, Full
- MLS® number
- A2341437
Location
Want more homes like this?
Tell Mohammed what you would change about this property and get a personally reviewed shortlist of active MLS® matches.
Quick fit check
Find Out If This Home Is Right for You
Three quick questions. Get a personalized read on this listing, and a private showing if it fits.
Own a home nearby?
This listing is part of the active competition a nearby seller is pricing against. Ask Mohammed for a local pricing review of your own property.
Review my home valueSource board: Central Alberta REALTORS® Association.
Listing data is provided by the Canadian Real Estate Association (CREA) through the REALTOR.ca Data Distribution Facility (DDF®) and is deemed reliable but not guaranteed accurate. The trademarks REALTOR®, REALTORS® and the REALTOR® logo are controlled by CREA and identify real estate professionals who are members of CREA. The trademarks MLS®, Multiple Listing Service® and the associated logos are owned by CREA and identify the quality of services provided by real estate professionals who are members of CREA. Listings displayed may be held by brokerages other than Hamodi Realty / HomeLife Miracle Realty.