
607 Cedarille Way SW, Calgary
$579,000 · 4 Bed 2 Bath
About this property
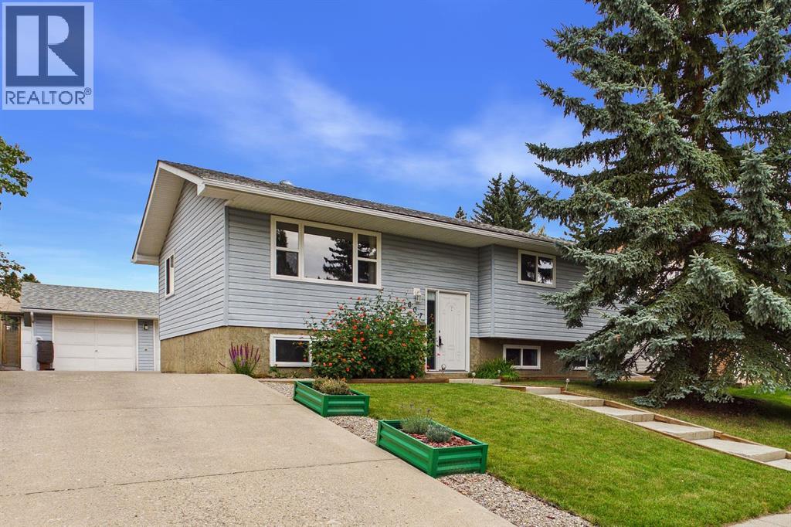
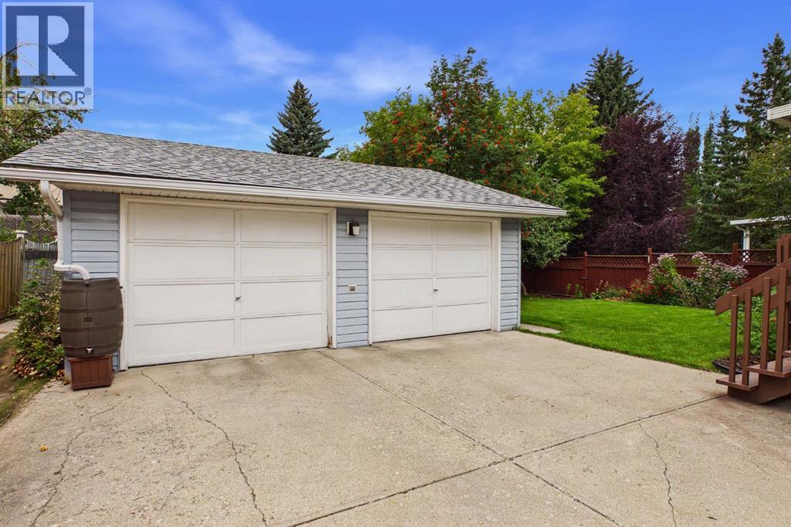
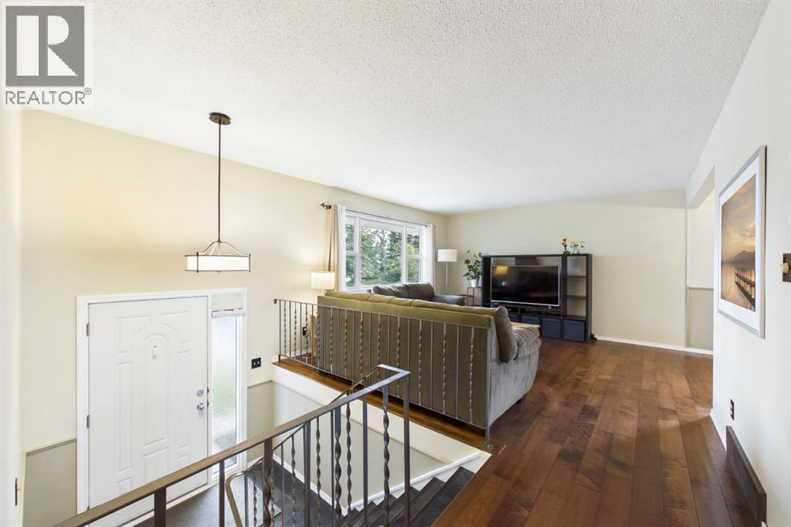
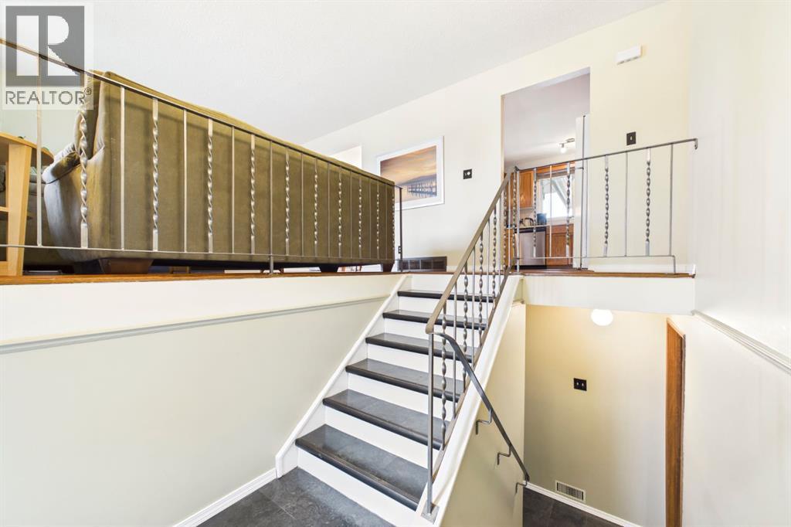
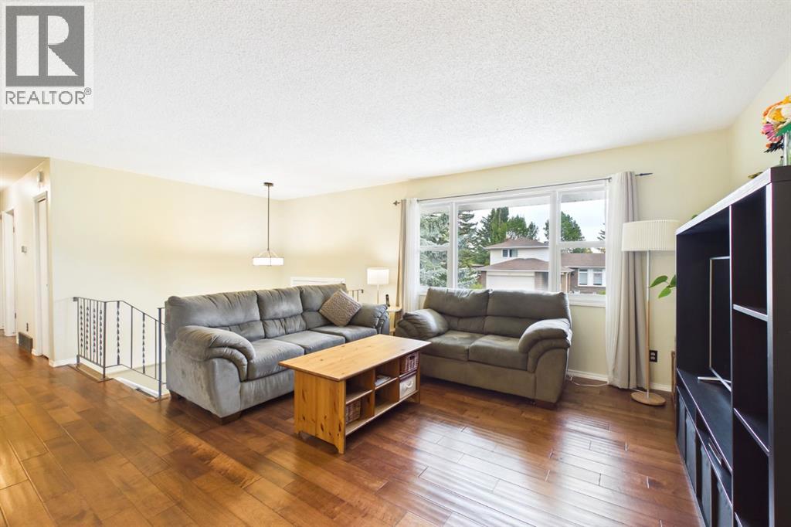
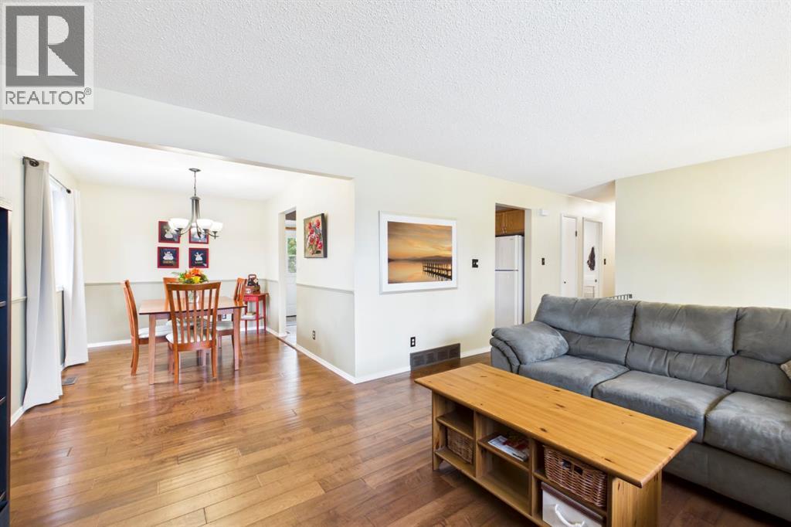
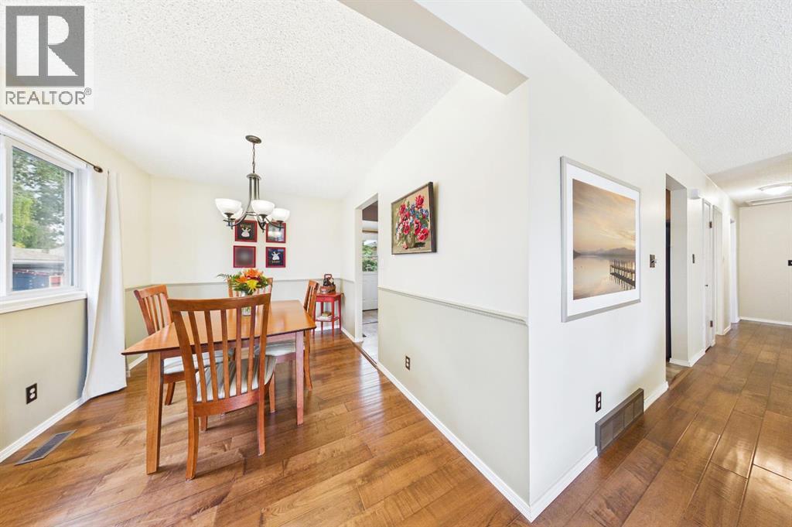
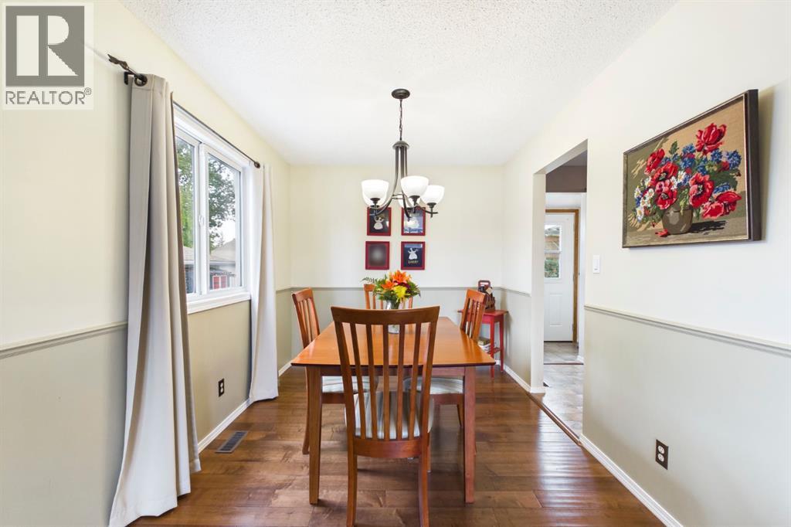
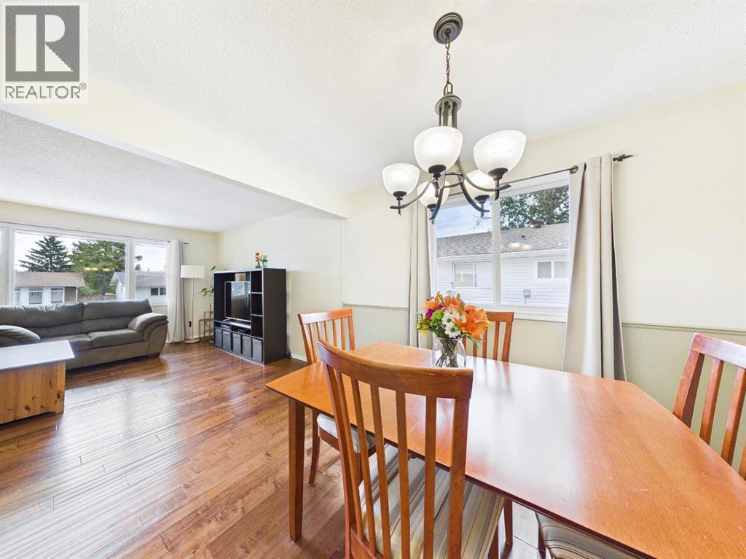
Welcome to this exceptionally well-maintained home in the established, family-friendly community of Cedarbrae, where pride of ownership is evident throughout. Thoughtfully cared for and updated over the years, this home offers 2,113 sqft of a functional layout with 3 bedrooms and a renovated 4-piece bathroom on the upper level, plus a huge bedroom with a cozy gas fireplace, a renovated 3-piece bathroom and recreation room in the developed lower level.Step inside to a spacious entryway with high ceilings, creating an open and welcoming first impression. Upstairs, the bright and inviting family room is filled with natural light, offering a comfortable space to relax and gather. The adjoining dining area provides plenty of room for family meals and entertaining, while the spacious oak kitchen features an abundance of cabinetry and storage, providing plenty of room for everyday meal preparation and organization. A back door conveniently located off the kitchen leads directly to the huge, private west-facing backyard, creating an easy connection between indoor and outdoor living and making summer BBQs and entertaining a breeze.The home has benefited from numerous important updates, including renovated bathrooms, a new roof, hot water tank, furnace, main-floor hardwood flooring, windows and central air conditioning, all completed within the last eight years. These improvements provide added comfort and peace of mind for the next owner.The developed lower level adds valuable living space and features a spacious recreation room along with the huge fourth bedroom, gas fireplace and renovated 3-piece bathroom. Egress windows bring in additional natural light, while the flexible layout provides space for a home office, gym or playroom, depending on your needs.Step outside to the large, private west-facing backyard, offering a peaceful setting to enjoy Calgary's sunny afternoons and evenings. The spacious deck is ideal for summer BBQs, outdoor dining and entertaining, or si mply relaxing at the end of the day.Car enthusiasts, hobbyists and families needing extra parking will appreciate the oversized, heated double detached garage. With no rear lane, the property enjoys a more private backyard setting, while the private driveway provides additional off-street parking for multiple vehicles.The location is equally appealing—within walking distance to Cedarbrae School, the Cedarbrae Community Centre, outdoor rink and Oakfield Park, putting schools, recreation and green space conveniently close to home.Meticulously maintained, thoughtfully updated and offering an excellent combination of indoor space, outdoor living and valuable upgrades, this Cedarbrae home is ready for its next owners to move in and enjoy. (id:66939)
Property details
- Price
- $579,000
- Bedrooms
- 4
- Bathrooms
- 2
- Living area
- 1,130 square feet
- Lot size
- 592 square meters
- Parking
- 6
- Year built
- 1973
- Property type
- Single Family
- Basement
- Finished, Full
- MLS® number
- A2341181
Location
Want more homes like this?
Tell Mohammed what you would change about this property and get a personally reviewed shortlist of active MLS® matches.
Quick fit check
Find Out If This Home Is Right for You
Three quick questions. Get a personalized read on this listing, and a private showing if it fits.
Own a home nearby?
This listing is part of the active competition a nearby seller is pricing against. Ask Mohammed for a local pricing review of your own property.
Review my home valueSource board: Calgary Real Estate Board.
Listing data is provided by the Canadian Real Estate Association (CREA) through the REALTOR.ca Data Distribution Facility (DDF®) and is deemed reliable but not guaranteed accurate. The trademarks REALTOR®, REALTORS® and the REALTOR® logo are controlled by CREA and identify real estate professionals who are members of CREA. The trademarks MLS®, Multiple Listing Service® and the associated logos are owned by CREA and identify the quality of services provided by real estate professionals who are members of CREA. Listings displayed may be held by brokerages other than Hamodi Realty / HomeLife Miracle Realty.