
64 Hollyburn Road SW, Calgary
$669,000 · 4 Bed 2 Bath
About this property
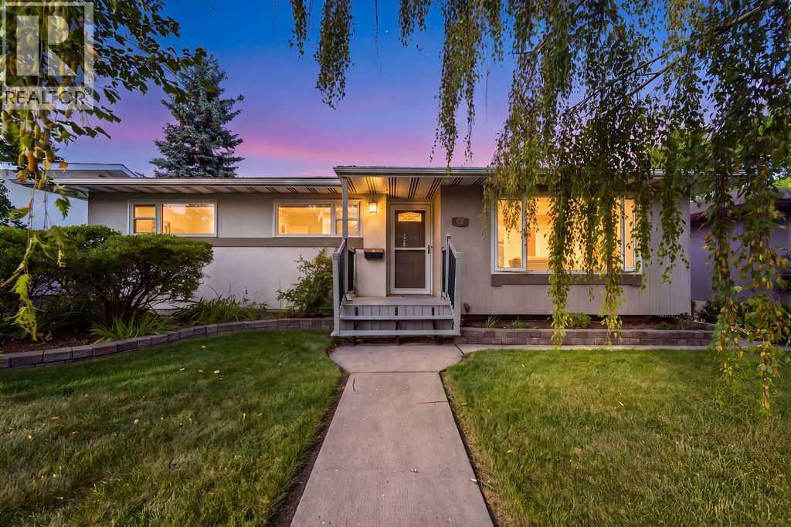
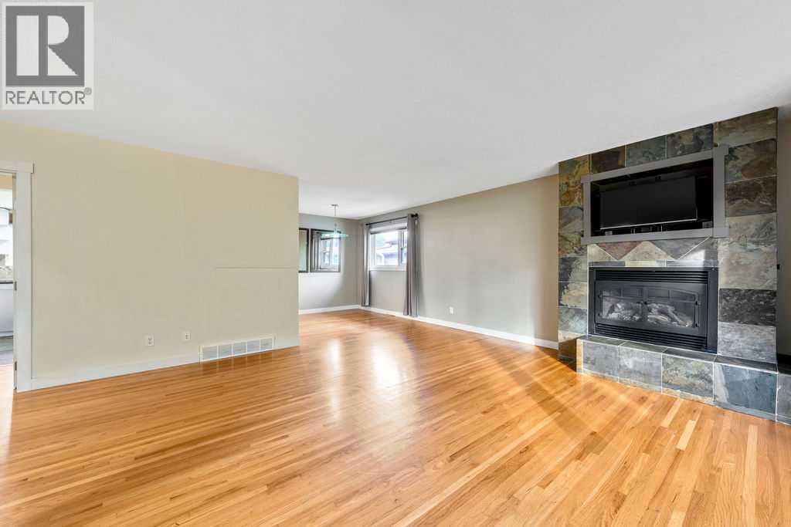
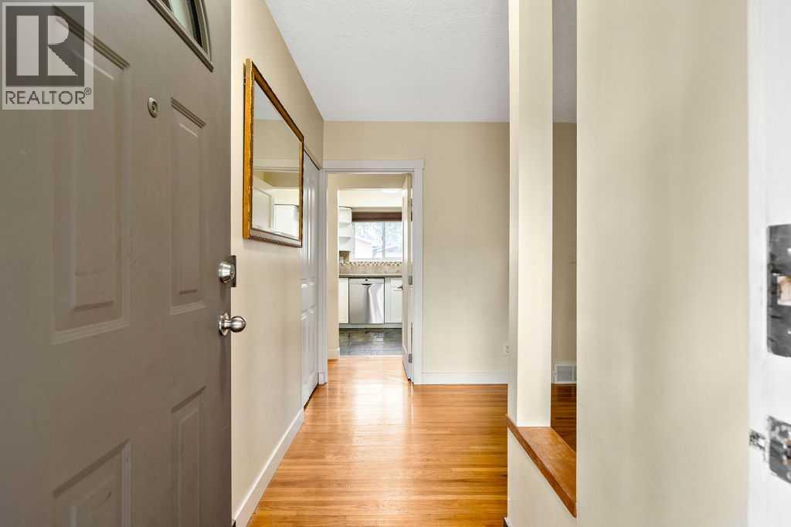
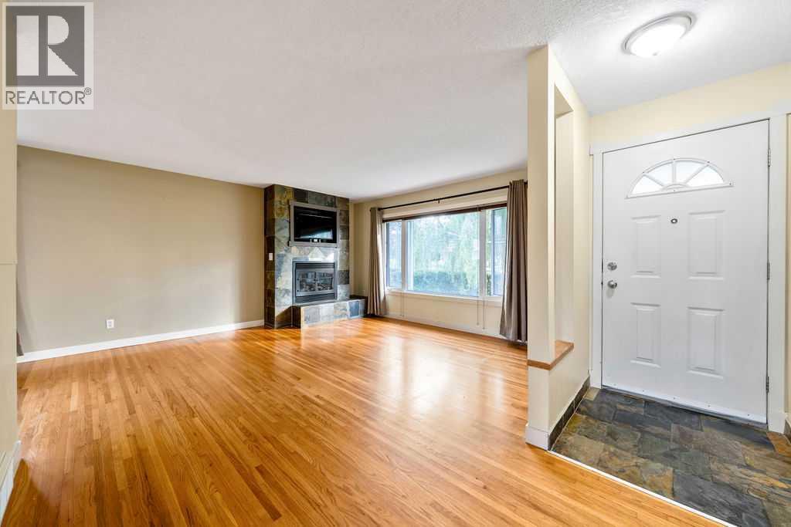
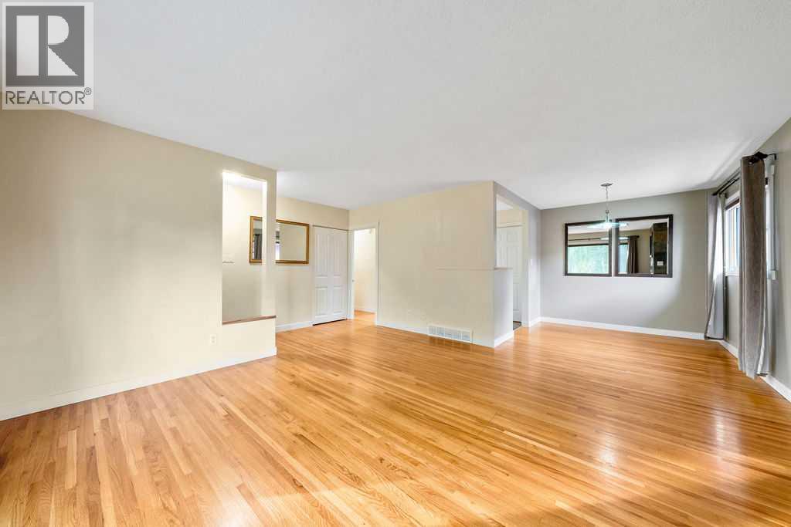
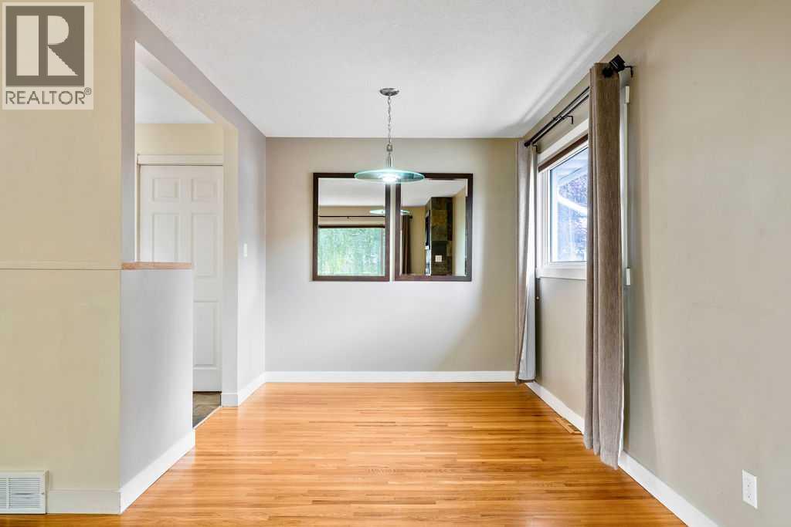
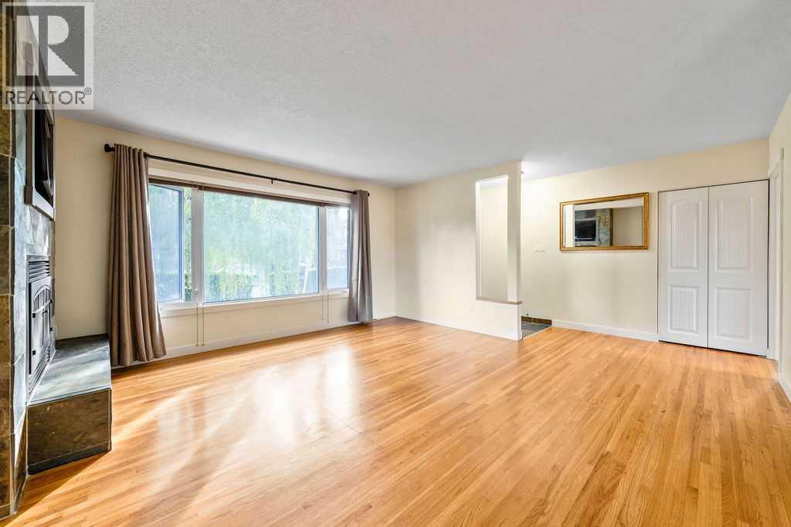
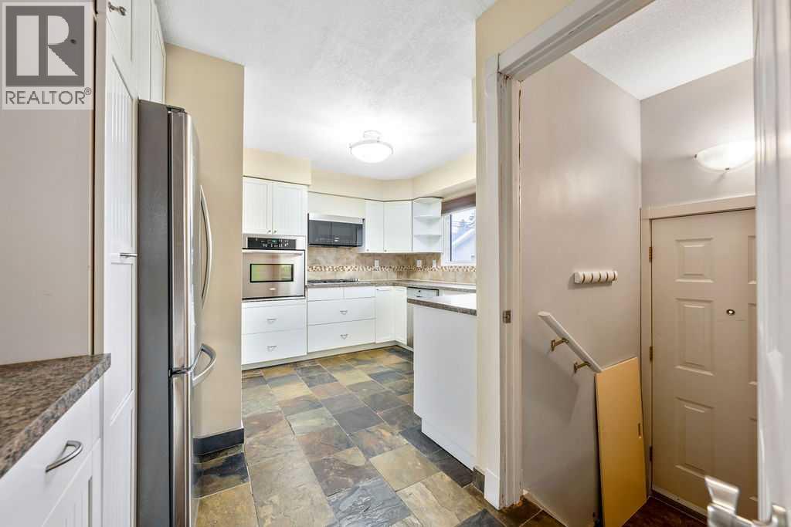
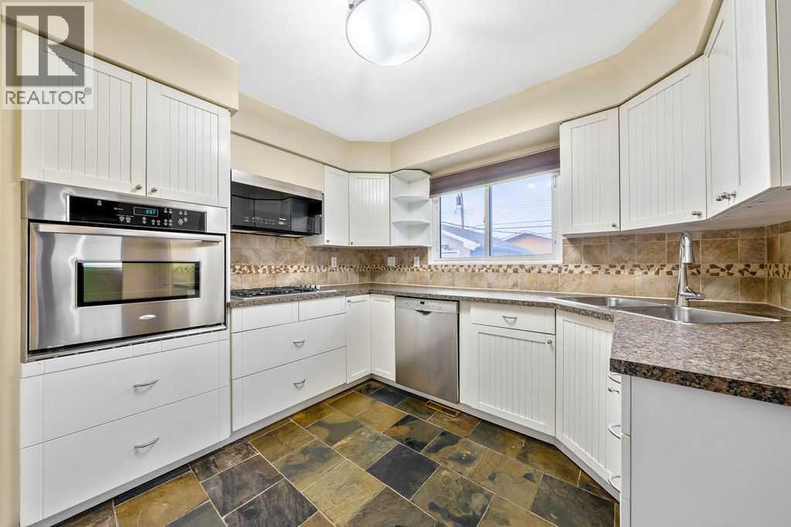
Welcome home to this charming and beautifully updated property in sought-after West Haysboro, where thoughtful upgrades, inviting spaces, and an exceptional family-friendly location come together. With fantastic curb appeal, tasteful details, and a bright open-concept layout, this home offers a comfortable and stylish setting for everyday living and entertaining.The main floor is filled with natural light thanks to unobstructed north and south exposure. A sun-filled living room with a cozy fireplace flows seamlessly into the dining area, creating a welcoming space for family gatherings and dinner parties. Convenient access to the deck makes indoor-outdoor entertaining effortless during the warmer months.The bright and inviting kitchen is designed for both function and connection, featuring a tile backsplash, stainless steel appliances, crisp cabinetry, a beautifully updated sink, and a newer combination exhaust hood fan/microwave. Ample storage and workspace make meal preparation easy, while the open layout keeps the kitchen connected to the main living areas.The main floor also offers a spacious primary bedroom, two additional generously sized bedrooms, and a 4-piece bathroom, providing comfortable accommodations for families, guests, or a home office.Downstairs, the fully developed basement expands the home’s lifestyle appeal with a massive recreation room featuring dedicated workout and media areas. Whether you are hosting movie nights, creating a playroom, or enjoying a home gym, this versatile space adapts to your needs. A fourth bedroom, separate laundry room with ample storage, and utility room plus a 3 piece bathroom complete the lower level.Step outside to your private backyard oasis, where a beautifully landscaped and fully fenced yard creates a safe and inviting space for children, pets, gardening, and summer gatherings. The tiered deck is ideal for barbecuing, relaxing, and entertaining, while the newly completed fence, finished in the first w eek of August, adds privacy and peace of mind.Notable updates include an updated furnace, newly installed air conditioning, a whole-home water filtration system, upgraded attic insulation, and a high-quality sump pump motor replaced approximately two years ago. The hot water tank was already newer when the current owners purchased the home and has not required replacement.Set in a welcoming, family-friendly neighbourhood, this home is close to schools, parks, public transportation, shopping, and major amenities. With Haysboro Community Park just down the street, residents can enjoy easy access to green space, recreation, and outdoor activities. This is a home that combines everyday comfort, entertaining flexibility, natural light, and thoughtful upgrades in one of West Haysboro’s most convenient settings. (id:66939)
Property details
- Price
- $669,000
- Bedrooms
- 4
- Bathrooms
- 2
- Living area
- 1,067 square feet
- Lot size
- 5091.33 square feet
- Parking
- 1
- Year built
- 1958
- Property type
- Single Family
- Basement
- Finished, Full
- MLS® number
- A2341155
Location
Want more homes like this?
Tell Mohammed what you would change about this property and get a personally reviewed shortlist of active MLS® matches.
Quick fit check
Find Out If This Home Is Right for You
Three quick questions. Get a personalized read on this listing, and a private showing if it fits.
Own a home nearby?
This listing is part of the active competition a nearby seller is pricing against. Ask Mohammed for a local pricing review of your own property.
Review my home valueSource board: Calgary Real Estate Board.
Listing data is provided by the Canadian Real Estate Association (CREA) through the REALTOR.ca Data Distribution Facility (DDF®) and is deemed reliable but not guaranteed accurate. The trademarks REALTOR®, REALTORS® and the REALTOR® logo are controlled by CREA and identify real estate professionals who are members of CREA. The trademarks MLS®, Multiple Listing Service® and the associated logos are owned by CREA and identify the quality of services provided by real estate professionals who are members of CREA. Listings displayed may be held by brokerages other than Hamodi Realty / HomeLife Miracle Realty.