
34 Belvedere Green SE, Calgary
$890,000 · 5 Bed 4 Bath
About this property
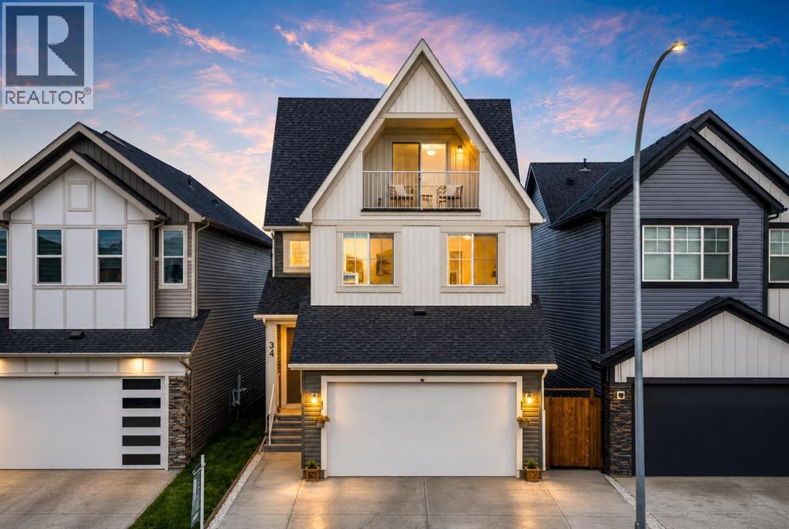
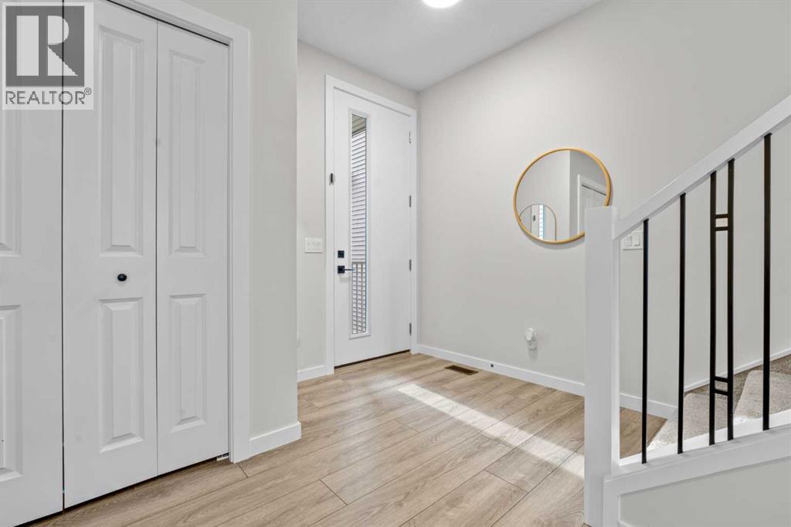
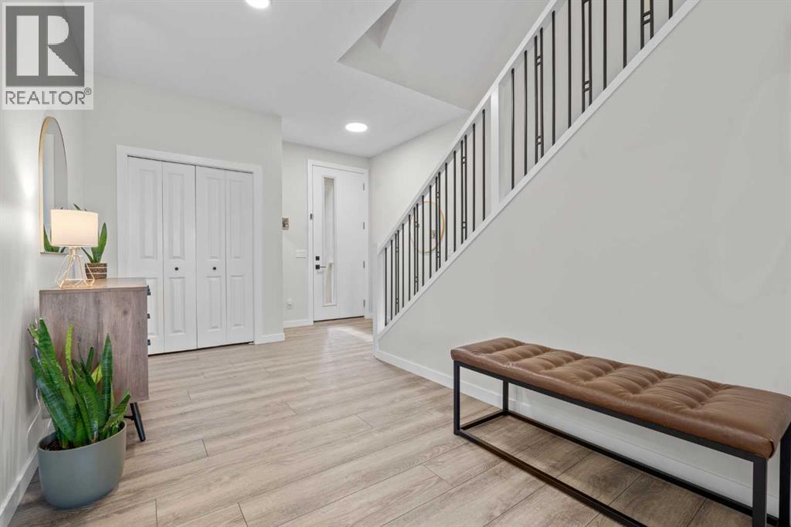
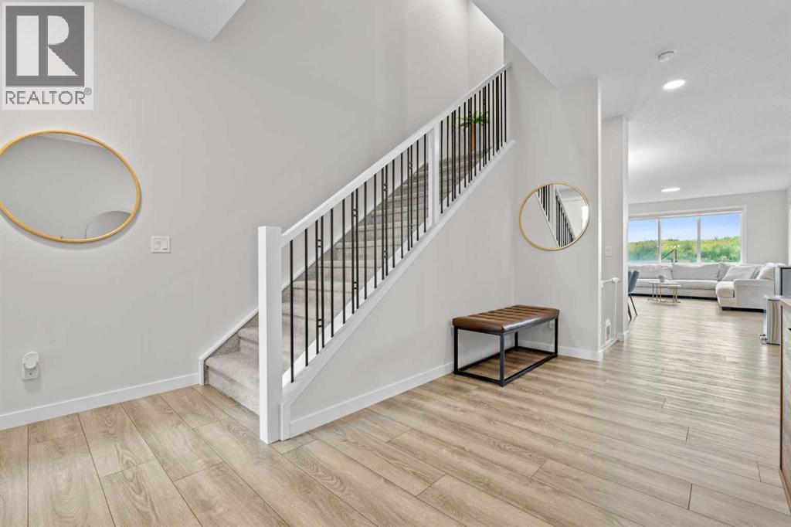
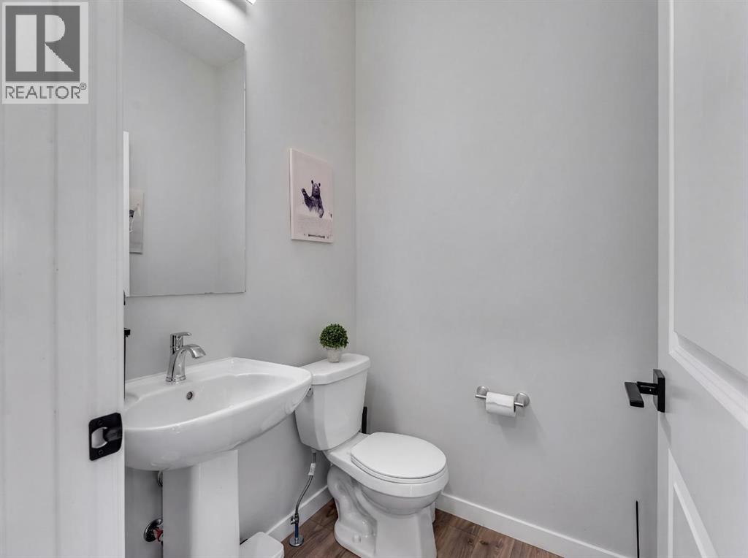
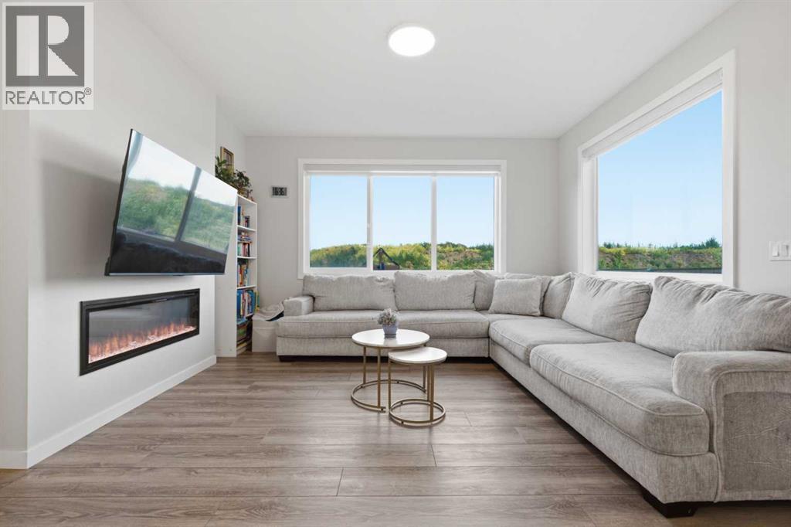
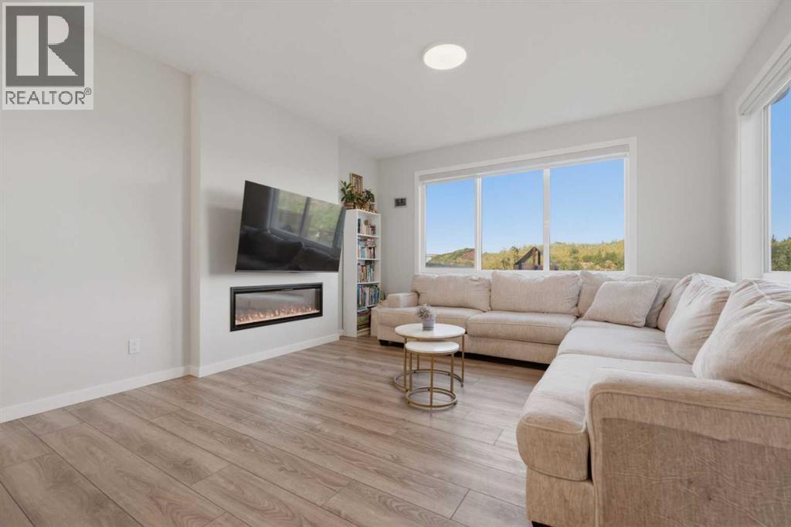
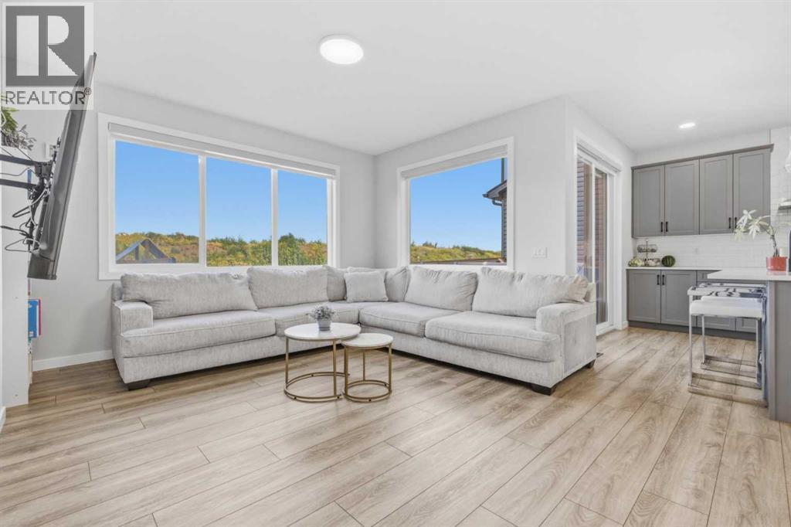
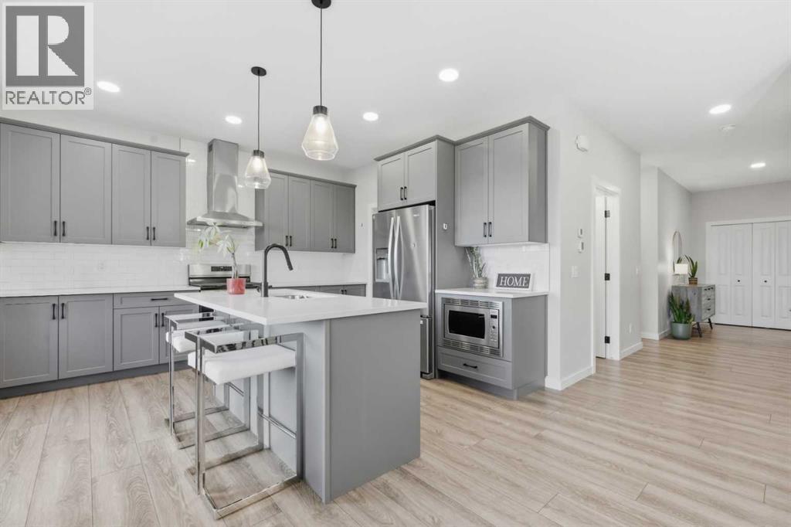
BACKING ON TO GREEN SPACE | NEARLY 2700 SQ FT | 3 STOREY HOME | OVERSIZED HEATED ATTACHED GARAGE - 19x33 | 5 BEDS & 3.5 BATHS | DOWNTOWN VIEWS | EXTENDED DRIVEWAY | COMPOSITE DECK/LANDSCAPING/FENCING COMPLETED | AC | EXTERIOR LIGHTS | IRRIGATION |Welcome to this impressive nearly 2,700 sf detached home in the vibrant community of Belvedere, offering three full storeys, 5 bedrooms, 3.5 bathrooms and the highly desirable benefit of backing directly onto green space. With excellent curb appeal, a thoughtfully designed floor plan and beautiful finishes throughout, this home offers the space, flexibility and lifestyle today’s families are looking for. Step inside to an inviting open-concept main floor featuring upgraded railing, a beautiful colour palette and seamless flow between the living spaces. The spacious dining room provides plenty of room for hosting family dinners and special occasions, while the adjacent living room offers a comfortable gathering space centred around a fireplace, perfect for relaxing on cozy evenings. The well-appointed kitchen is truly the heart of the home, featuring a large island, stainless steel appliances and a generous pantry with ample storage for everyday cooking and entertaining. A convenient two-piece bathroom, practical mudroom and direct access to the oversized attached garage complete the main level. Upstairs, the open-to-below staircase creates an impressive sense of space and connects the three levels beautifully. The primary bedroom is a peaceful retreat, offering plenty of room for a king-sized bed and additional furnishings, along with a four-piece ensuite featuring a separate toilet room and walk-in closet. Three additional good-sized bedrooms provide excellent flexibility for children, guests or a home office, while a dedicated laundry room and four-piece bathroom add everyday convenience. The 3rd storey is where this home truly stands out, offering a fifth bedroom and versatile family room that can be transformed to suit your lifestyle — imagine a home theatre for movie nights, a games room for the kids, a quiet home office or an additional lounge for guests. Step onto the balcony and enjoy the elevated views overlooking the surrounding area & green space, creating a peaceful outdoor retreat right at home. A 4-piece bathroom and additional storage complete this level. The unfinished basement provides a blank canvas for future development, giving you the opportunity to create even more living space, a home gym, recreation room or whatever best suits your needs. Outside, backing onto green space provides an added sense of privacy and a beautiful natural backdrop, with no immediate rear neighbour directly behind you. Located in Belvedere, you’ll enjoy easy access to parks, pathways, playgrounds & open spaces, while East Hills Shopping Centre is just minutes away for shopping, restaurants, entertainment and everyday essentials. With quick access to Stoney Trail, 17 Ave & major routes, commuting throughout Calgary is simple. (id:66939)
Property details
- Price
- $890,000
- Bedrooms
- 5
- Bathrooms
- 4
- Living area
- 2,674 square feet
- Lot size
- 3595.15 square feet
- Parking
- 4
- Year built
- 2023
- Property type
- Single Family
- Basement
- Unfinished, Full
- MLS® number
- A2341035
Location
Want more homes like this?
Tell Mohammed what you would change about this property and get a personally reviewed shortlist of active MLS® matches.
Quick fit check
Find Out If This Home Is Right for You
Three quick questions. Get a personalized read on this listing, and a private showing if it fits.
Own a home nearby?
This listing is part of the active competition a nearby seller is pricing against. Ask Mohammed for a local pricing review of your own property.
Review my home valueSource board: Calgary Real Estate Board.
Listing data is provided by the Canadian Real Estate Association (CREA) through the REALTOR.ca Data Distribution Facility (DDF®) and is deemed reliable but not guaranteed accurate. The trademarks REALTOR®, REALTORS® and the REALTOR® logo are controlled by CREA and identify real estate professionals who are members of CREA. The trademarks MLS®, Multiple Listing Service® and the associated logos are owned by CREA and identify the quality of services provided by real estate professionals who are members of CREA. Listings displayed may be held by brokerages other than Hamodi Realty / HomeLife Miracle Realty.