
839 Blackfoot Terrace W, Lethbridge
$315,000 · 3 Bed 2 Bath
About this property
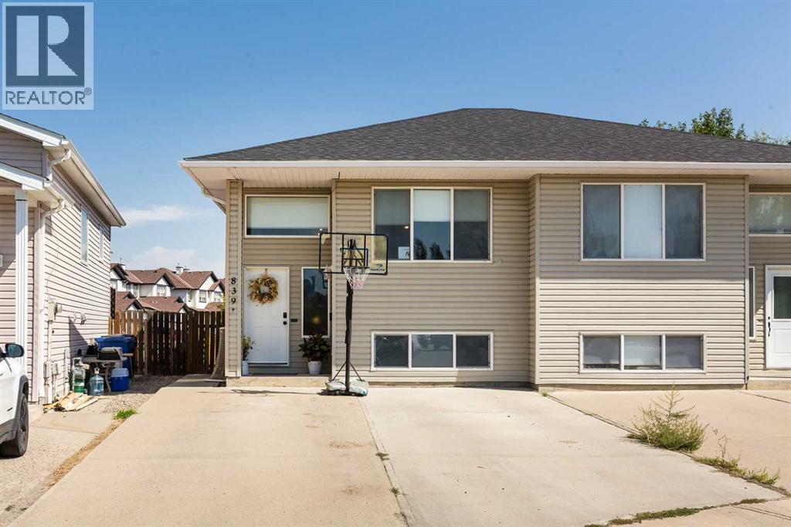
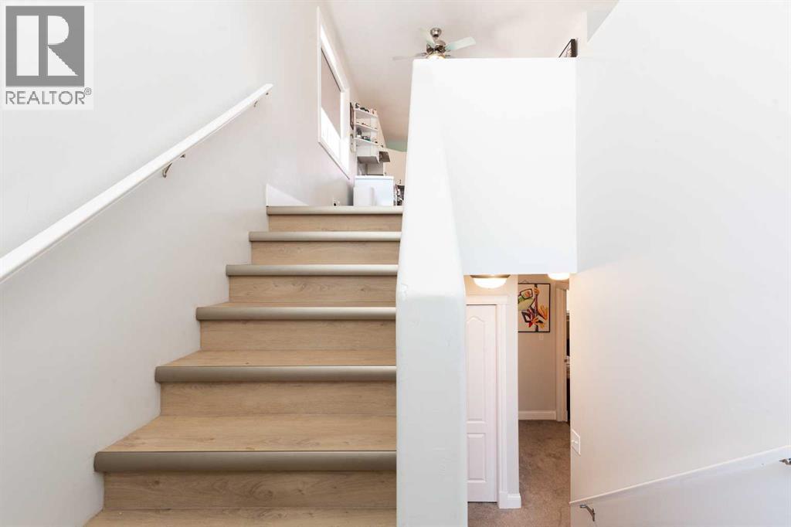
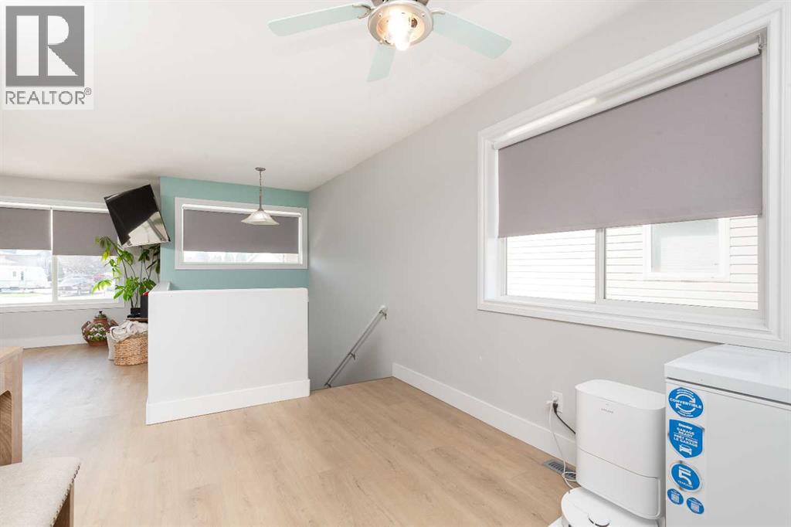
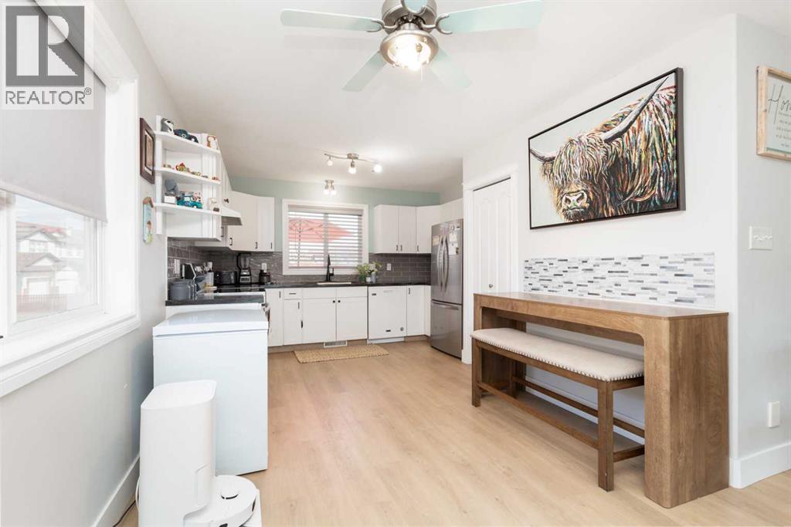
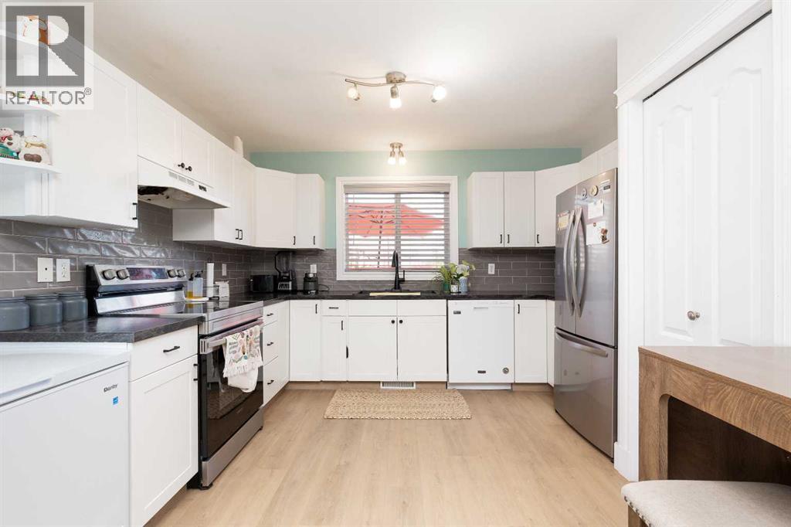
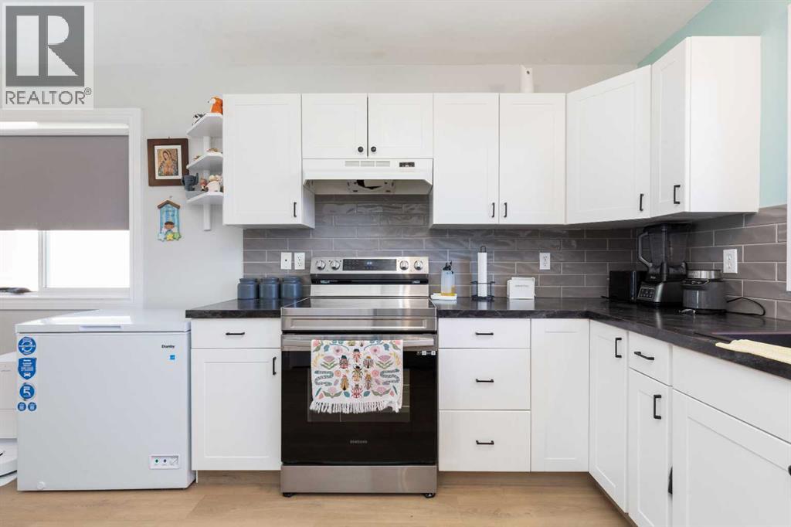
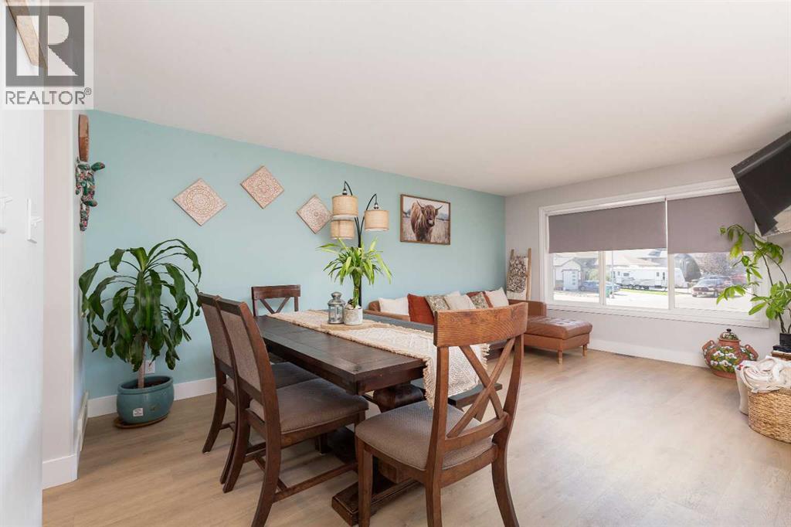
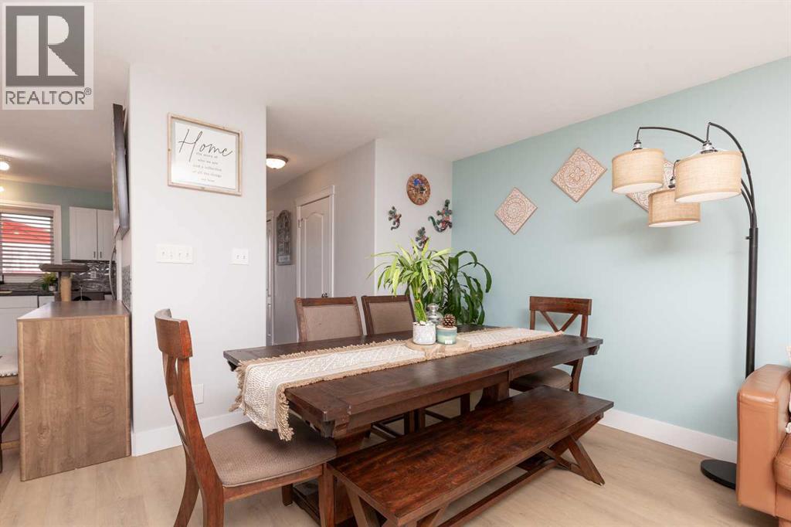
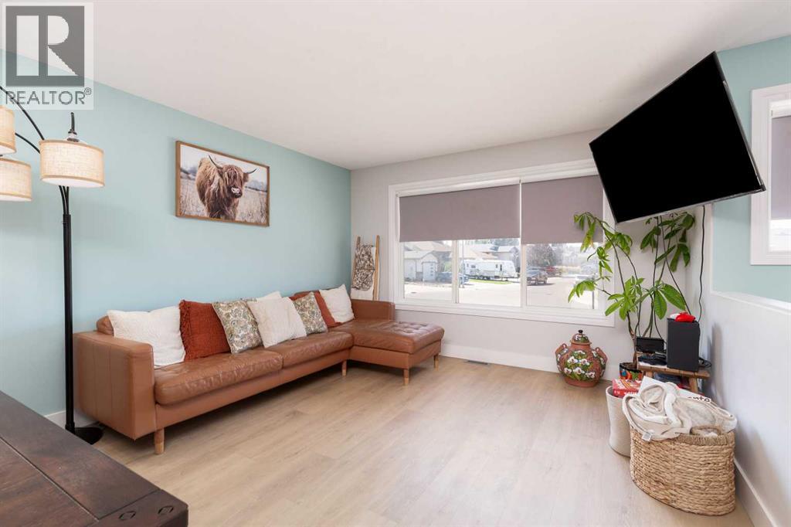
Welcome to this beautifully updated 3 bedroom, 1.5 bathroom home in an excellent location! The main floor offers a bright and open feel, with a comfortable flow between the updated kitchen, dining area, and living room, making it a great space for everyday living and entertaining. The kitchen features modern updates, while the brand new vinyl flooring throughout adds a fresh, cohesive look.Tucked down the hallway toward the back entrance is a convenient half bathroom, providing easy access when enjoying the backyard and deck.Step outside and you’ll love the stunning extended deck, offering plenty of room for outdoor entertaining, summer BBQs, or relaxing with family and friends. The backyard and deck overlook GS Lake Middle School, providing an open outlook and added privacy. Downstairs you’ll find three bedrooms, a full bathroom, and laundry, providing a functional layout with plenty of space for the whole family. The home is also equipped with air conditioning, keeping things comfortable during those warm summer months. With its thoughtful updates, fantastic outdoor space, bright main floor, and desirable location, this home is ready for you to move in and enjoy! (id:66939)
Property details
- Price
- $315,000
- Bedrooms
- 3
- Bathrooms
- 2
- Living area
- 655 square feet
- Lot size
- 2884 square feet
- Parking
- 2
- Year built
- 2003
- Property type
- Single Family
- Basement
- Finished, Full
- MLS® number
- A2340369
Location
Want more homes like this?
Tell Mohammed what you would change about this property and get a personally reviewed shortlist of active MLS® matches.
Quick fit check
Find Out If This Home Is Right for You
Three quick questions. Get a personalized read on this listing, and a private showing if it fits.
Own a home nearby?
This listing is part of the active competition a nearby seller is pricing against. Ask Mohammed for a local pricing review of your own property.
Review my home valueSource board: Lethbridge & District Association of REALTORS®.
Listing data is provided by the Canadian Real Estate Association (CREA) through the REALTOR.ca Data Distribution Facility (DDF®) and is deemed reliable but not guaranteed accurate. The trademarks REALTOR®, REALTORS® and the REALTOR® logo are controlled by CREA and identify real estate professionals who are members of CREA. The trademarks MLS®, Multiple Listing Service® and the associated logos are owned by CREA and identify the quality of services provided by real estate professionals who are members of CREA. Listings displayed may be held by brokerages other than Hamodi Realty / HomeLife Miracle Realty.