
5016, 49 street, Clive
$225,500 · 3 Bed 2 Bath
About this property
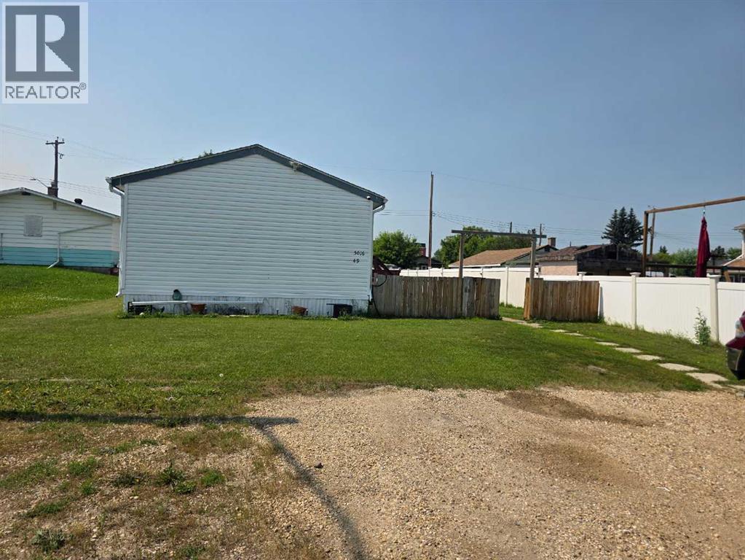
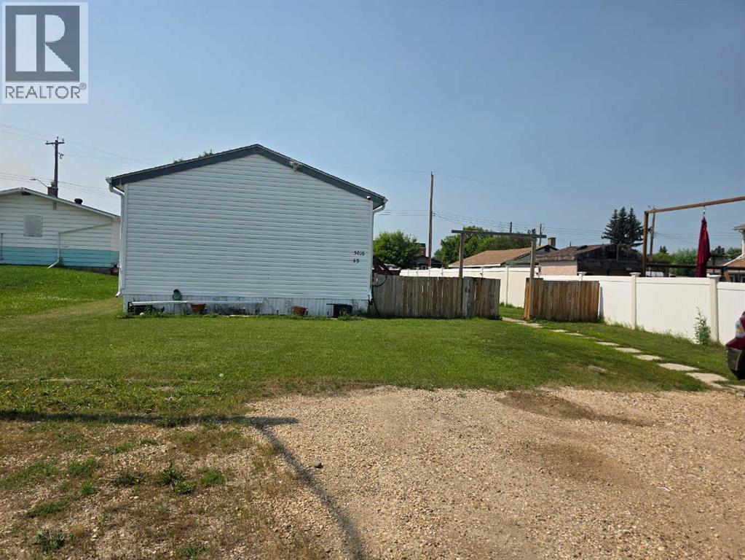
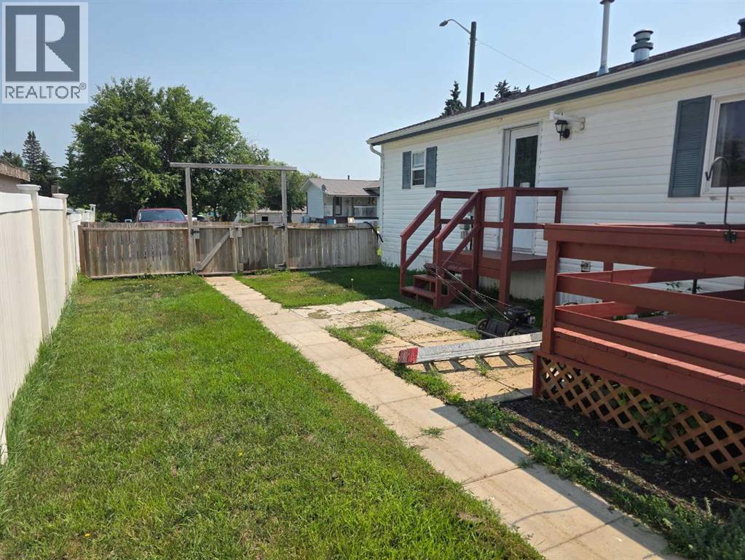
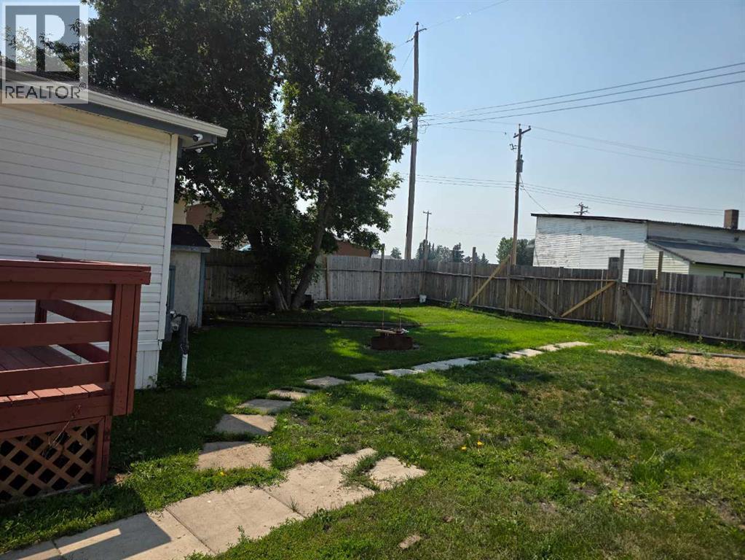
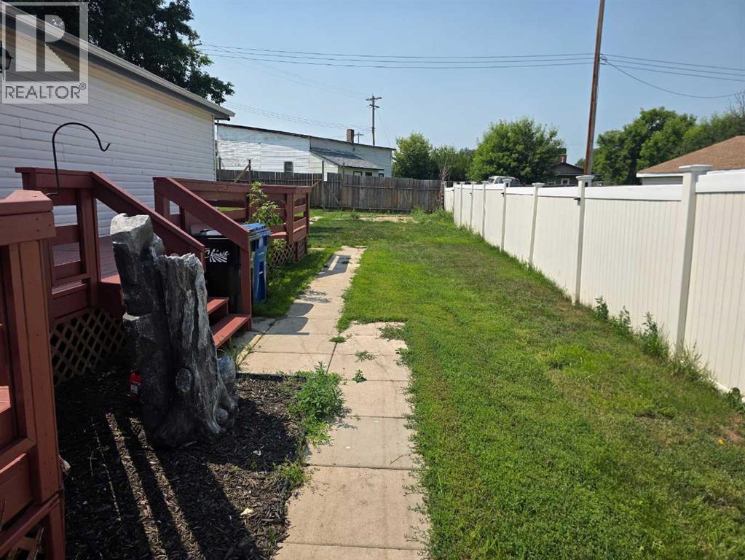
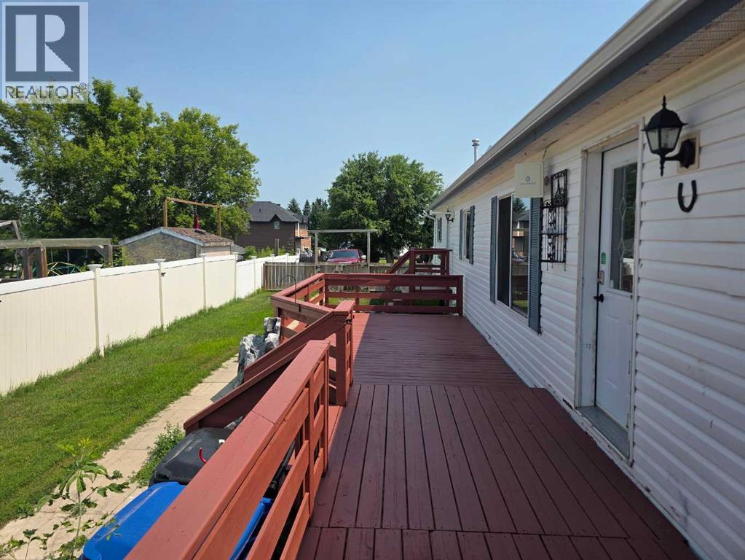
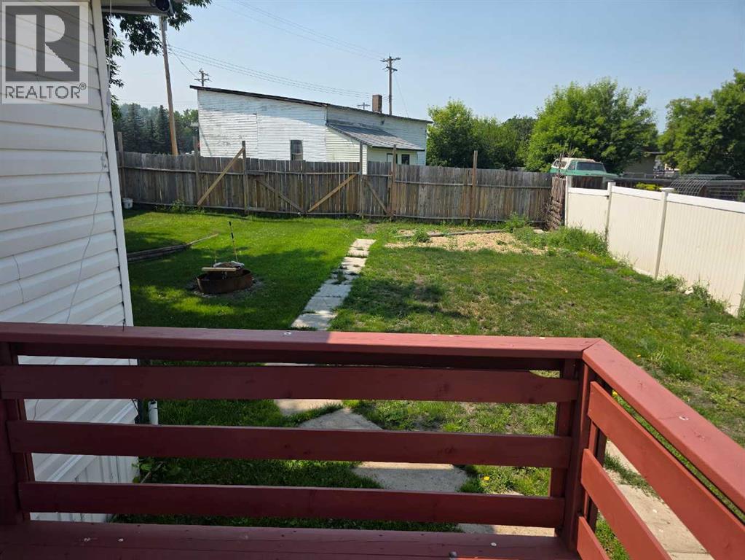
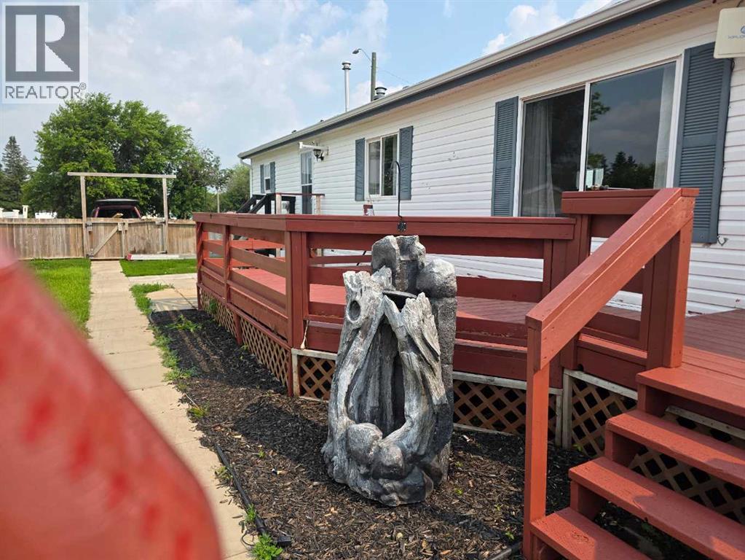
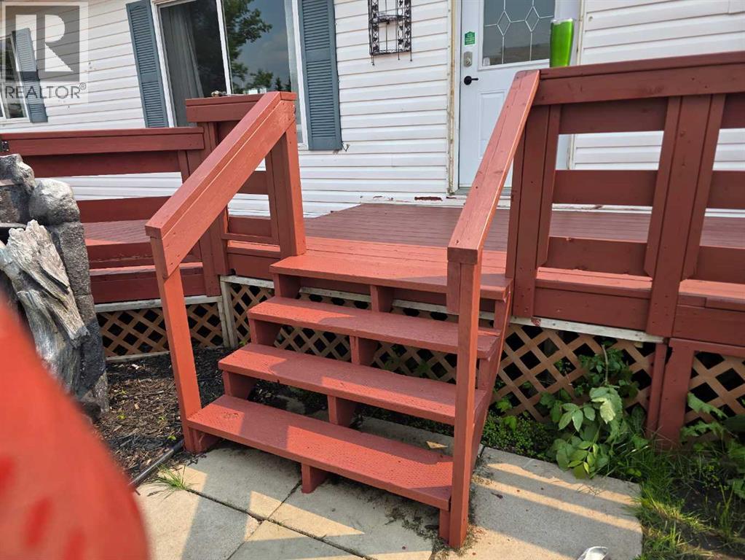
Discover the tranquil charm of life in Clive, situated just 15 minutes east of Lacombe and 30 minutes from Red Deer. This property offers an ideal balance between a convenient commute and the unique benefits of small-town living. The home features significant upgrades and a spacious, open-concept floor plan. The primary suite, located at the front of the residence for added privacy, includes a large walk-in closet and a spa-inspired four-piece ensuite, accessed via a modern barn door. Adjacent to the suite is a functional utility and laundry room with a dedicated secondary entrance.Vaulted ceilings define the heart of the home, spanning the kitchen, dining, and living areas. The kitchen is equipped with a generous eat-up island seating six, a spacious walk-in pantry, and updated appliances, including a refrigerator and dishwasher. The dining area provides ample space for a full-sized table and features an elegant built-in glass china cabinet. Toward the rear of the home, there are two additional bedrooms and a four-piece bathroom, complemented by a versatile media room or study off the living area that could easily serve as a fourth bedroom (id:66939)
Property details
- Price
- $225,500
- Bedrooms
- 3
- Bathrooms
- 2
- Living area
- 1,520 square feet
- Lot size
- 7000 square feet
- Parking
- 3
- Year built
- 2005
- Property type
- Single Family
- Basement
- None
- MLS® number
- A2340213
Location
Want more homes like this?
Tell Mohammed what you would change about this property and get a personally reviewed shortlist of active MLS® matches.
Quick fit check
Find Out If This Home Is Right for You
Three quick questions. Get a personalized read on this listing, and a private showing if it fits.
Own a home nearby?
This listing is part of the active competition a nearby seller is pricing against. Ask Mohammed for a local pricing review of your own property.
Review my home valueSource board: Central Alberta REALTORS® Association.
Listing data is provided by the Canadian Real Estate Association (CREA) through the REALTOR.ca Data Distribution Facility (DDF®) and is deemed reliable but not guaranteed accurate. The trademarks REALTOR®, REALTORS® and the REALTOR® logo are controlled by CREA and identify real estate professionals who are members of CREA. The trademarks MLS®, Multiple Listing Service® and the associated logos are owned by CREA and identify the quality of services provided by real estate professionals who are members of CREA. Listings displayed may be held by brokerages other than Hamodi Realty / HomeLife Miracle Realty.