
279 Everstone Drive SW, Calgary
$539,900 · 4 Bed 4 Bath
About this property
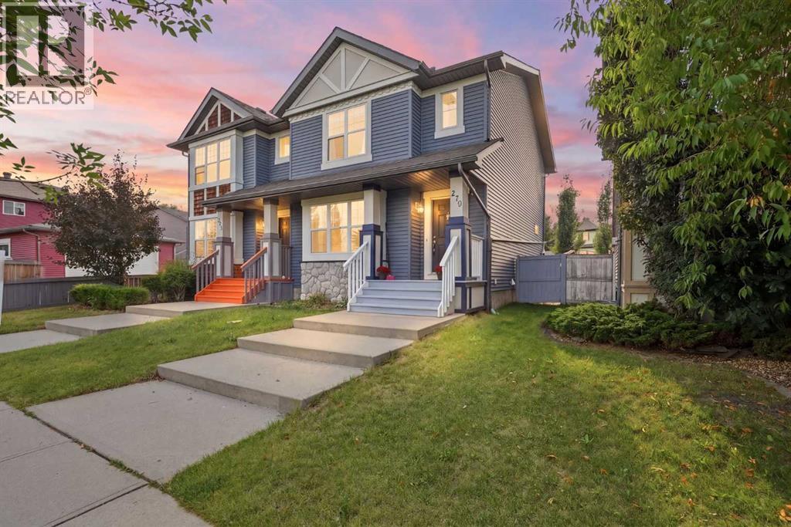
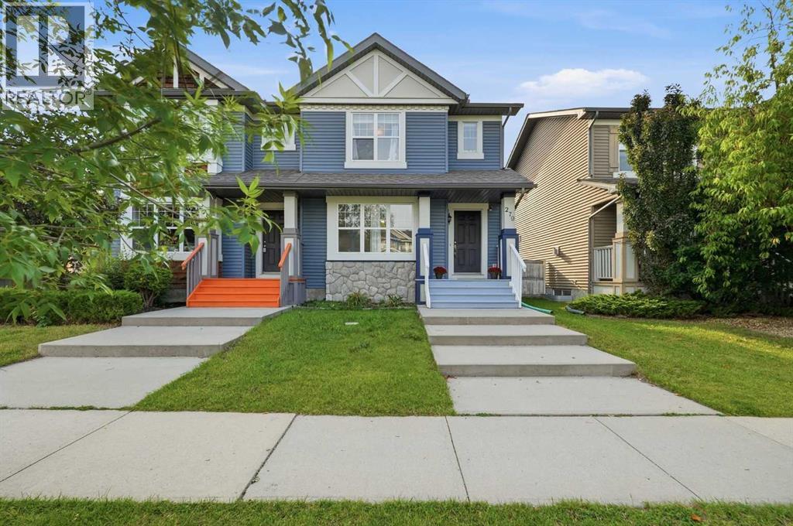
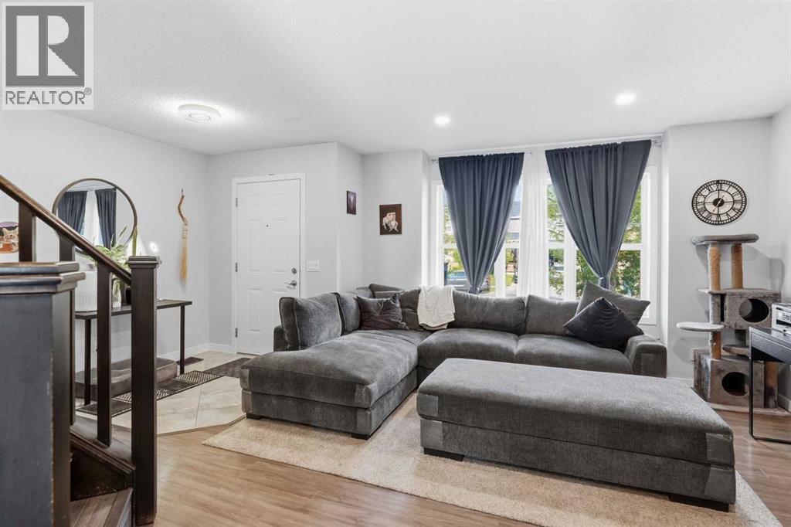
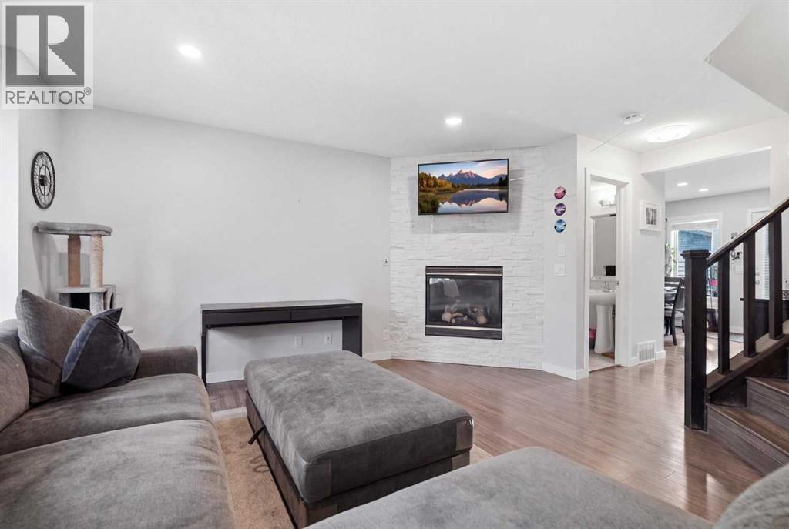
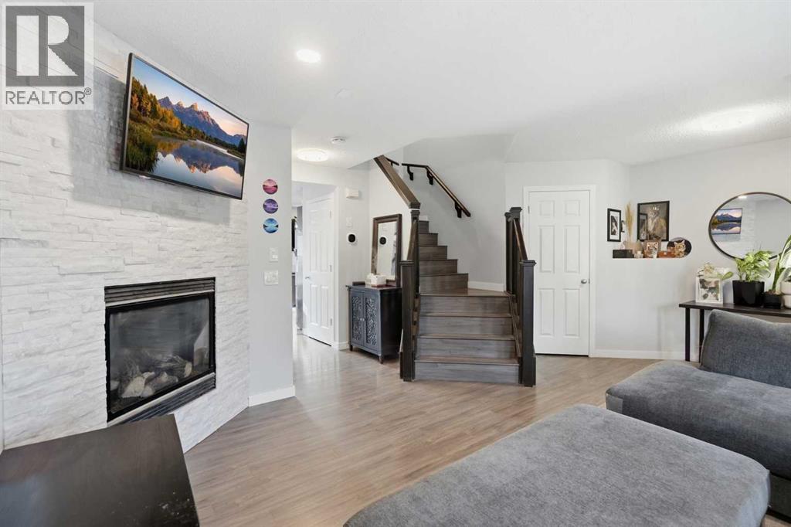
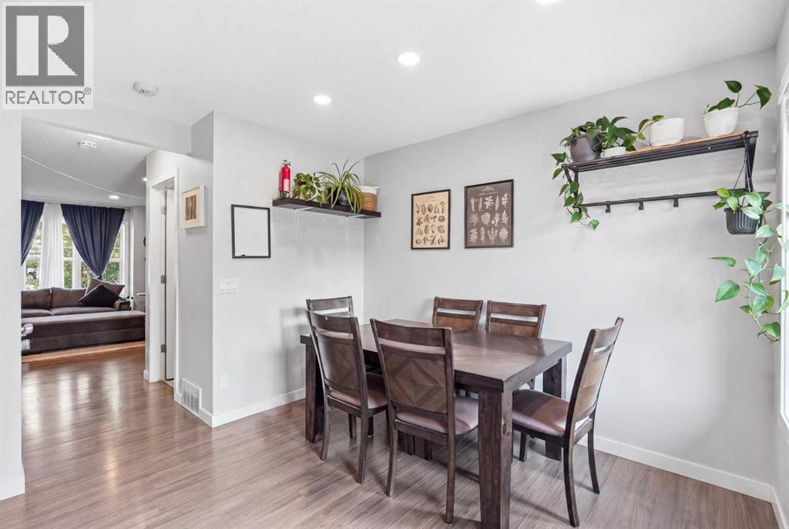
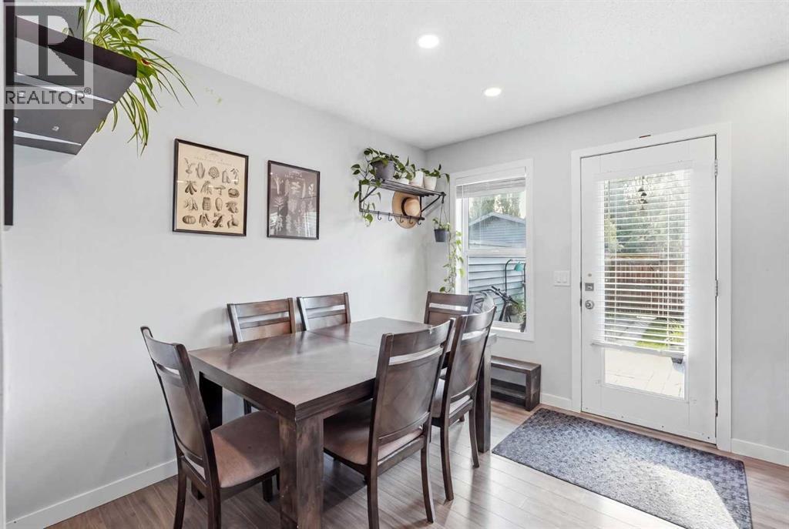
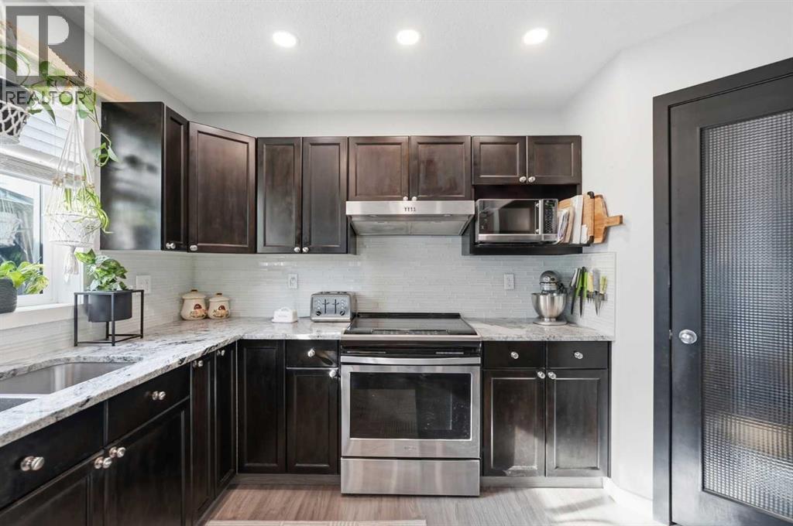
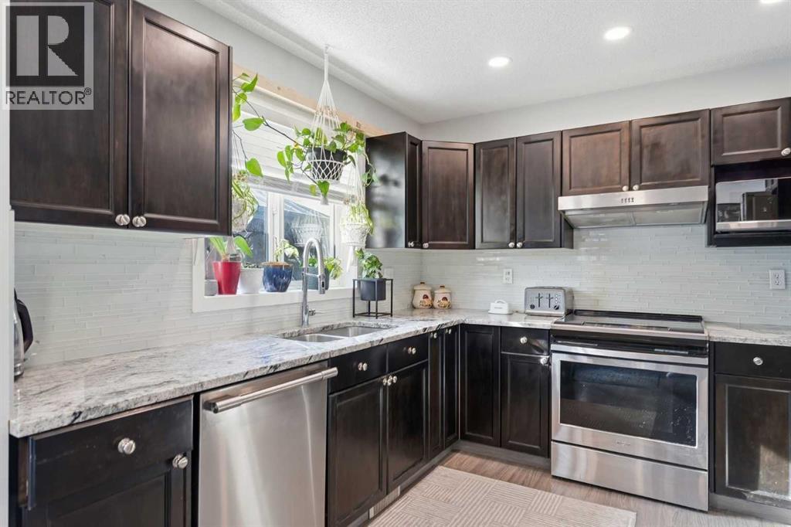
No Condo Fees! This beautiful, fully finished semi-detached home sits in the established SW community of Evergreen, bordered by Fish Creek Park to the north — offering endless walking paths, nature, and scenery right at your doorstep, plus walkability to multiple schools. Wide front steps & a large landing welcome you to this move-in ready home! Step inside to a huge walk-in entry closet, setting the tone for the thoughtful layout throughout. Features include upgrades done in 2022 (including the roof), Central A/C, granite counters, and hard surface flooring throughout (no carpet!). The main floor offers a bright, sunny living room with a lovely gas fireplace, a dining room, and a convenient half bath. The kitchen is fantastic — large and functional, with a pantry, stainless steel appliances, abundant cabinet and counter space, pot lights, and a perfect window over the sink looking out to the west-facing backyard. Upstairs, the primary bedroom offers a private retreat with a 3-piece ensuite and walk-in closet. The two additional bedrooms are a great size, offering more flexibility than similar 2-bedroom layouts in the area. A full family bathroom completes this level. The fully finished basement adds character and style! You'll find a 4th bedroom with cool wood paneling, a unique built-in bookshelf, and a walk-in closet. The 4-piece bathroom features a soaker clawfoot tub, a retro shower curtain rod, and wainscotting details. The washer/dryer are conveniently tucked away in the bathroom area — no need to do laundry in a cold, unfinished utility room! You'll also find a rec/family room with a custom built-in bookshelf and a dedicated office area. The basement is unique and fun, offering flexible living space for extended family, guests, a home office, or additional entertainment space. From the main floor step out to the west-facing backyard for sun-filled evenings! The gazebo offers shade and privacy, the grassy areas are perfect for kids and pets, and this backyard is ideal for growing a small garden and flowers all summer long. A gravel pad allows parking for 2, with plenty of street parking out front — build your dream garage when you're ready! Take advantage of this unbeatable location — close to multiple schools, green spaces, and pathways, with Costco and all amenities just minutes away. Shawnessy is nearby with shopping, restaurants, Cardel Rec, the Public Library, and YMCA, plus easy access to Stoney Trail and Macleod Trail for a quick commute anywhere in the city. Upsizing, downsizing, or first-time homeowners - this NON-CONDO property in quiet Evergreen is the perfect option for so many lifestyles. Book your showing TODAY! (id:66939)
Property details
- Price
- $539,900
- Bedrooms
- 4
- Bathrooms
- 4
- Living area
- 1,304 square feet
- Lot size
- 253 square meters
- Parking
- 2
- Year built
- 2005
- Property type
- Single Family
- Basement
- Finished, Full
- MLS® number
- A2339990
Location
Want more homes like this?
Tell Mohammed what you would change about this property and get a personally reviewed shortlist of active MLS® matches.
Quick fit check
Find Out If This Home Is Right for You
Three quick questions. Get a personalized read on this listing, and a private showing if it fits.
Own a home nearby?
This listing is part of the active competition a nearby seller is pricing against. Ask Mohammed for a local pricing review of your own property.
Review my home valueSource board: Calgary Real Estate Board.
Listing data is provided by the Canadian Real Estate Association (CREA) through the REALTOR.ca Data Distribution Facility (DDF®) and is deemed reliable but not guaranteed accurate. The trademarks REALTOR®, REALTORS® and the REALTOR® logo are controlled by CREA and identify real estate professionals who are members of CREA. The trademarks MLS®, Multiple Listing Service® and the associated logos are owned by CREA and identify the quality of services provided by real estate professionals who are members of CREA. Listings displayed may be held by brokerages other than Hamodi Realty / HomeLife Miracle Realty.