
5803 49 Street, Taber
$440,000 · 4 Bed 3 Bath
About this property
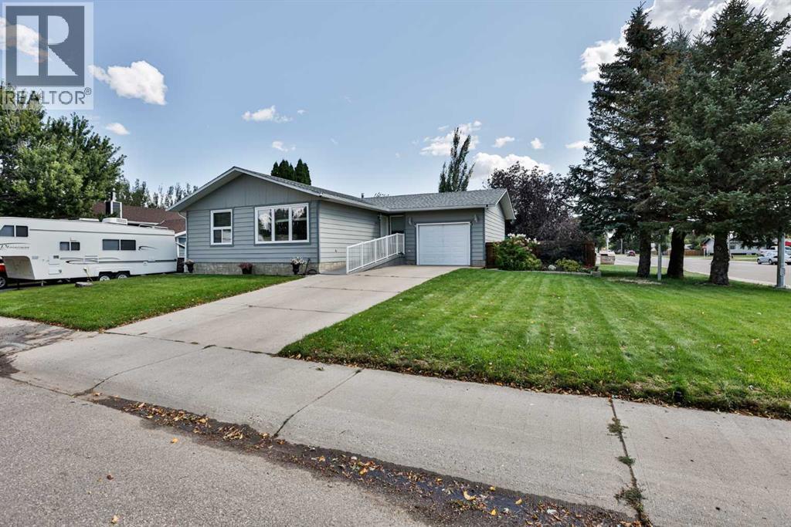
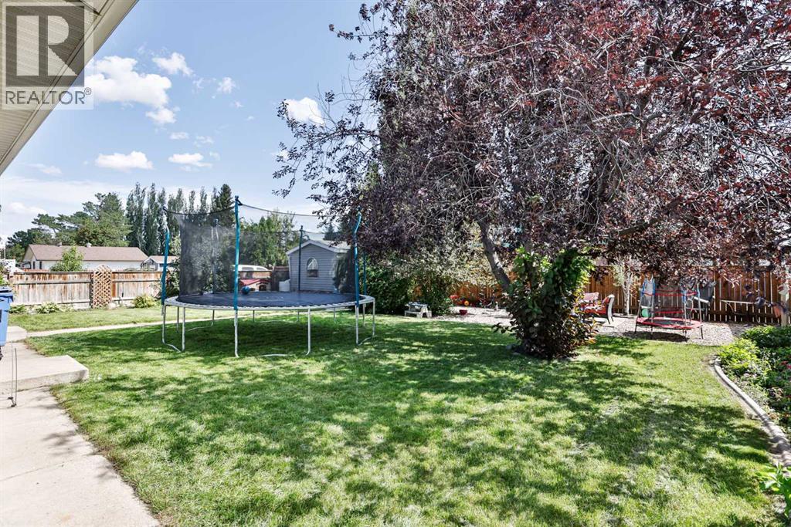
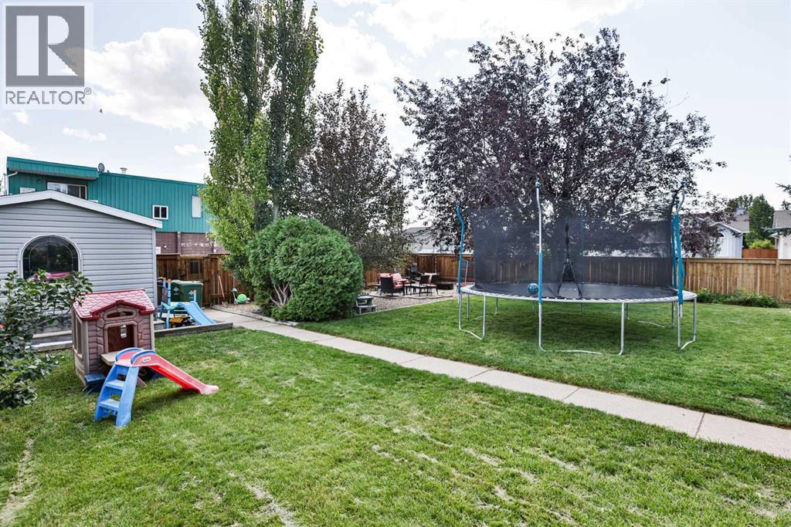
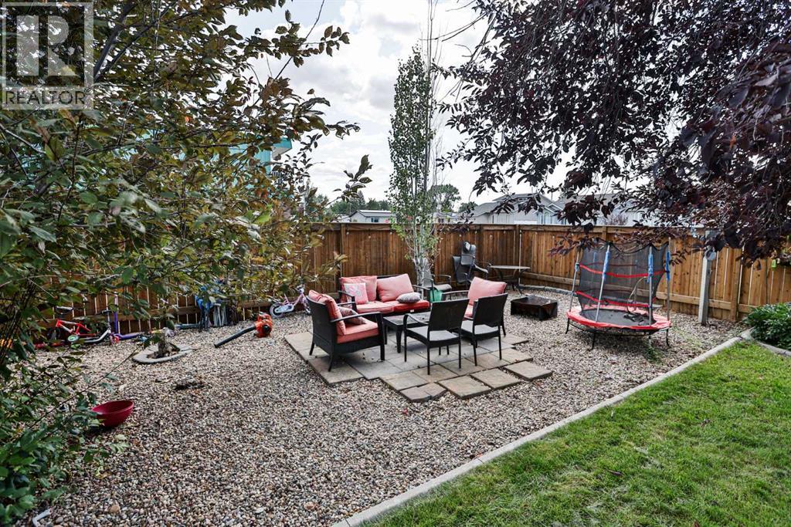
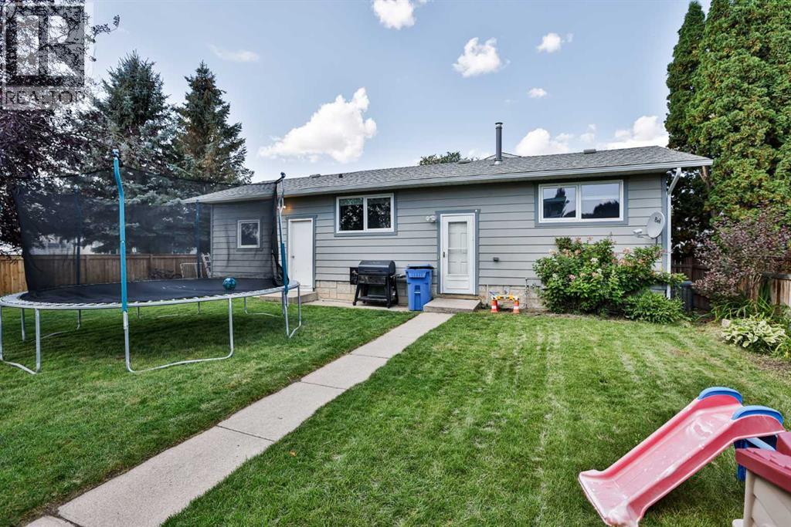
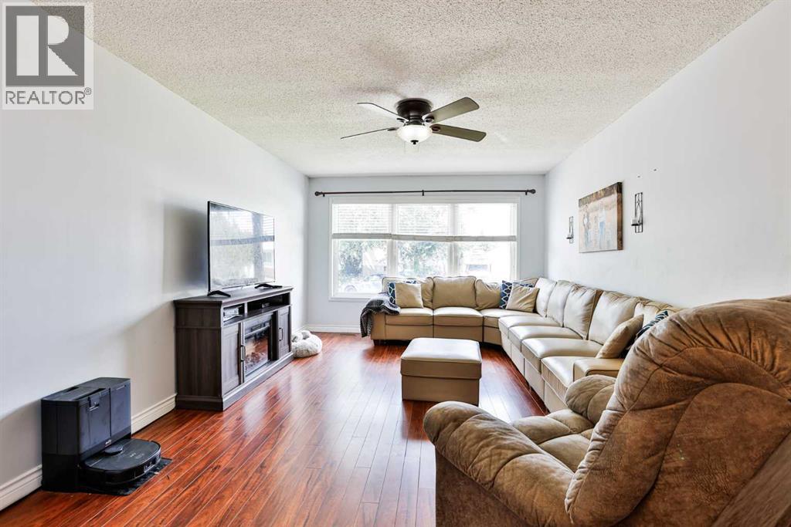
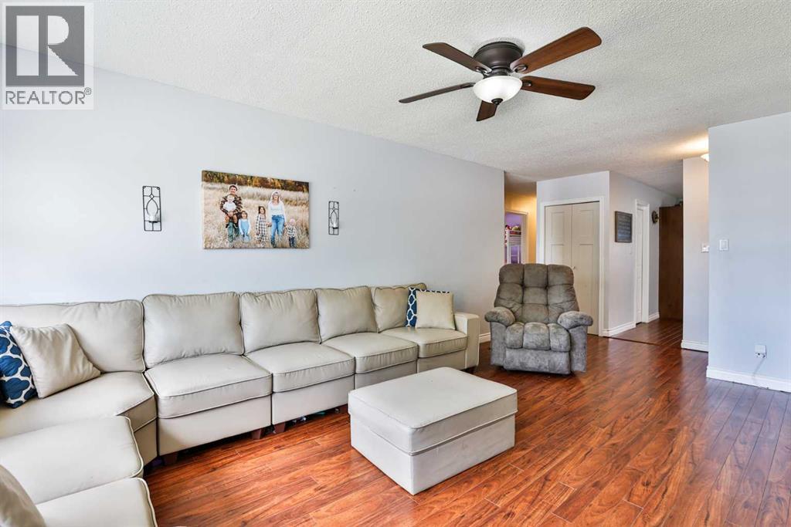
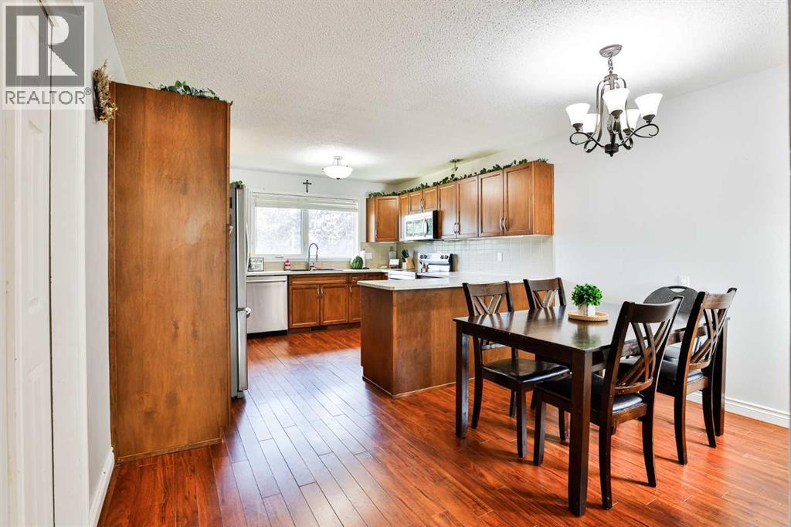
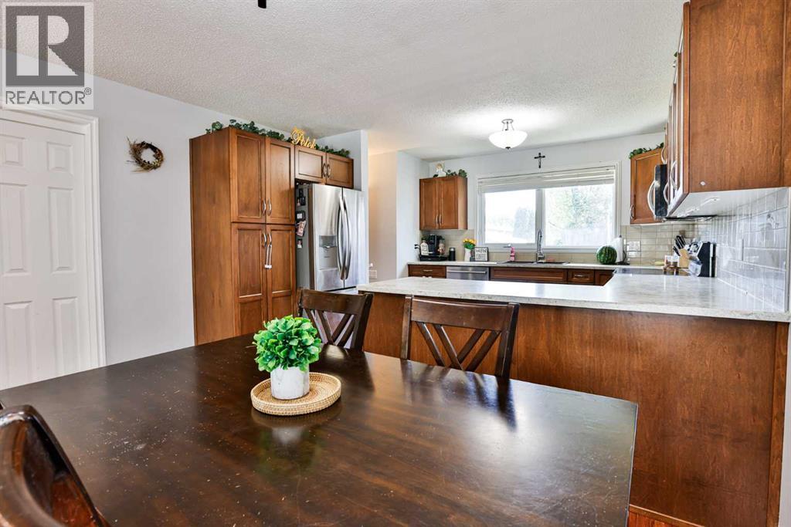
Welcome HOME to this fully finished 4 bedroom, 3 bathroom bungalow. The spacious main floor has a bright living room with large front window for natural light, the kitchen is a functional u-shaped design that flows into your dining area and has updated cabinets and a pantry for more storage. Down the hall you'll find a generous sized primary bedroom with ensuite for your convenience. Two more bedrooms and a 3pc bathroom with walk in shower complete the main level. Head downstairs to the spacious family/games area, a 4th bedroom and a full 4pc washroom, making more space for the whole family. The back door leads to the luscious treed backyard where you'll find plenty of shade, a large garden shed for storage and a fire pit area for everyone to enjoy. The attached garage makes the perfect place to park or work on hobbies and there's a ramp at the front entrance for easy access to the home. Let's not forget how close it is to schools, elementary and high schools, kids can walk from their front door. Other extras include underground sprinklers to maintain the corner lot and A/C to keep you comfortable during the summer months. Plan to visit! (id:66939)
Property details
- Price
- $440,000
- Bedrooms
- 4
- Bathrooms
- 3
- Living area
- 1,175 square feet
- Lot size
- 7671 square feet
- Parking
- 3
- Year built
- 1976
- Property type
- Single Family
- Basement
- Finished, Full
- MLS® number
- A2339752
Location
Want more homes like this?
Tell Mohammed what you would change about this property and get a personally reviewed shortlist of active MLS® matches.
Quick fit check
Find Out If This Home Is Right for You
Three quick questions. Get a personalized read on this listing, and a private showing if it fits.
Own a home nearby?
This listing is part of the active competition a nearby seller is pricing against. Ask Mohammed for a local pricing review of your own property.
Review my home valueSource board: Lethbridge & District Association of REALTORS®.
Listing data is provided by the Canadian Real Estate Association (CREA) through the REALTOR.ca Data Distribution Facility (DDF®) and is deemed reliable but not guaranteed accurate. The trademarks REALTOR®, REALTORS® and the REALTOR® logo are controlled by CREA and identify real estate professionals who are members of CREA. The trademarks MLS®, Multiple Listing Service® and the associated logos are owned by CREA and identify the quality of services provided by real estate professionals who are members of CREA. Listings displayed may be held by brokerages other than Hamodi Realty / HomeLife Miracle Realty.