
10719 Mapleglen Crescent SE, Calgary
$1,030,000 · 5 Bed 4 Bath
About this property
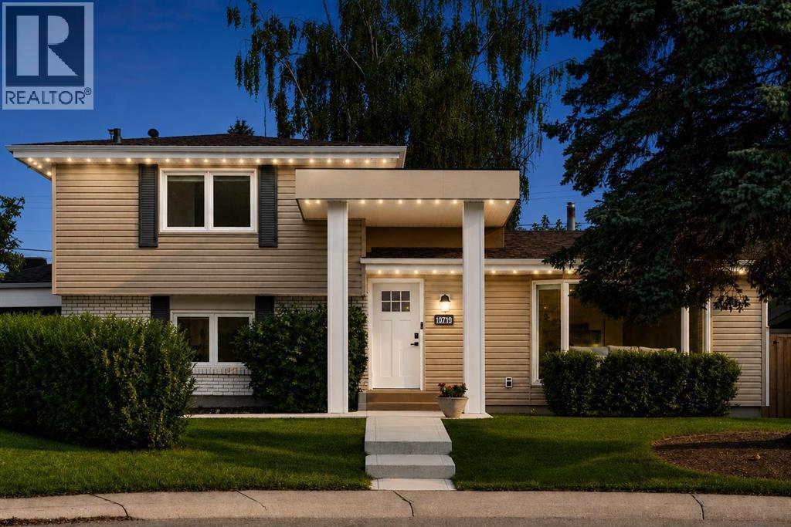
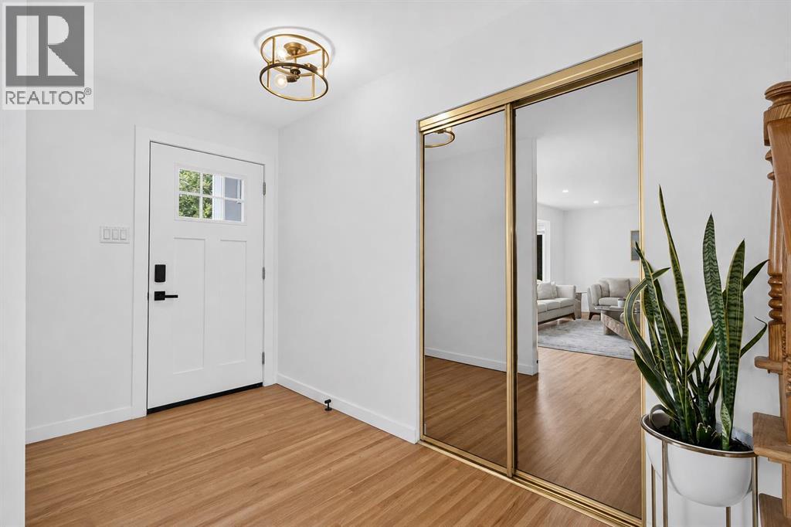
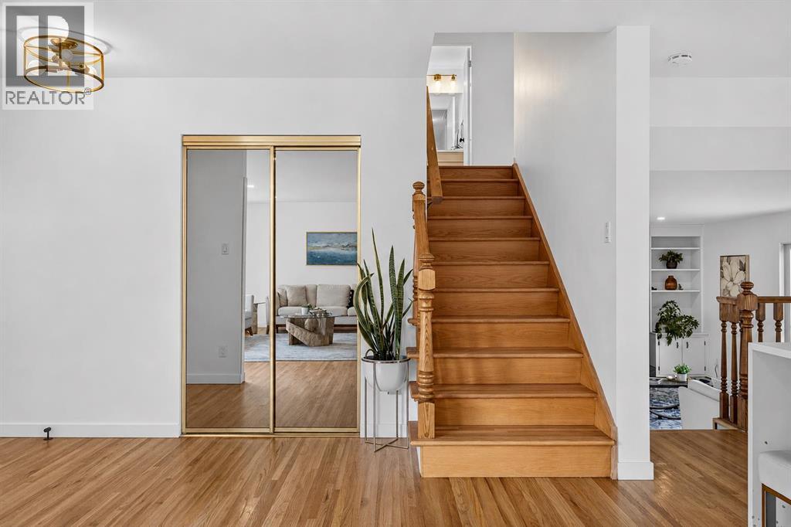
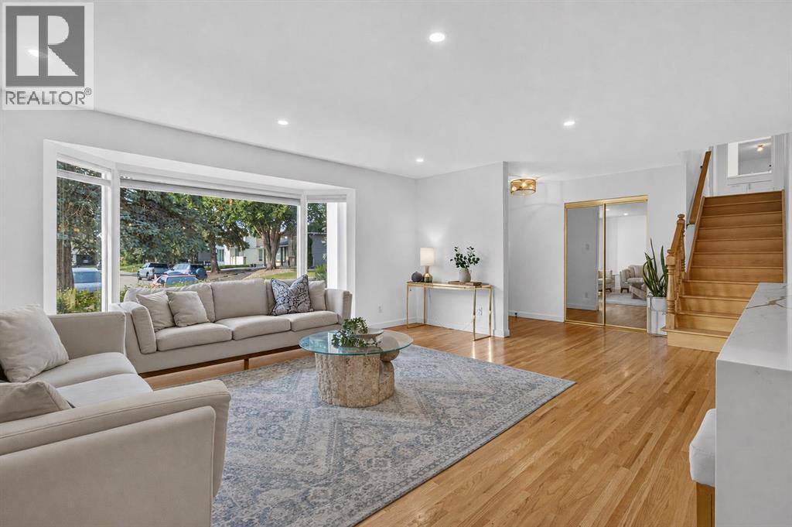
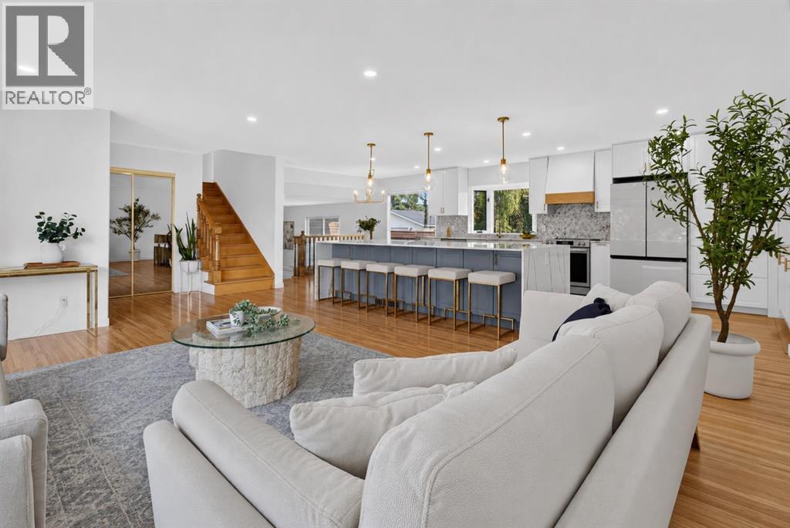
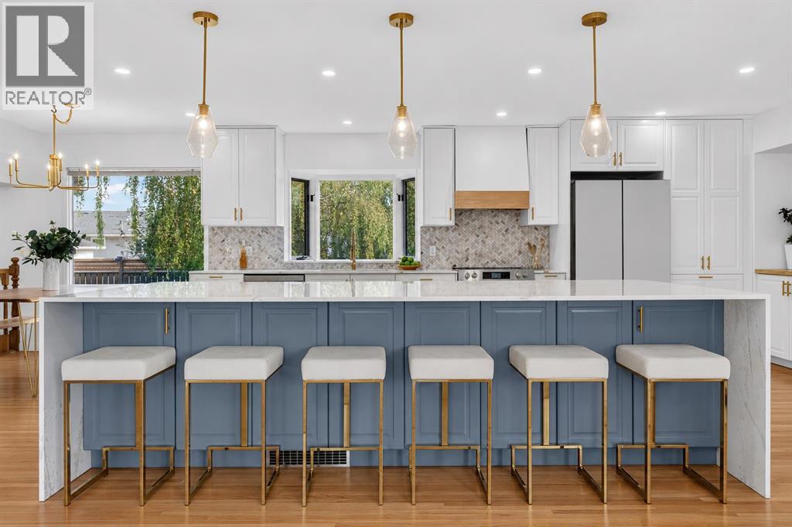
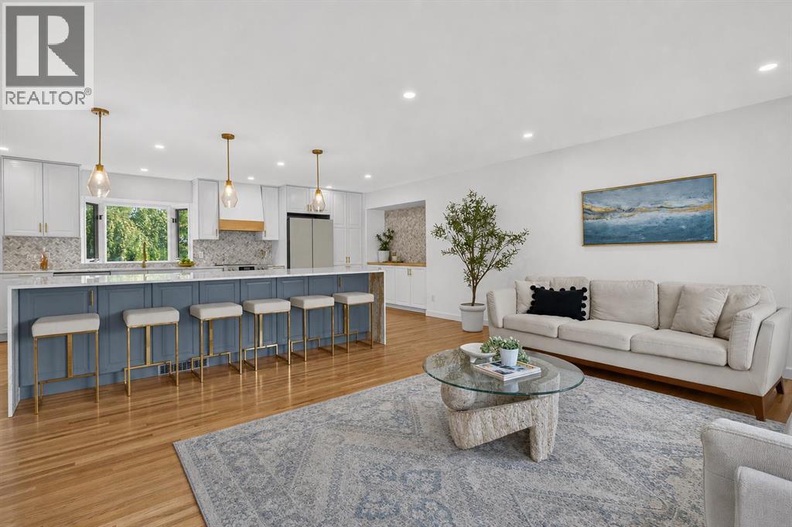
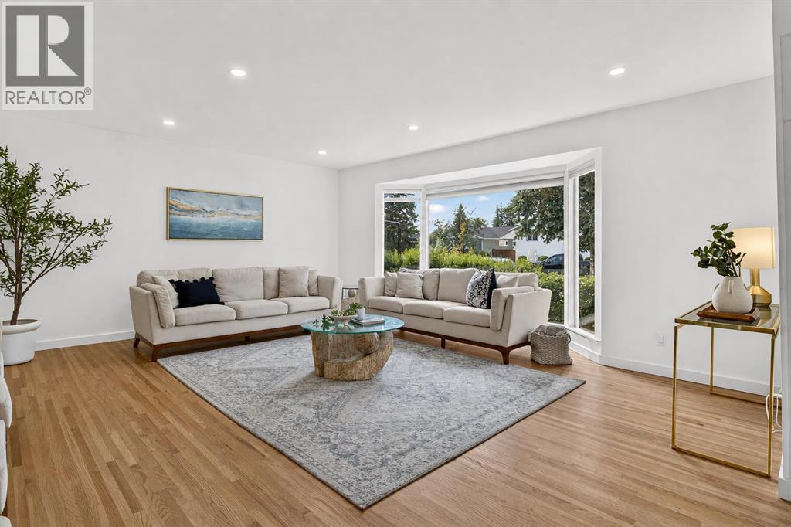
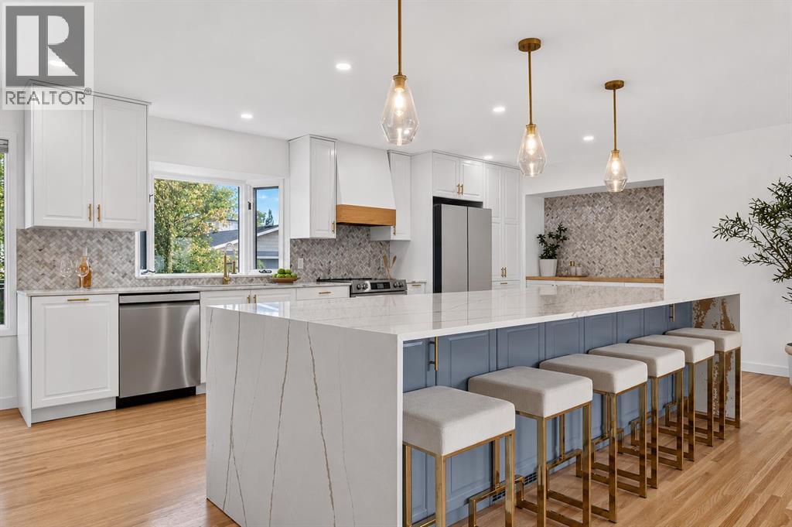
FULLY RENOVATED 5 BEDROOM + 5 BATH + OVERSIZED DOUBLE ATTACHED GARAGE . This Keith-built 4-level split has the dream open-concept kitchen & the space that makes a great family home, all in one of Calgary's most established south communities. Situated on a quiet, friendly street in Maple Ridge, the home is just a short walk to Maple Ridge School and the surrounding school fields, playgrounds & greenspace, w/ R.T. Alderman School also nearby. Professionally designed to blend modern updates with the home's original mid-century character, the renovation includes larger bathrooms, a renovated ensuite, flat ceilings, updated lighting and beautifully restored original hardwood that carries throughout the main and upper levels.At the heart of the home is the custom 10-ft waterfall quartz island, with storage on both sides, an abundance of cabinetry & a custom built-in coffee bar with butcher-block counter & tile backsplash. Large windows bring in natural light, while the kitchen bay window overlooks the south backyard and its beautiful mature weeping willow. Just off the kitchen is a dedicated dining area where you can enjoy family dinners with a full view of the backyard.A few steps down, the sunken family room gives the home another substantial living space & is the perfect place to gather around the cozy gas fireplace. Black brick, white shiplap & symmetrical built-in cabinetry create a natural entertainment wall, while large sliding doors connect the room directly to the private south backyard. The backyard is a true "private city oasis", surrounded by mature trees & additional privacy fencing, with a great balance of grass & concrete patio... and yes, room for the trampoline! There is also access to the rear lane & side access to the garage. Also on this level is another bedroom & a renovated 3-piece bathroom w/ floor-to-ceiling tile, custom tile work, built-in ledge & rain shower head. Down the hall is one of the most unique rooms in the home. The mudroom has its ow n private side entrance & combines function with some of the home's best original character. Built-in bench seating, overhead storage & three full-height cabinets provide plenty of everyday storage, while original shiplap and brick, a cedar ceiling and skylight make this room truly one of a kind.The fully developed basement continues the functionality w/ light laminate flooring, built-in entertainment shelving, additional hidden storage & a thoughtfully designed laundry room w/ utility sink, quartz folding counter w/ room for storage below. The 5th bedroom features a large walk-in closet, making it an ideal guest room/or teen hideaway. Upstairs, the calming primary bed includes a renovated 3-piece ensuite. Two additional bedrooms & another full 4-piece bathroom complete the upper level.All bathrooms have floor-to-ceiling tile work & glass shower doors | Roof 2026 | Two H.E Furnaces| HWT 2023| Most windows replaced | Gemstone lighting ..and more! (id:66939)
Property details
- Price
- $1,030,000
- Bedrooms
- 5
- Bathrooms
- 4
- Living area
- 1,952 square feet
- Lot size
- 504 square meters
- Parking
- 2
- Year built
- 1967
- Property type
- Single Family
- Basement
- Finished, Full
- MLS® number
- A2339499
Location
Want more homes like this?
Tell Mohammed what you would change about this property and get a personally reviewed shortlist of active MLS® matches.
Quick fit check
Find Out If This Home Is Right for You
Three quick questions. Get a personalized read on this listing, and a private showing if it fits.
Own a home nearby?
This listing is part of the active competition a nearby seller is pricing against. Ask Mohammed for a local pricing review of your own property.
Review my home valueSource board: Calgary Real Estate Board.
Listing data is provided by the Canadian Real Estate Association (CREA) through the REALTOR.ca Data Distribution Facility (DDF®) and is deemed reliable but not guaranteed accurate. The trademarks REALTOR®, REALTORS® and the REALTOR® logo are controlled by CREA and identify real estate professionals who are members of CREA. The trademarks MLS®, Multiple Listing Service® and the associated logos are owned by CREA and identify the quality of services provided by real estate professionals who are members of CREA. Listings displayed may be held by brokerages other than Hamodi Realty / HomeLife Miracle Realty.