
47 Amblefield Grove NW, Calgary
$724,990 · 3 Bed 4 Bath
About this property
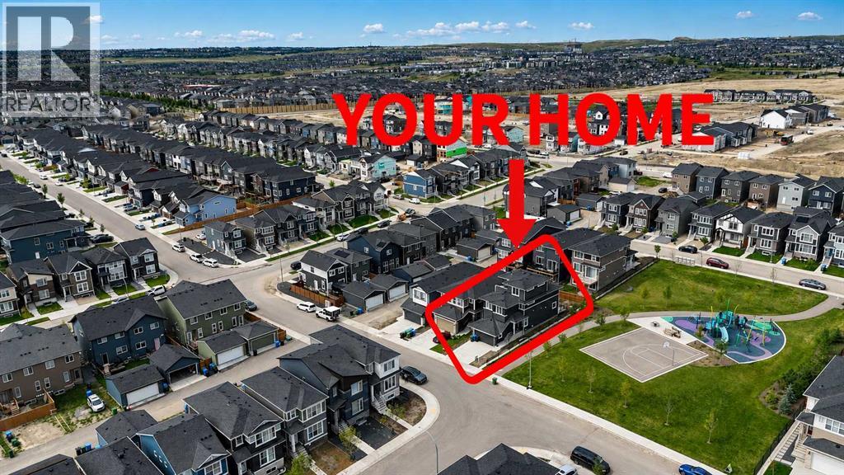
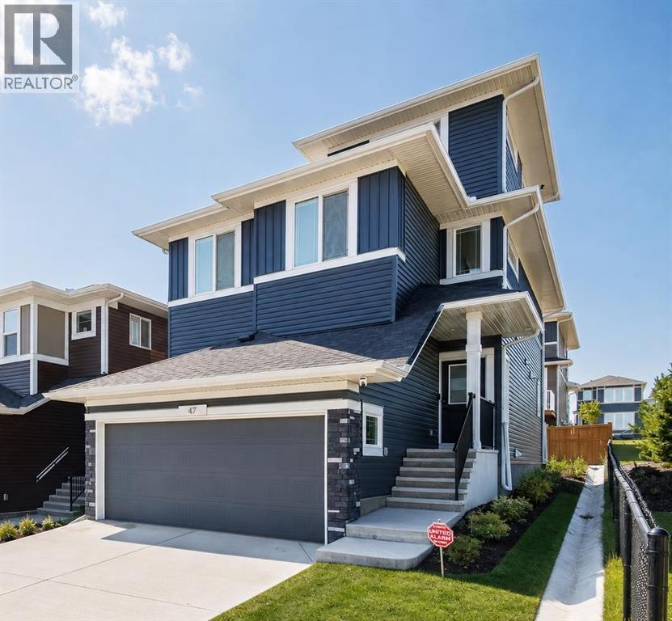
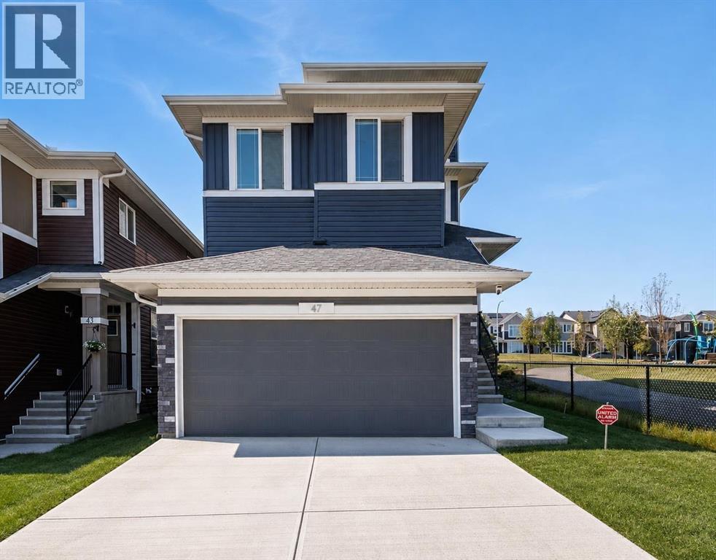
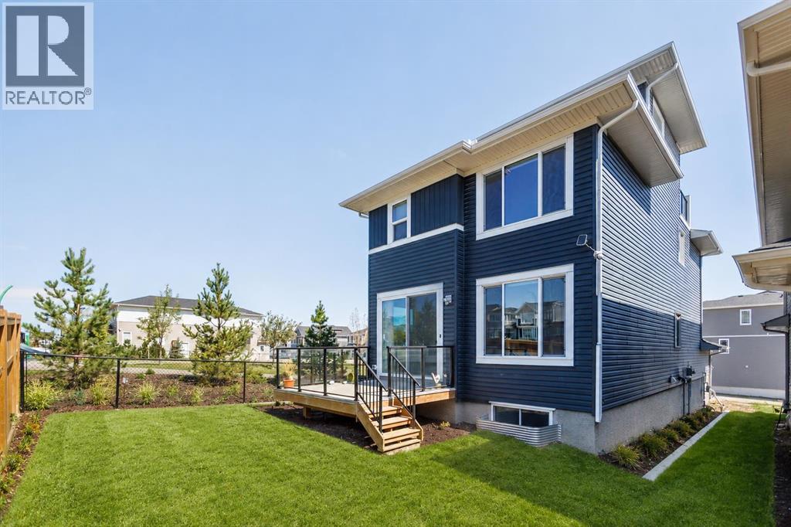
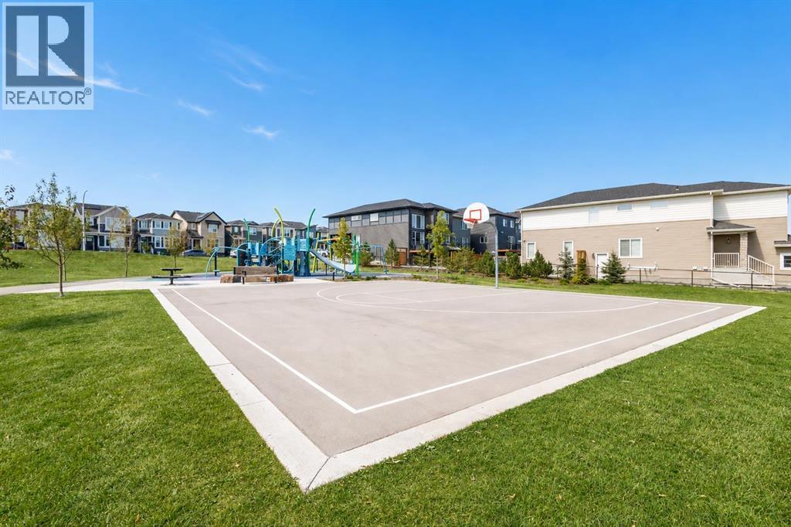
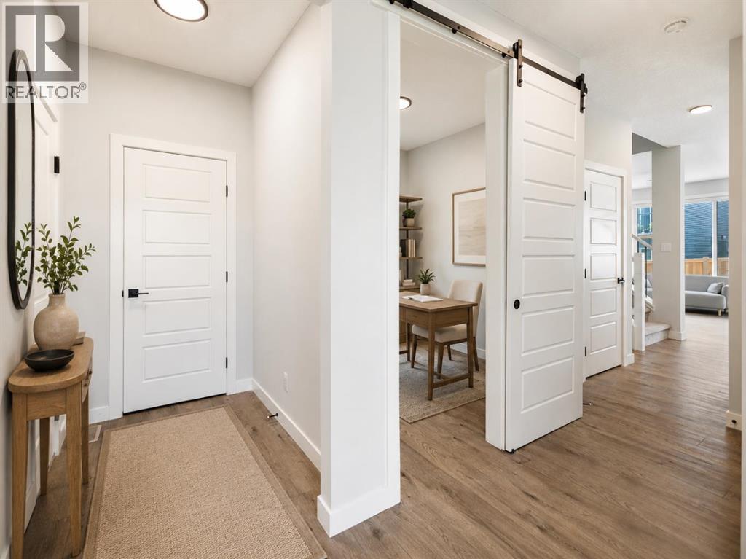
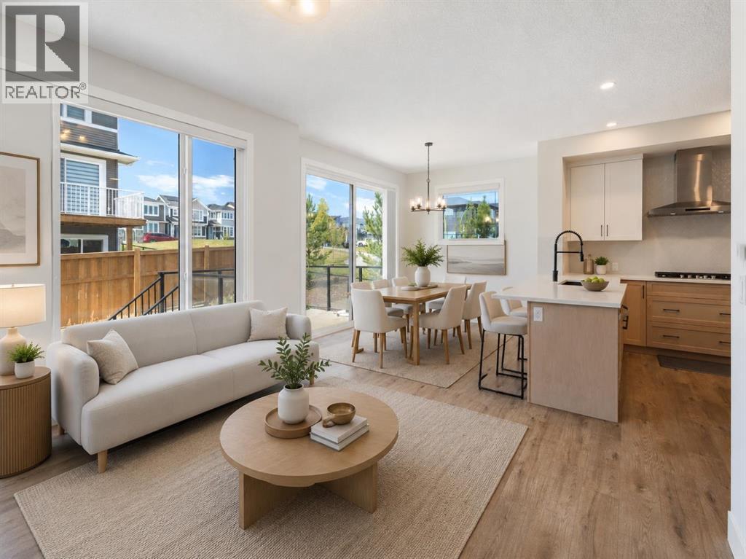
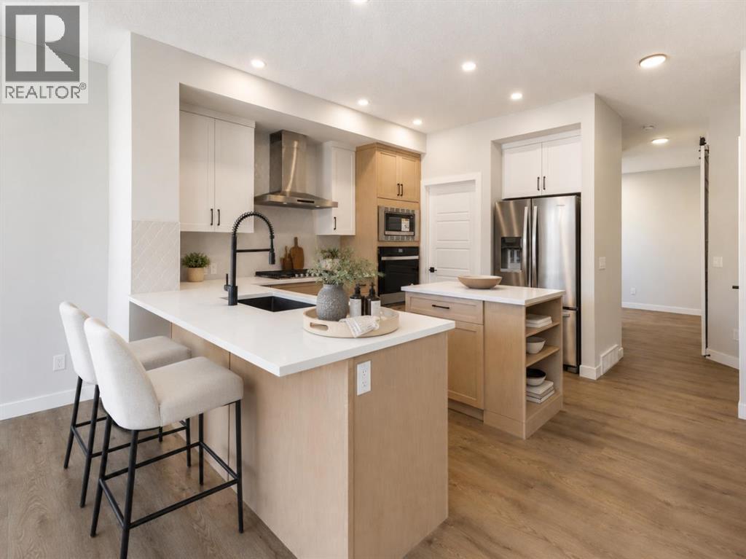
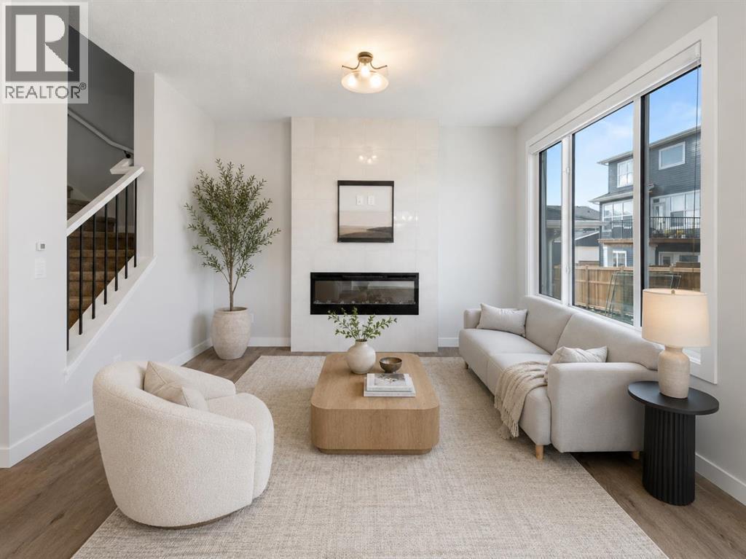
Crowning the highest elevation in Moraine and positioned directly beside green space, this distinguished 2024-built residence is a rare three-storey offering defined by architectural presence, elevated outlooks and beautifully considered living spaces. With 2,328 sq. ft. above grade, its striking contemporary silhouette, desirable corner setting and windows on all four sides create a home that feels exceptionally bright, private and connected to its surroundings. The main level welcomes you with 9-foot ceilings, oversized windows and a sophisticated sense of openness. A private front flex room enclosed by a barn door provides an elegant setting for a home office, library or intimate sitting room. Beyond, the great room makes a memorable impression with its floor-to-ceiling tiled fireplace, flowing seamlessly into the dining space and showpiece kitchen. Designed with style and function in mind, the kitchen is appointed with quartz countertops, an impressive central island, built-in stainless steel appliances, chimney-style hood fan, refrigerator water line and a generous walk-in pantry. The upgraded glass-enclosed deck extends the living experience outdoors, creating a polished setting for quiet mornings, evening cocktails and effortless entertaining. Upstairs, three generously proportioned bedrooms each feature a walk-in closet, while a light-filled bonus room offers a refined secondary living space. The primary retreat is complemented by a private ensuite, creating a peaceful place to begin and end the day. The home's signature feature is its spectacular third level—a dramatic loft with vaulted ceilings, windows on every side, a private balcony and its own powder room. Framed by open views across the neighbouring green space and beyond, this exceptional floor can be curated as an executive lounge, private studio, media room, fitness space or serene owner's retreat. The unfinished basement offers further flexibility for a future bedroom, recreation room, gym or ente rtainment area. Beyond the residence, Ambleton presents a thoughtfully master-planned northwest lifestyle centred around nature, connectivity and modern convenience. The community is planned with 7.3 kilometres of regional and multi-use pathways, five parks, three playgrounds, an environmental reserve, storm pond and welcoming outdoor gathering spaces. Established shopping, dining and services in Evanston, Creekside, Sage Hill and Beacon Hill are close at hand, including T&T Supermarket and Costco. Connections to 144 Avenue NW, 14 Street NW and Stoney Trail make travelling throughout Calgary or escaping toward the mountains remarkably easy. Rarely does a home combine this level of architectural distinction, natural light, versatile living space and elevated positioning. This is more than a conventional new build—it is a sophisticated residence created for those who value design, outlook and an exceptional sense of place. (id:66939)
Property details
- Price
- $724,990
- Bedrooms
- 3
- Bathrooms
- 4
- Living area
- 2,328 square feet
- Lot size
- 3868 square feet
- Parking
- 4
- Year built
- 2024
- Property type
- Single Family
- Basement
- Unfinished, Full
- MLS® number
- A2339170
Location
Want more homes like this?
Tell Mohammed what you would change about this property and get a personally reviewed shortlist of active MLS® matches.
Quick fit check
Find Out If This Home Is Right for You
Three quick questions. Get a personalized read on this listing, and a private showing if it fits.
Own a home nearby?
This listing is part of the active competition a nearby seller is pricing against. Ask Mohammed for a local pricing review of your own property.
Review my home valueSource board: Calgary Real Estate Board.
Listing data is provided by the Canadian Real Estate Association (CREA) through the REALTOR.ca Data Distribution Facility (DDF®) and is deemed reliable but not guaranteed accurate. The trademarks REALTOR®, REALTORS® and the REALTOR® logo are controlled by CREA and identify real estate professionals who are members of CREA. The trademarks MLS®, Multiple Listing Service® and the associated logos are owned by CREA and identify the quality of services provided by real estate professionals who are members of CREA. Listings displayed may be held by brokerages other than Hamodi Realty / HomeLife Miracle Realty.