
288 Evansbrooke Way NW, Calgary
$625,000 · 3 Bed 3 Bath
About this property
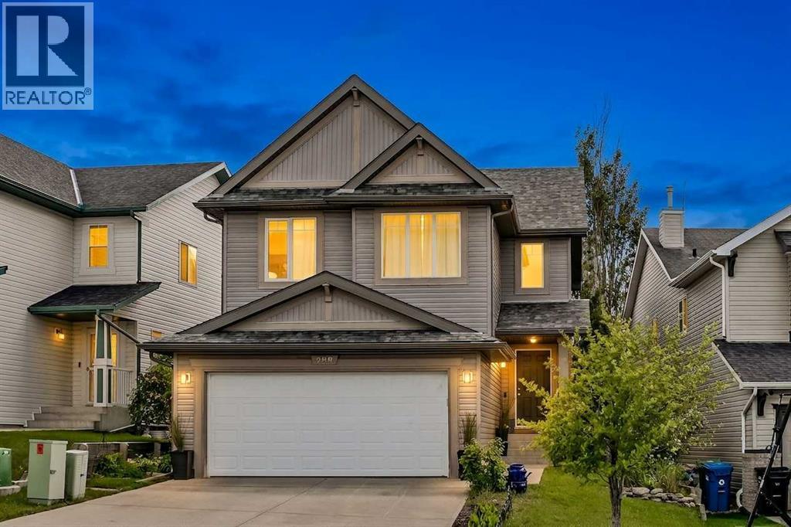
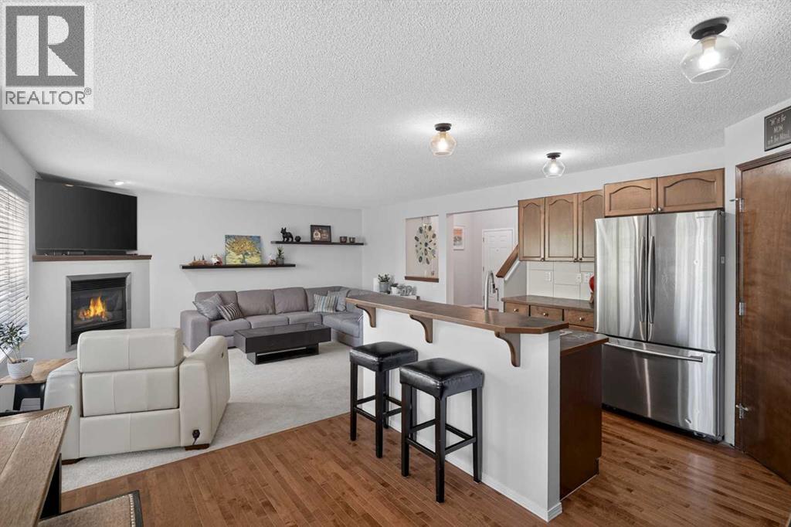
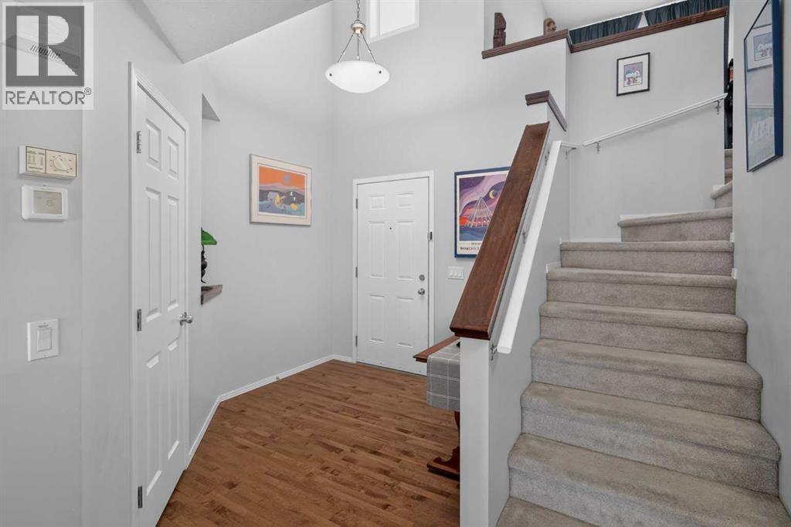
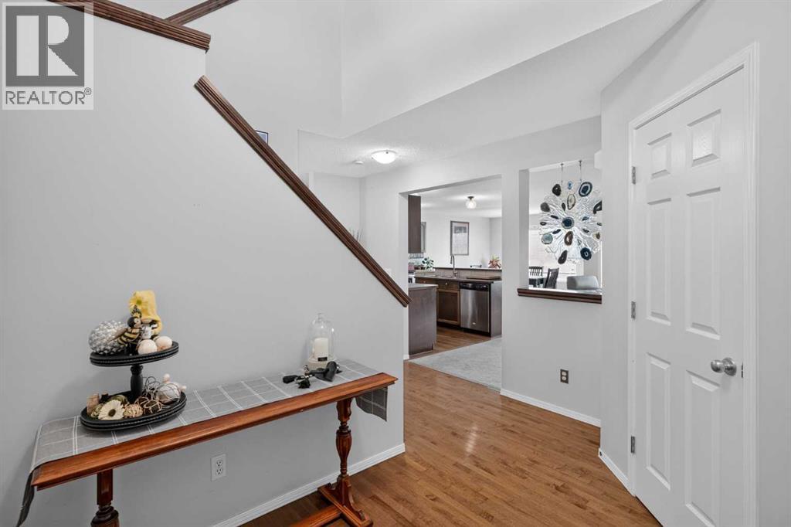
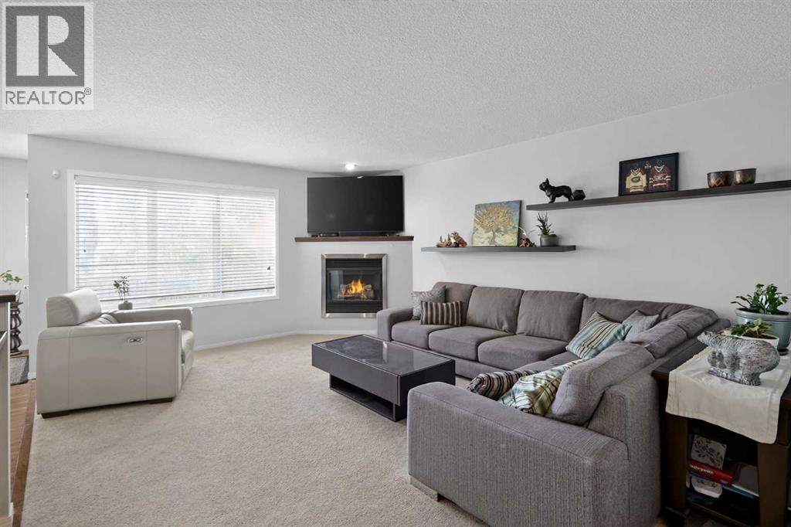
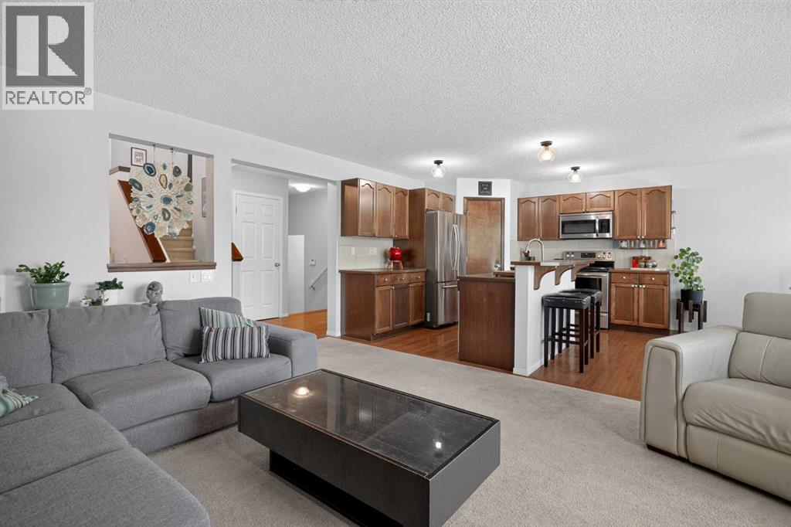
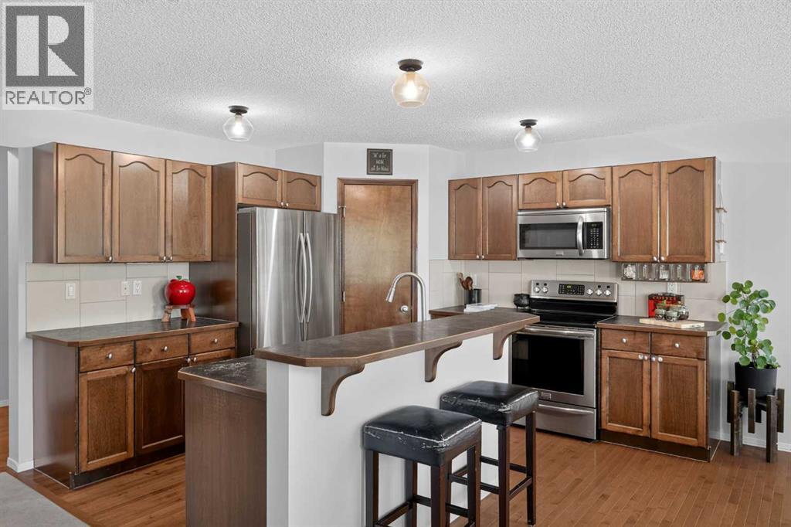
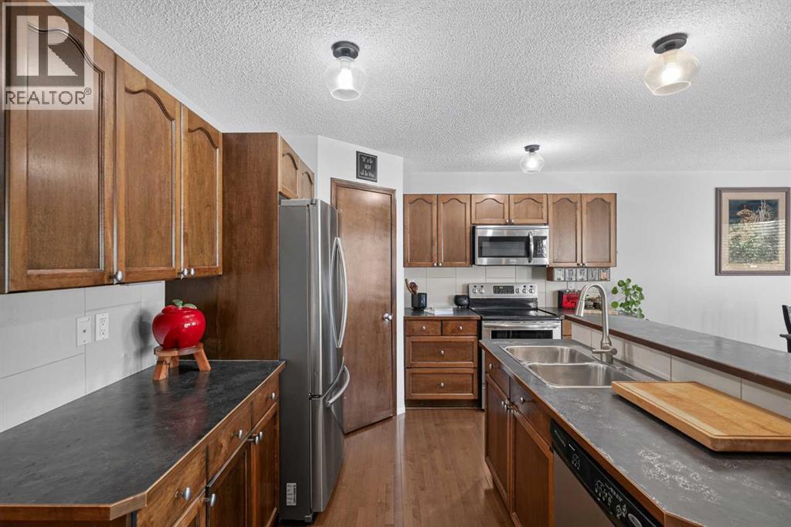
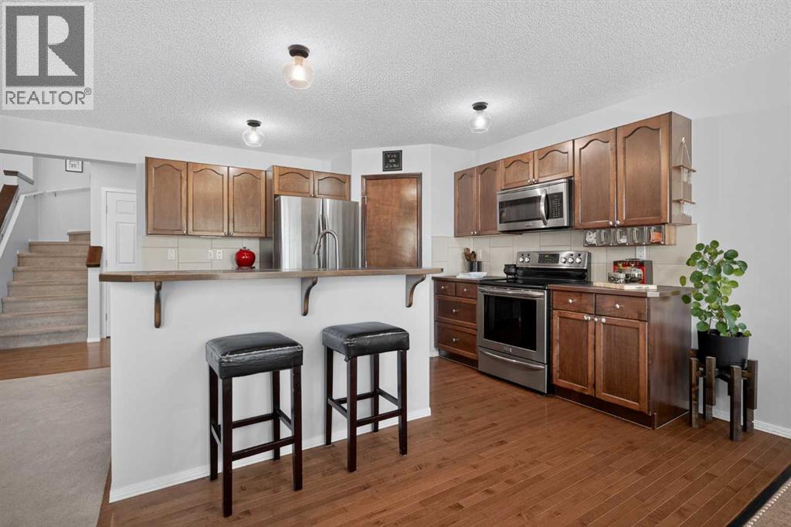
CENTRAL A/C - BEST PART OF EVANSTON ON THE EDGE OF THE COMMUNITY - SPACIOUS HOME - PRIVATE BACKYARD. The home sits on a quiet street, the kind of place where mornings feel easy and the evenings stretch out a little longer. It offers three bedrooms, a bonus room, and a practical layout that makes sense for family life, with room for busy days, quiet nights, and everything in between. Inside, the entry is generous, with a walk-in coat closet for the boots and jackets that come with real life. The main floor opens into a comfortable living space with dark hardwood floors, a corner gas fireplace, and a large kitchen finished with espresso maple cabinetry, a large corner pantry, a raised eating bar, garburator, and plenty of room for people to gather. Out back, patio doors lead to a two-tiered deck and a fully fenced, landscaped south-facing yard. It is easy to picture long summer evenings here, with the warmth of the sun carrying into the later part of the day, meals on the deck, kids in the yard, and friends coming by. Upstairs, the bonus room is bright and spacious, with vaulted ceilings that give it an open and airy feel. It could be a family room, a home office, a gym, or simply a place to stretch out at the end of the day. The primary bedroom includes a walk-in closet and an ensuite with a jetted tub and a separate shower. Two additional bedrooms share a full 4-piece bathroom, making the upper level a comfortable and functional space for families, guests, or work-from-home needs. With central air conditioning, your comfort is assured on those hot days and nights. The basement remains unfinished and ready for future plans, with two good-sized windows and a blank canvas with roughed-in plumbing already in place for a future bathroom. The location is another major strength, with Evanston offering a well-established northwest Calgary setting surrounded by everyday conveniences, parks, playgrounds, pathways, shopping, restaurants, services, and multiple school options i n and around the community. With quick access to Stoney Trail, commuting around the city is simple, while nearby amenities make day to day life easy. Finally, the garage door, roof, eavestroughs, and all the siding were replaced at the end of 2025, leaving very little for the next homeowners to do. (id:66939)
Property details
- Price
- $625,000
- Bedrooms
- 3
- Bathrooms
- 3
- Living area
- 1,837 square feet
- Lot size
- 367 square meters
- Parking
- 4
- Year built
- 2005
- Property type
- Single Family
- Basement
- Unfinished, Full
- MLS® number
- A2338832
Location
Want more homes like this?
Tell Mohammed what you would change about this property and get a personally reviewed shortlist of active MLS® matches.
Quick fit check
Find Out If This Home Is Right for You
Three quick questions. Get a personalized read on this listing, and a private showing if it fits.
Own a home nearby?
This listing is part of the active competition a nearby seller is pricing against. Ask Mohammed for a local pricing review of your own property.
Review my home valueSource board: Calgary Real Estate Board.
Listing data is provided by the Canadian Real Estate Association (CREA) through the REALTOR.ca Data Distribution Facility (DDF®) and is deemed reliable but not guaranteed accurate. The trademarks REALTOR®, REALTORS® and the REALTOR® logo are controlled by CREA and identify real estate professionals who are members of CREA. The trademarks MLS®, Multiple Listing Service® and the associated logos are owned by CREA and identify the quality of services provided by real estate professionals who are members of CREA. Listings displayed may be held by brokerages other than Hamodi Realty / HomeLife Miracle Realty.