
1009 18 Street N, Lethbridge
$350,000 · 3 Bed 1 Bath
About this property
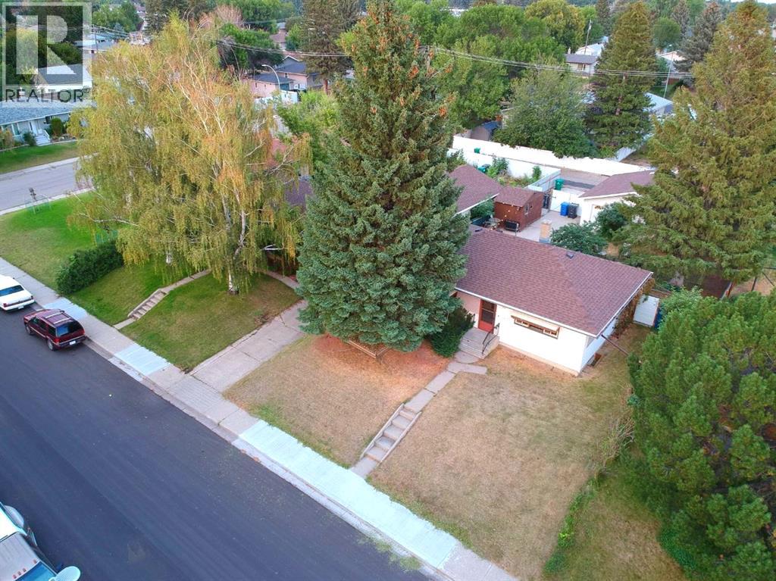
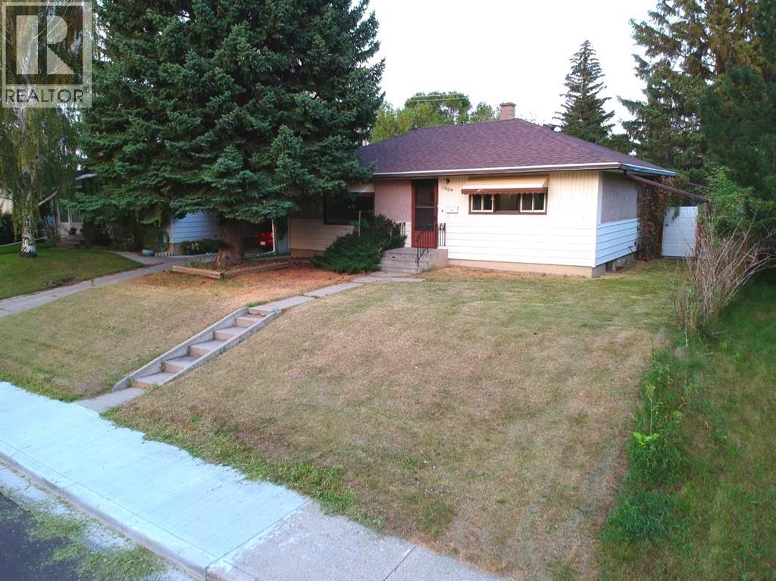
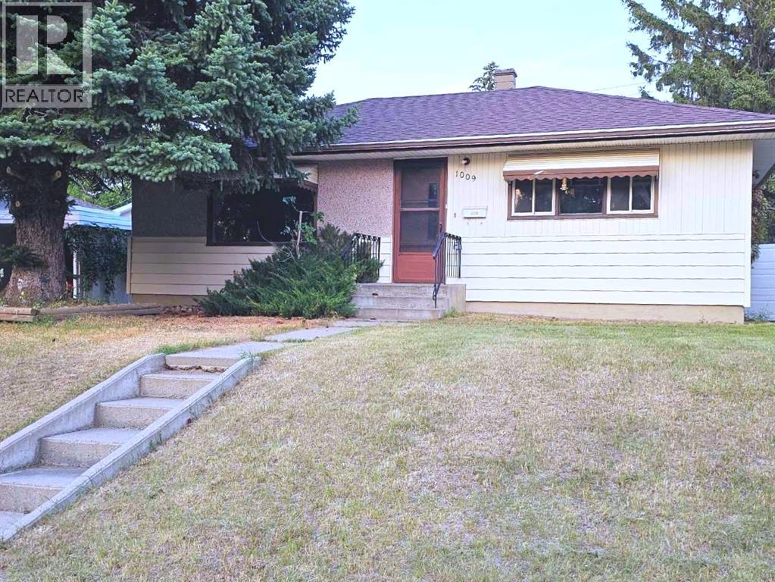
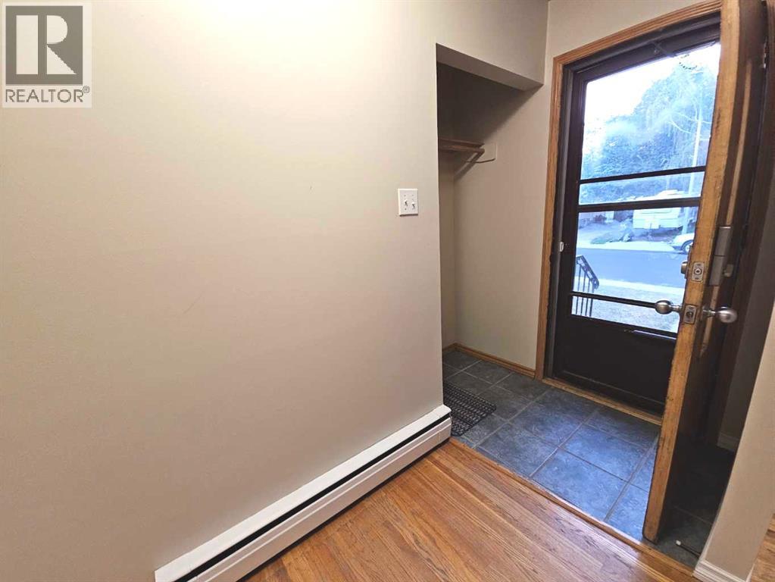
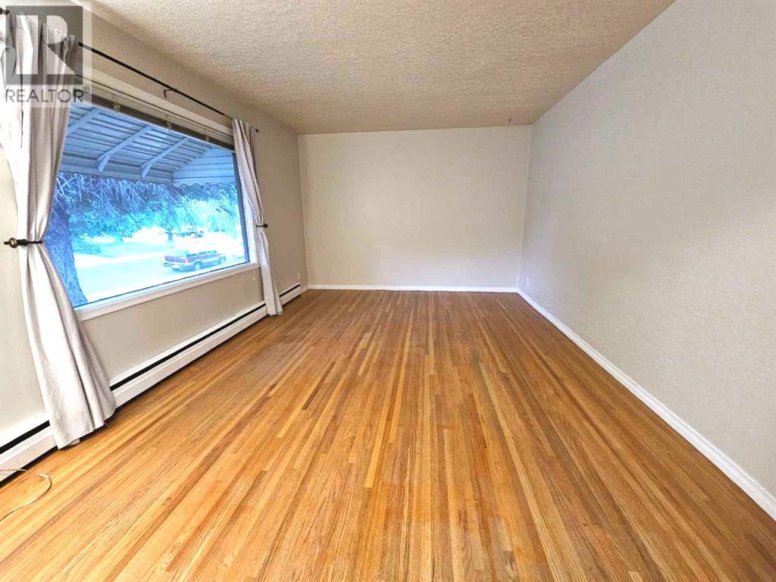
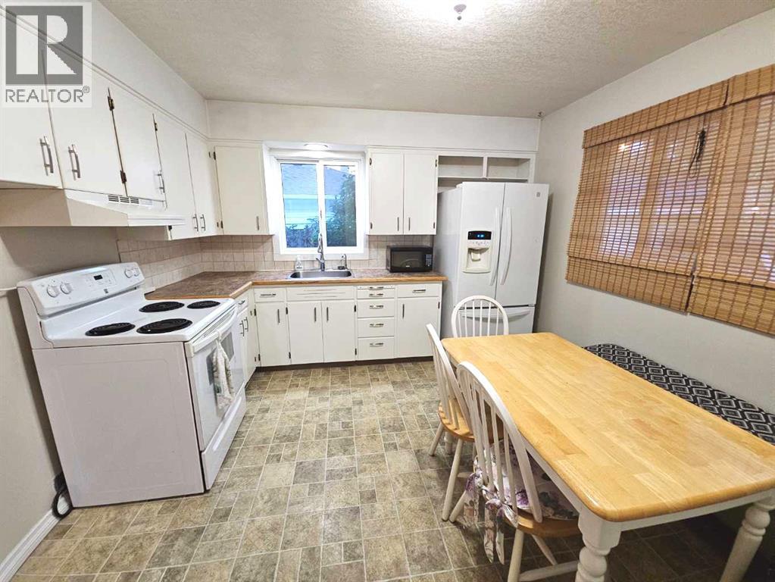
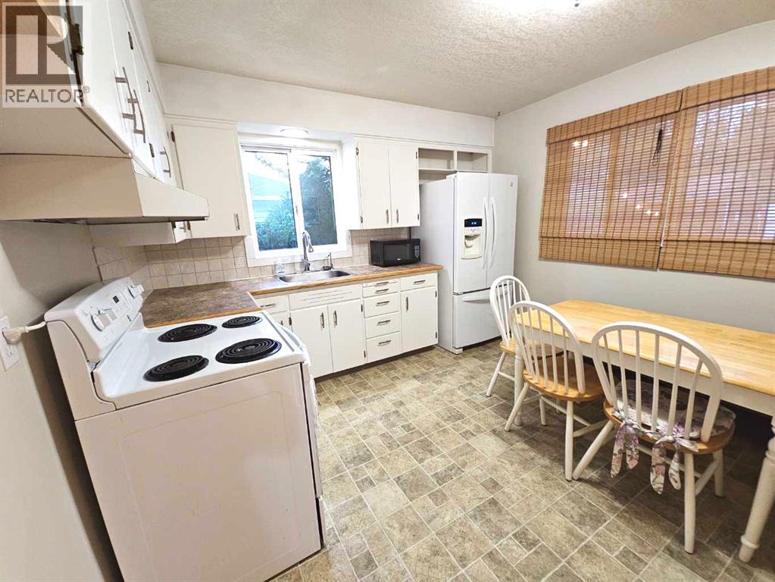
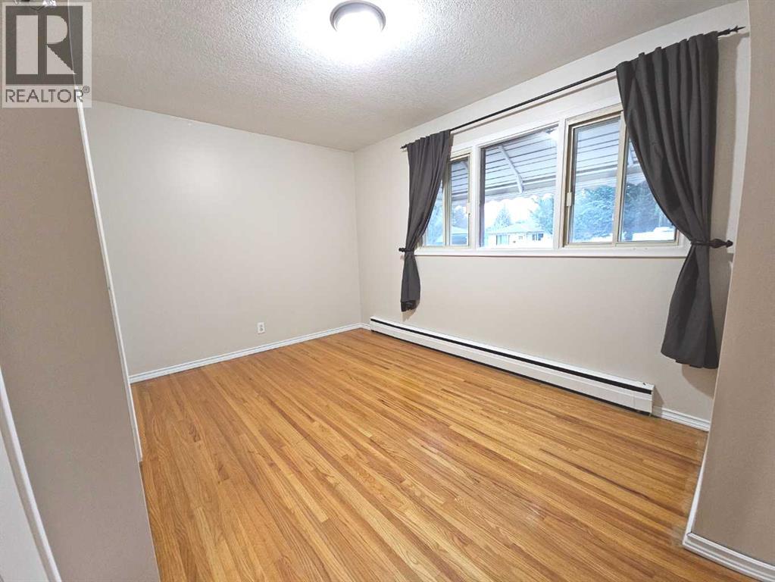
NOTE: THE BASEMENT FLOORING WAS JUST UPGRADED THIS WEEK! This well-maintained and nicely updated home delivers an exceptional living experience, featuring beautiful hardwood floors, a bright and inviting floor plan, and a stylishly remodelled bathroom. Offering incredible value at this price point, the property also includes an impressive, oversized 24 x 24 foot heated double garage located off the paved back lane, and a highly coveted, sheltered, East-facing backyard. The central, yet remarkably quiet neighbourhood is close to schools, parks, and public transit, and the neighbours are fantastic! This is a wonderful home in a superb location!!! Please note that the basement bedroom window does not currently meet egress requirements. (id:66939)
Property details
- Price
- $350,000
- Bedrooms
- 3
- Bathrooms
- 1
- Living area
- 864 square feet
- Lot size
- 6867 square feet
- Parking
- 2
- Year built
- 1958
- Property type
- Single Family
- Basement
- Partially finished, Full, Separate entrance
- MLS® number
- A2338699
Location
Want more homes like this?
Tell Mohammed what you would change about this property and get a personally reviewed shortlist of active MLS® matches.
Quick fit check
Find Out If This Home Is Right for You
Three quick questions. Get a personalized read on this listing, and a private showing if it fits.
Own a home nearby?
This listing is part of the active competition a nearby seller is pricing against. Ask Mohammed for a local pricing review of your own property.
Review my home valueSource board: Lethbridge & District Association of REALTORS®.
Listing data is provided by the Canadian Real Estate Association (CREA) through the REALTOR.ca Data Distribution Facility (DDF®) and is deemed reliable but not guaranteed accurate. The trademarks REALTOR®, REALTORS® and the REALTOR® logo are controlled by CREA and identify real estate professionals who are members of CREA. The trademarks MLS®, Multiple Listing Service® and the associated logos are owned by CREA and identify the quality of services provided by real estate professionals who are members of CREA. Listings displayed may be held by brokerages other than Hamodi Realty / HomeLife Miracle Realty.