
21 Saddlelake Lane NE, Calgary
$1,079,900 · 6 Bed 6 Bath
About this property
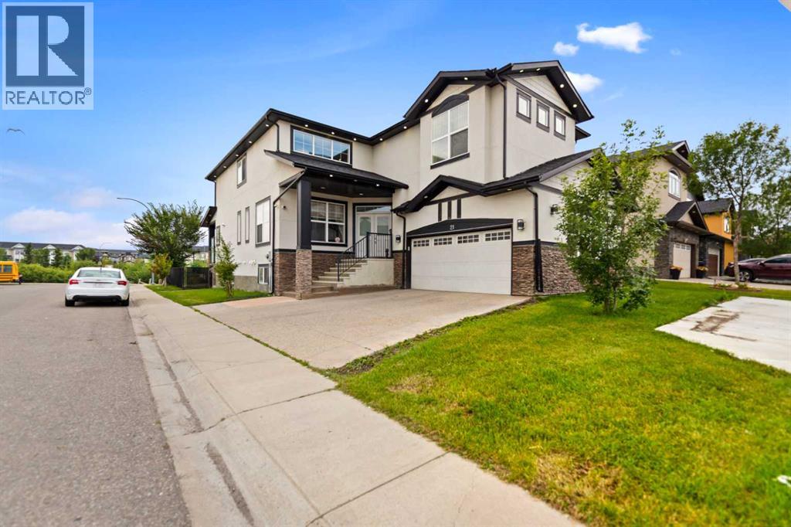
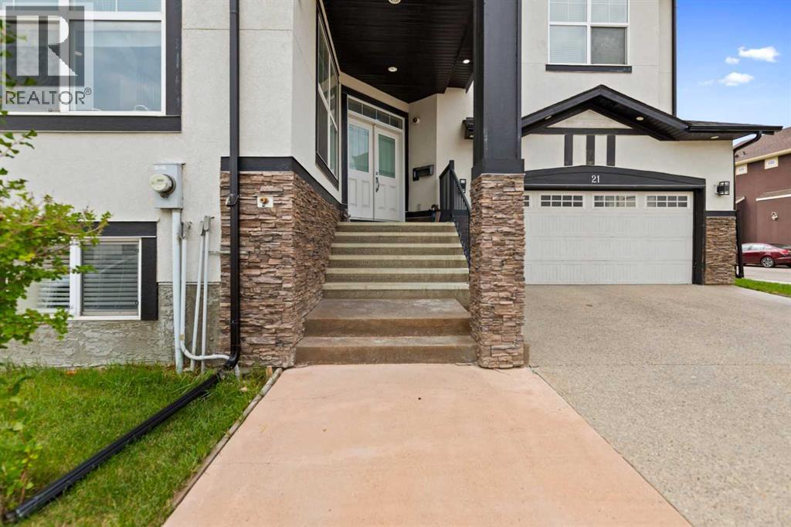
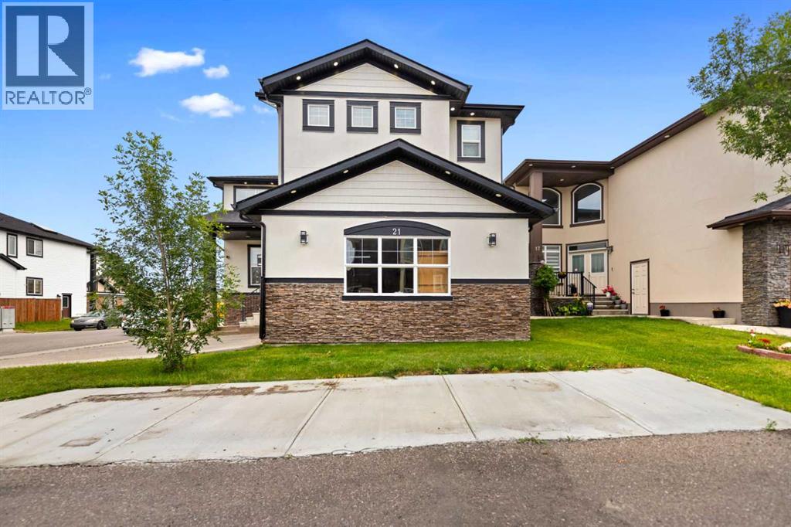
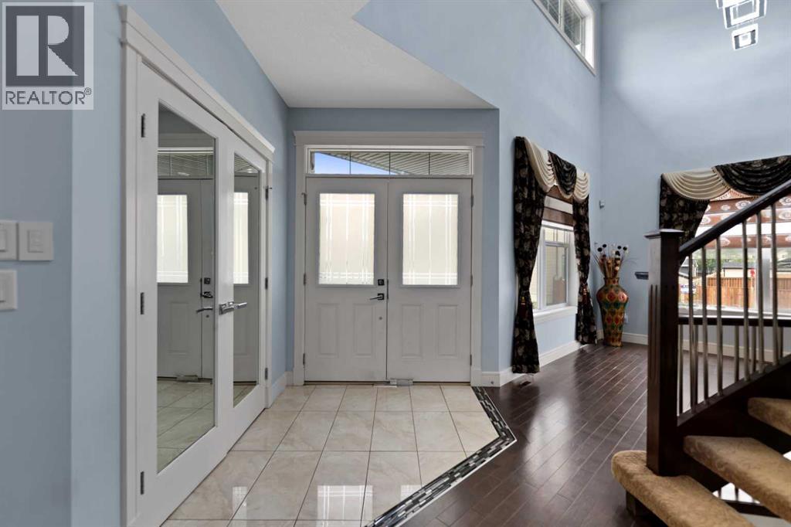
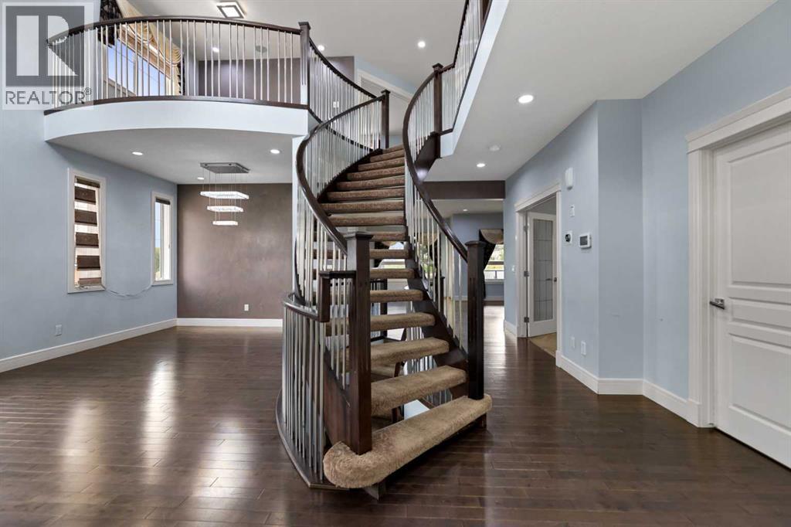
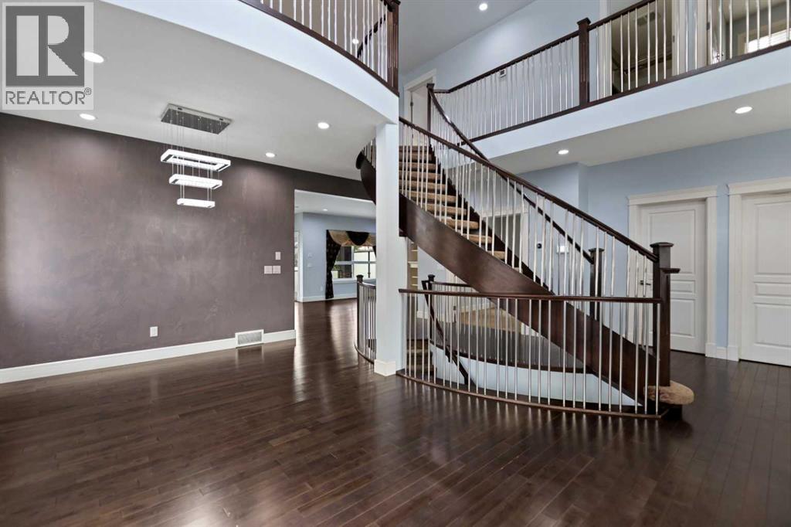
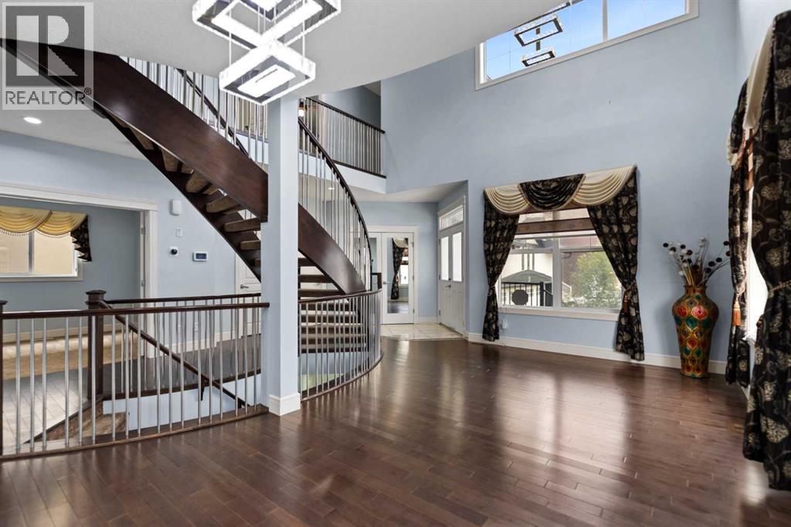
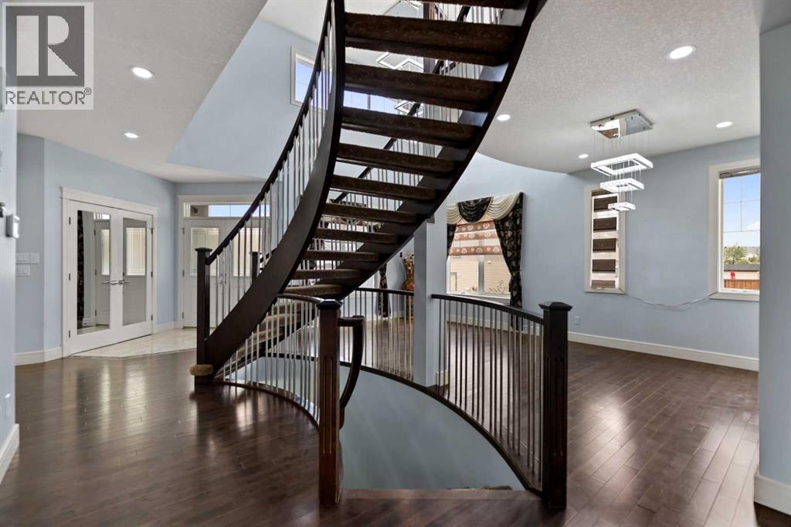
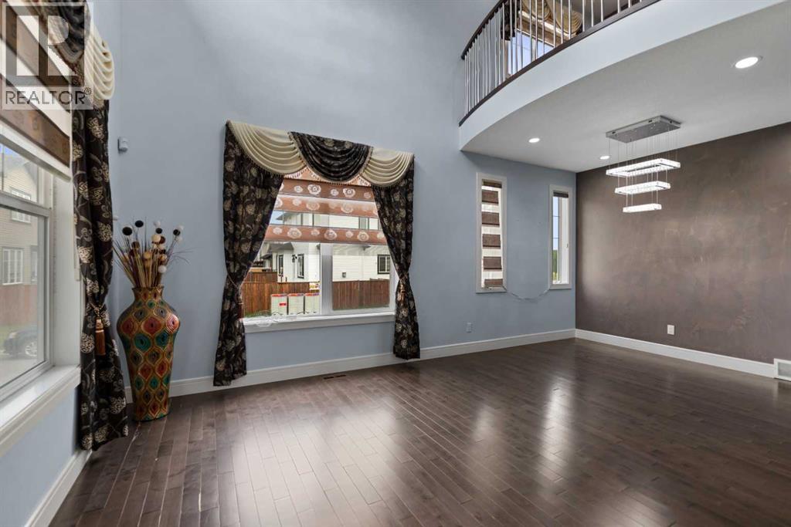
Stunning executive home in Saddleridge featuring a grand double-door entrance, an open-to-below concept, spiral open stairs, and 9-foot ceilings on the main floor, which includes a den, full bath, a gourmet kitchen with built-in appliances, and a living and family room with gleaming hardwood floors and a gas fireplace. The upper floor offers a loft/bonus room and four bedrooms, including two master bedrooms with ensuites—the primary featuring a luxurious 5-piece ensuite with an air-jet tub—plus an additional full bath. The lower level includes a 2-bedroom illegal suite with two 3-piece baths, walk-in closets, a separate entrance, a built-in entertainment unit, and a wet bar with a bar fridge. Positioned on a massive 5,476 sqft lot (45 ft x 120 ft) with north-east exposure for all-day sunshine, the property backs onto a green space and walking trail with no neighbours behind, a park-like setting and kids' play station just across the yard, a glass-railing wood deck with a gas BBQ line, a heated and insulated Oversized double garage with a wet sink and BBQ gas line, and plenty of street parking out front. (id:66939)
Property details
- Price
- $1,079,900
- Bedrooms
- 6
- Bathrooms
- 6
- Living area
- 2,811 square feet
- Lot size
- 509 square meters
- Parking
- 4
- Year built
- 2013
- Property type
- Single Family
- Basement
- Finished, Full, Separate entrance, Walk-up, Suite
- MLS® number
- A2338579
Location
Want more homes like this?
Tell Mohammed what you would change about this property and get a personally reviewed shortlist of active MLS® matches.
Quick fit check
Find Out If This Home Is Right for You
Three quick questions. Get a personalized read on this listing, and a private showing if it fits.
Own a home nearby?
This listing is part of the active competition a nearby seller is pricing against. Ask Mohammed for a local pricing review of your own property.
Review my home valueSource board: Calgary Real Estate Board.
Listing data is provided by the Canadian Real Estate Association (CREA) through the REALTOR.ca Data Distribution Facility (DDF®) and is deemed reliable but not guaranteed accurate. The trademarks REALTOR®, REALTORS® and the REALTOR® logo are controlled by CREA and identify real estate professionals who are members of CREA. The trademarks MLS®, Multiple Listing Service® and the associated logos are owned by CREA and identify the quality of services provided by real estate professionals who are members of CREA. Listings displayed may be held by brokerages other than Hamodi Realty / HomeLife Miracle Realty.