
2057 Vantage Way SW, Airdrie
$519,900 · 3 Bed 3 Bath
About this property
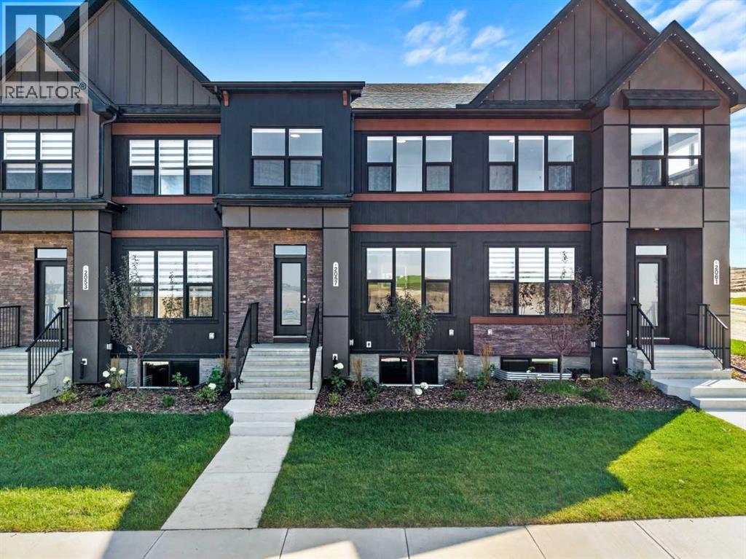
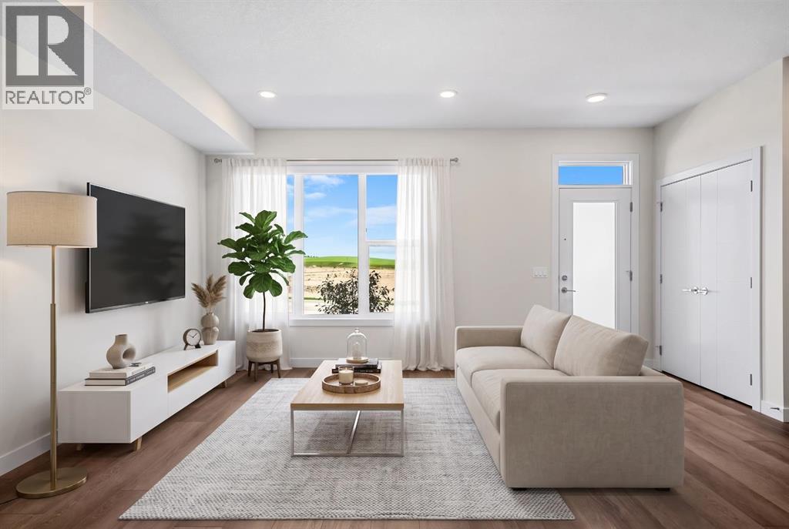
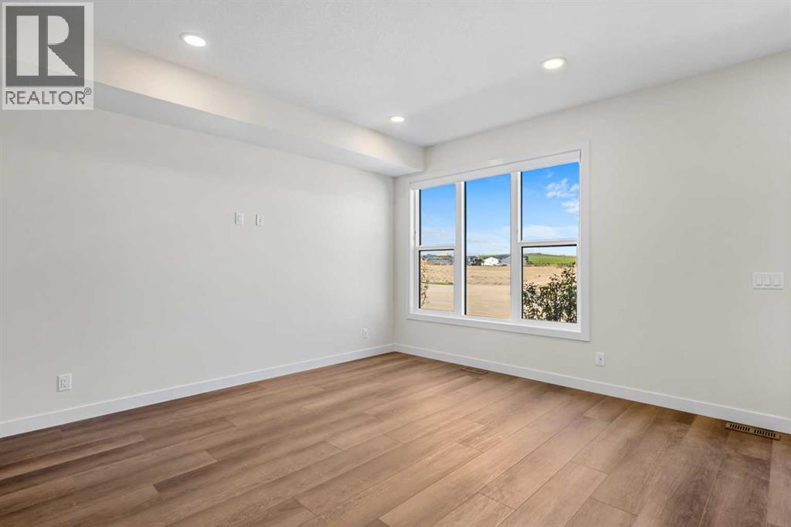
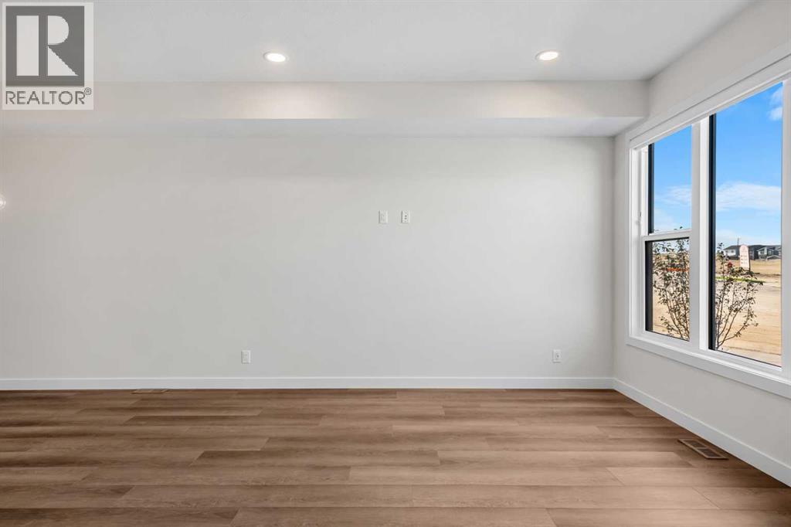
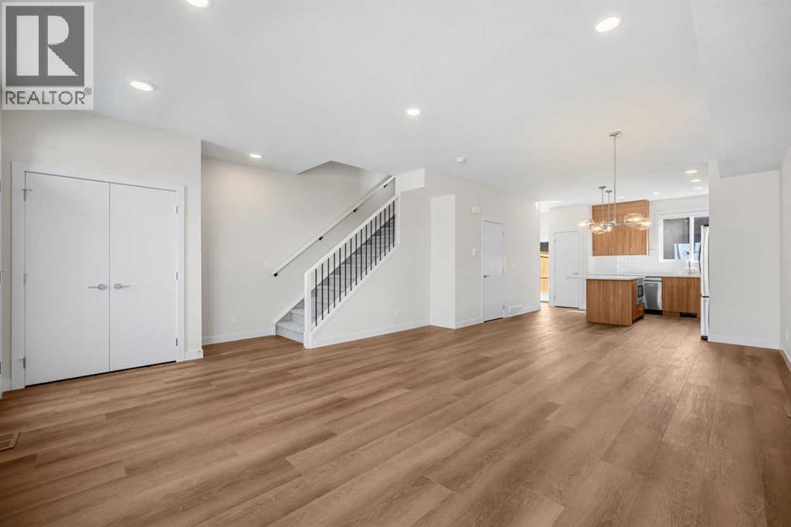
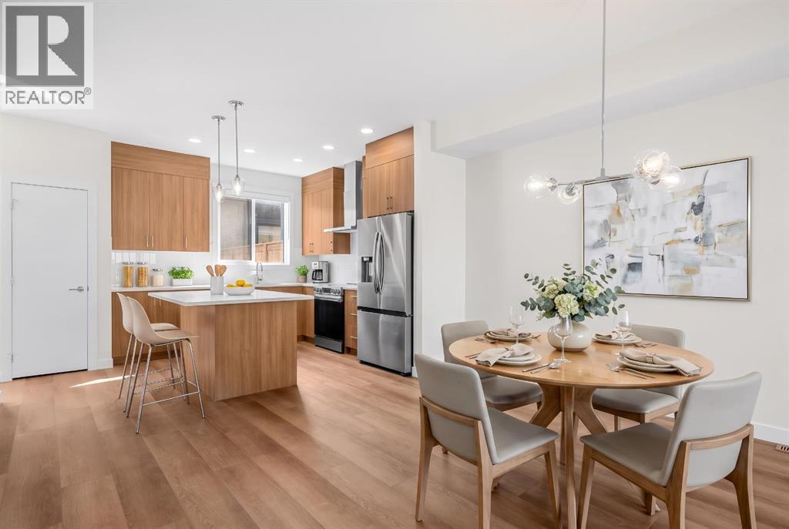
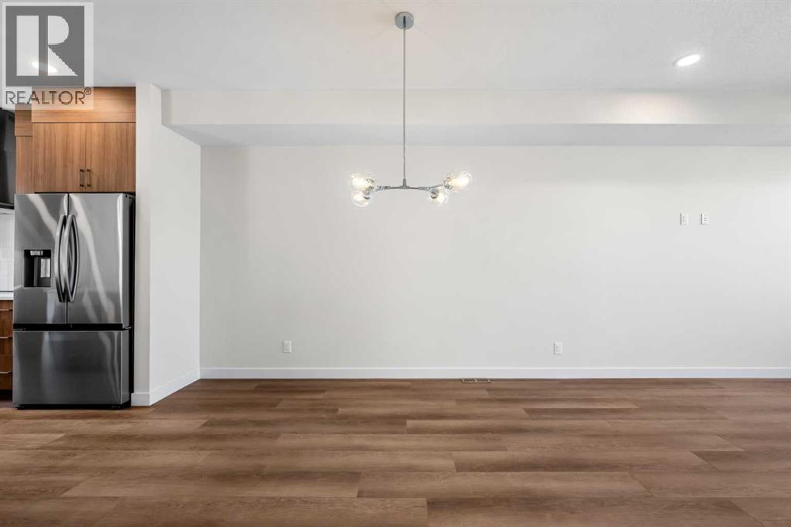
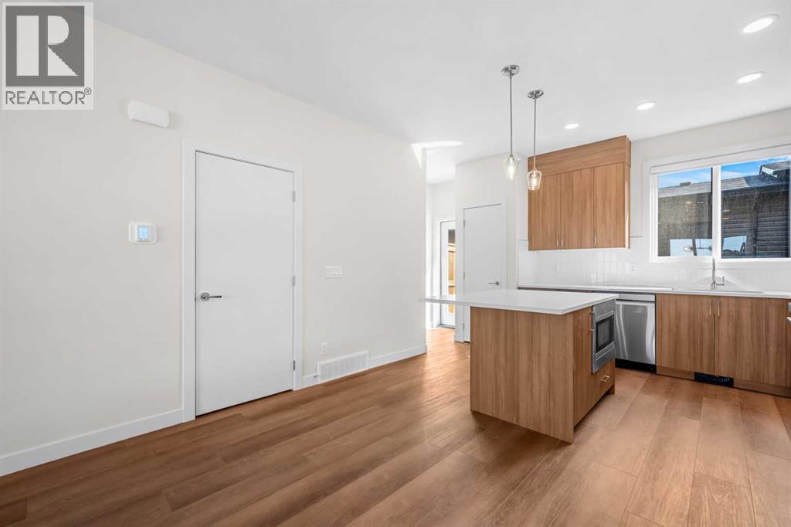
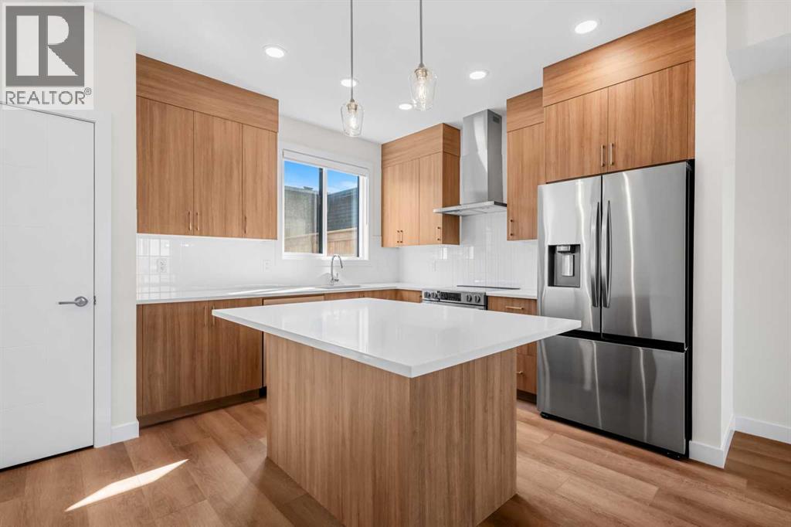
NEW RELEASE QUICK POSSESSION! Welcome to Foxtail Street Towns by Trico Homes in Vantage Rise, Airdrie’s newest southwest community. Available for immediate possession, the Sparrow is a completed 1,420 sq. ft. street townhome offering 3 BEDROOMS, A DOUBLE DETACHED GARAGE, FULL LANDSCAPING, REAR WOOD PRIVACY FENCING, AND NO CONDO FEES. Priced at $519,900 with GST included, this move-in-ready home delivers modern style, thoughtful design, and exceptional value.The Sparrow is a bright and thoughtfully designed mid-unit townhome featuring an open-concept main floor that brings the kitchen, dining, and living spaces together. The main level is finished with 9-FOOT CEILINGS and luxury vinyl plank flooring, creating a spacious and contemporary atmosphere. The designer kitchen is complete with quartz countertops, ceiling-height soft-close cabinetry, stainless steel appliances, a tiled backsplash, a stylish lighting package, a convenient pantry, and a large central island that provides plenty of space for everyday meals and entertaining. A practical mudroom area with a closet and a convenient half bathroom complete the main floor.Upstairs, the spacious primary bedroom provides a comfortable retreat with a stylish 4-piece ensuite featuring quartz countertops and modern floating vanities. Two additional bedrooms offer flexibility for children, guests, or a dedicated home office, making this floor plan well suited to a variety of lifestyles.The undeveloped basement provides excellent potential for future living space and has been thoughtfully designed with 9-FOOT FOUNDATION WALLS, two large windows, a 3-piece bathroom rough-in, a high-efficiency tankless hot water system, and a solar panel rough-in.With the landscaping, rear fencing, zebra blinds, and double detached garage already completed, you can move in and start enjoying your new home from day one. Best of all, there are NO CONDO FEES, allowing you to enjoy the benefits of townhome living without an additional mont hly condo payment.Located in the master-planned community of Vantage Rise, residents will enjoy a thoughtfully planned neighbourhood with a future walkable Main Street featuring shops, restaurants, services, and a grocery store. A beautifully landscaped central pond, parks, pathways, and inviting outdoor spaces will further enhance the community and create opportunities to connect, explore, and enjoy the outdoors.Whether you are purchasing your first home, rightsizing, or looking for a modern, low-maintenance lifestyle without condo fees, the Sparrow offers an appealing combination of space, style, flexibility, and value. Discover the Sparrow at Foxtail Street Towns in Vantage Rise and enjoy the convenience of a brand-new home that is ready when you are! (id:66939)
Property details
- Price
- $519,900
- Bedrooms
- 3
- Bathrooms
- 3
- Living area
- 1,525 square feet
- Lot size
- 195 square meters
- Parking
- 2
- Year built
- 2026
- Property type
- Single Family
- Basement
- Unfinished, Full
- MLS® number
- A2338438
Location
Want more homes like this?
Tell Mohammed what you would change about this property and get a personally reviewed shortlist of active MLS® matches.
Quick fit check
Find Out If This Home Is Right for You
Three quick questions. Get a personalized read on this listing, and a private showing if it fits.
Own a home nearby?
This listing is part of the active competition a nearby seller is pricing against. Ask Mohammed for a local pricing review of your own property.
Review my home valueSource board: Calgary Real Estate Board.
Listing data is provided by the Canadian Real Estate Association (CREA) through the REALTOR.ca Data Distribution Facility (DDF®) and is deemed reliable but not guaranteed accurate. The trademarks REALTOR®, REALTORS® and the REALTOR® logo are controlled by CREA and identify real estate professionals who are members of CREA. The trademarks MLS®, Multiple Listing Service® and the associated logos are owned by CREA and identify the quality of services provided by real estate professionals who are members of CREA. Listings displayed may be held by brokerages other than Hamodi Realty / HomeLife Miracle Realty.