
8 Millside Court SW, Calgary
$829,900 · 4 Bed 4 Bath
About this property
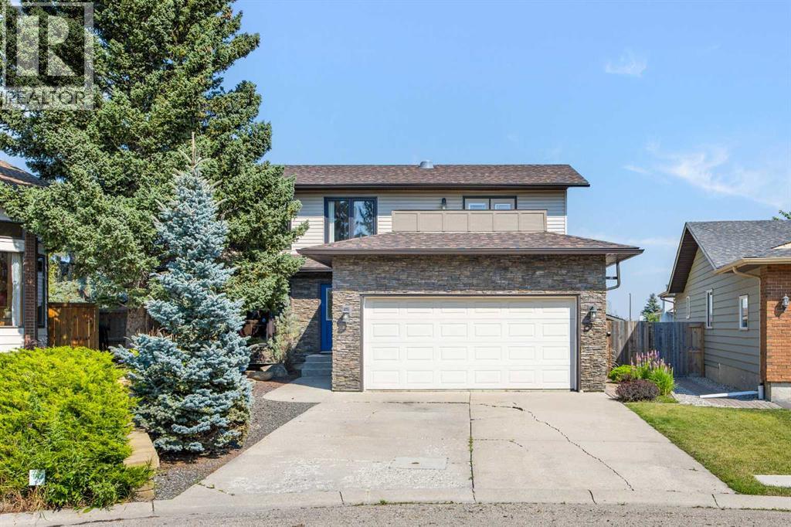
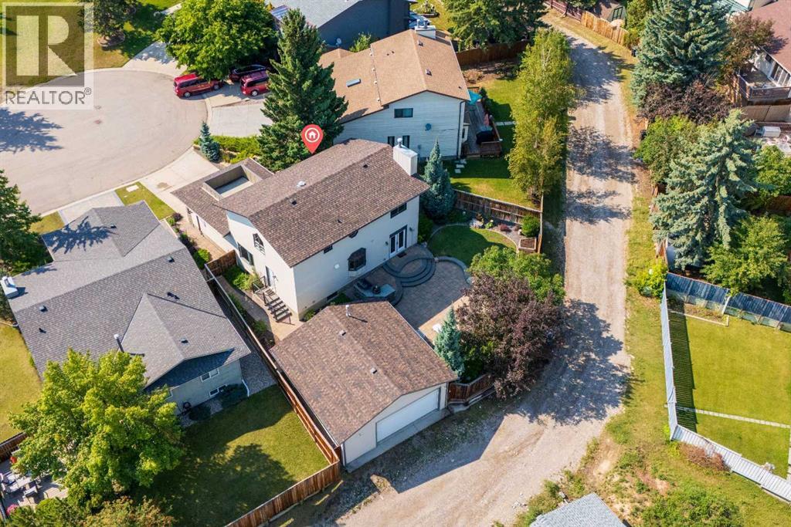
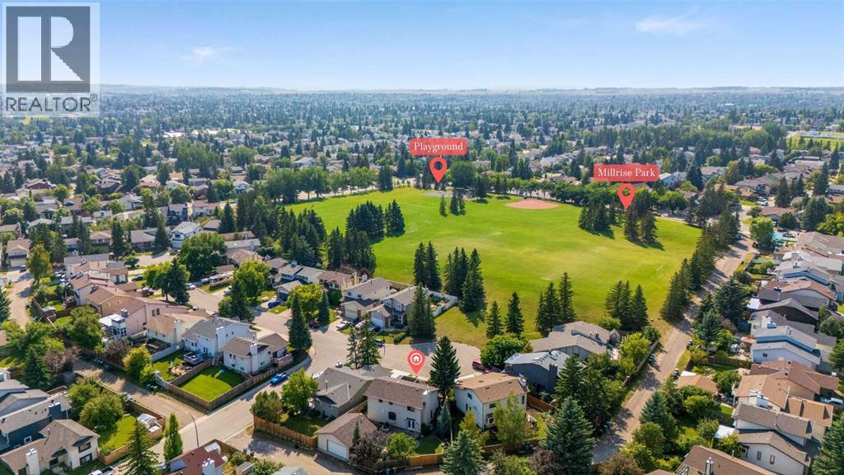
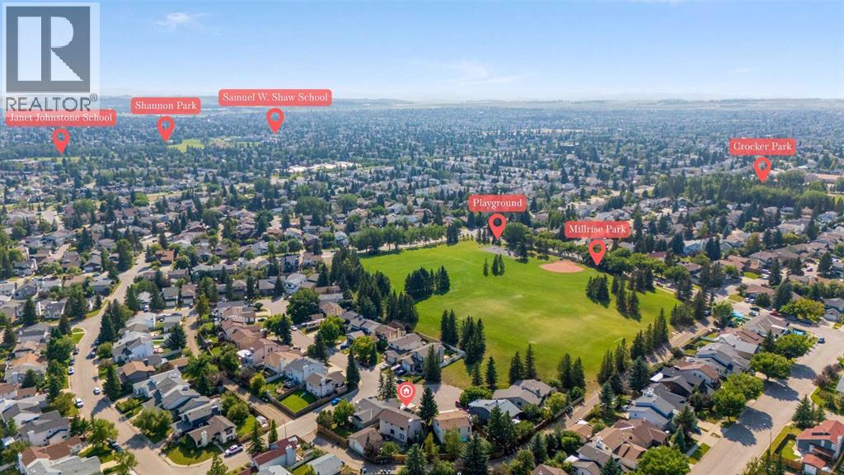
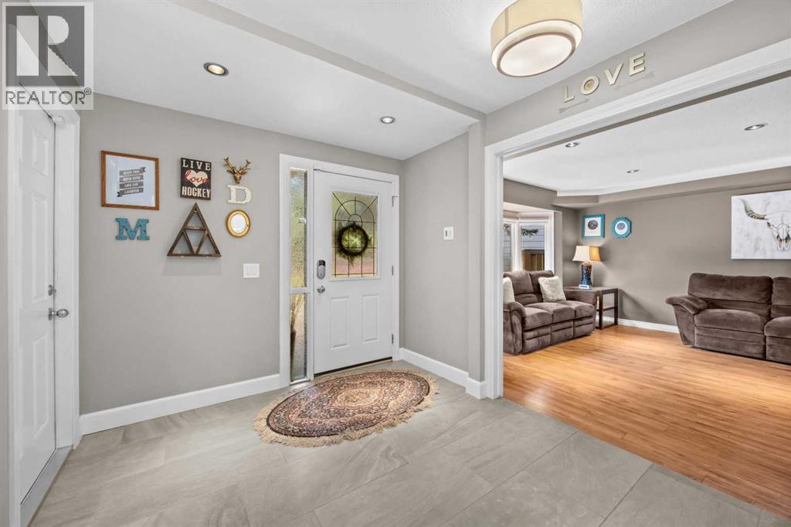
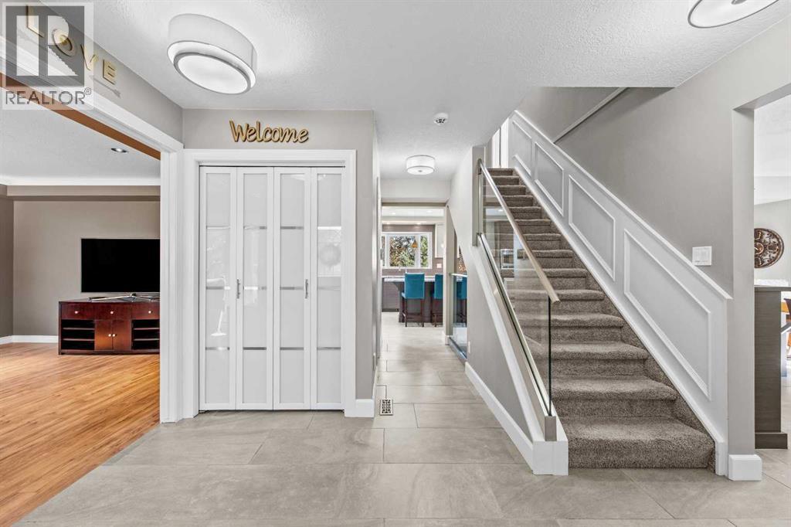
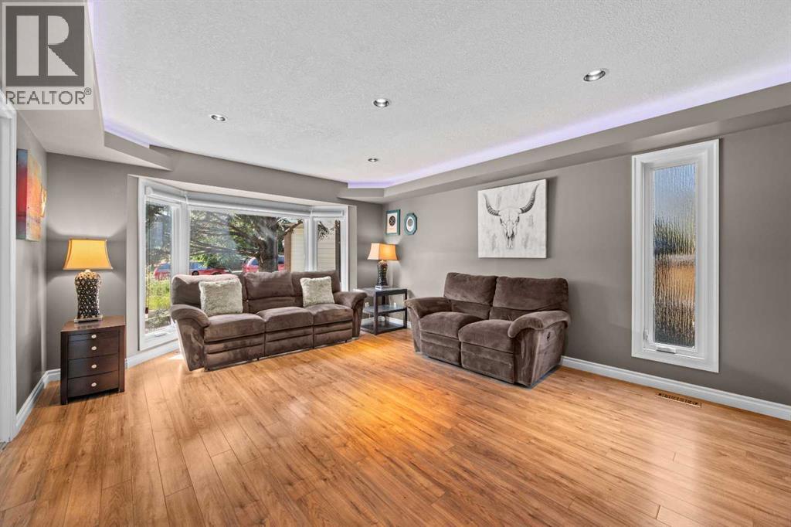
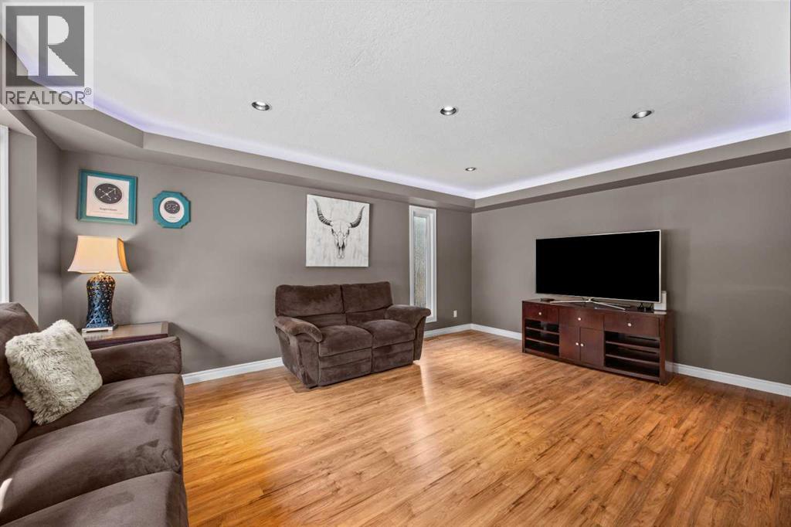
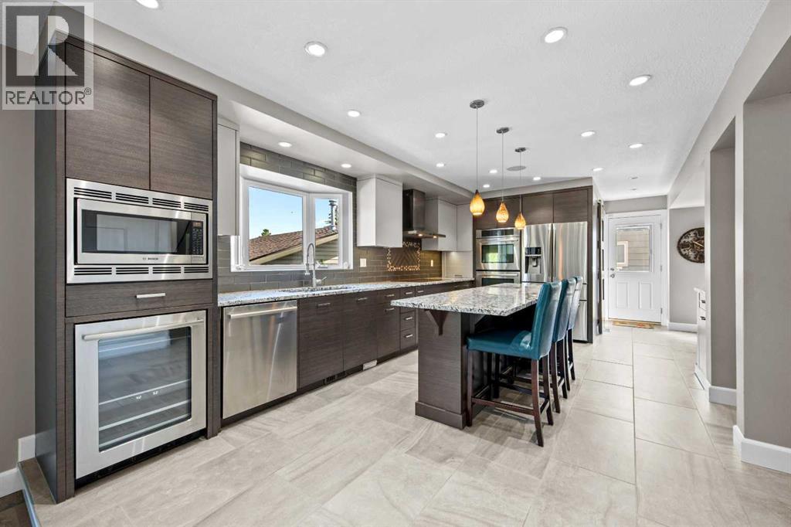
RARE FIND - TWO DOUBLE GARAGES. Tucked away on a quiet cul-de-sac in established Millrise, this extensively upgraded 4-bedroom home offers 2,181 sq ft above grade and over 3,170 sq ft of developed living space — but what truly sets this property apart is the exceptionally rare garage setup. In addition to the double attached garage, there is a HEATED 25' x 25' DETACHED GARAGE/SHOP with its own separate City electrical meter and a plumbed compressed-air distribution system, creating an outstanding space for a car enthusiast, tradesperson, hobbyist, workshop or serious storage. The attached garage also features a heated sports locker with dehumidifier/heat exchanger. Inside, the home has been thoughtfully upgraded throughout. The expansive custom Denca kitchen features abundant cabinetry, granite countertops, Jenn-Air double wall ovens, Jenn-Air induction cooktop, built-in microwave, beverage centre, garburator and expanded pantry. The main level offers generous living and entertaining spaces including a large living room with gas fireplace, family room, formal dining area and spacious foyer. AC5-grade laminate and tile flooring with sound-deadening underlay extends through the main and upper levels. Upstairs are four bedrooms, including a spacious primary retreat with custom ensuite, walk-in closet and its own private WEST-FACING DECK — a fantastic spot to unwind and enjoy the afternoon and evening sun. Both upper bathrooms have been extensively updated. The fully developed basement adds approximately 990 sq ft of additional living space and was completely renovated down to the studs, featuring an insulated subfloor with cork flooring, enormous games/rec room, bonus room, den, full bathroom, expanded laundry and custom Denca wet bar complete with dish drawer, beverage centre and LED feature wall. Major improvements include vinyl windows and patio doors throughout, replaced siding with added Enermax insulation, stone exterior detailing, updated soffits, fascia, trim a nd eavestroughs, full PEX plumbing replacement, upgraded electrical panel and Kinetico water filtration system. In 2024, both the home and detached garage received IKO Dynasty Class 3 impact-rated shingles with a transferable lifetime warranty. Outside, the professionally designed and extensively upgraded yard is another standout, featuring substantial stonework, a large stone patio terrace, mature landscaping and a built-in BBQ and smoker outdoor kitchen — creating an exceptional setting for summer entertaining. With 4 bedrooms, 3.5 bathrooms, central air conditioning, over 3,170 sq ft developed and a heated detached shop that is incredibly difficult to find in an established Calgary community, this is anything but a typical Millrise home. Close to parks, schools, shopping, transit, the LRT and Fish Creek Park, it offers an exceptional combination of space, upgrades, lifestyle and truly hard-to-replace features. (id:66939)
Property details
- Price
- $829,900
- Bedrooms
- 4
- Bathrooms
- 4
- Living area
- 2,181 square feet
- Lot size
- 612 square meters
- Parking
- 6
- Year built
- 1981
- Property type
- Single Family
- Basement
- Finished, Full
- MLS® number
- A2338338
Location
Want more homes like this?
Tell Mohammed what you would change about this property and get a personally reviewed shortlist of active MLS® matches.
Quick fit check
Find Out If This Home Is Right for You
Three quick questions. Get a personalized read on this listing, and a private showing if it fits.
Own a home nearby?
This listing is part of the active competition a nearby seller is pricing against. Ask Mohammed for a local pricing review of your own property.
Review my home valueSource board: Calgary Real Estate Board.
Listing data is provided by the Canadian Real Estate Association (CREA) through the REALTOR.ca Data Distribution Facility (DDF®) and is deemed reliable but not guaranteed accurate. The trademarks REALTOR®, REALTORS® and the REALTOR® logo are controlled by CREA and identify real estate professionals who are members of CREA. The trademarks MLS®, Multiple Listing Service® and the associated logos are owned by CREA and identify the quality of services provided by real estate professionals who are members of CREA. Listings displayed may be held by brokerages other than Hamodi Realty / HomeLife Miracle Realty.