
120 Lynx Ridge Road NW, Calgary
$2,398,000 · 5 Bed 5 Bath
About this property
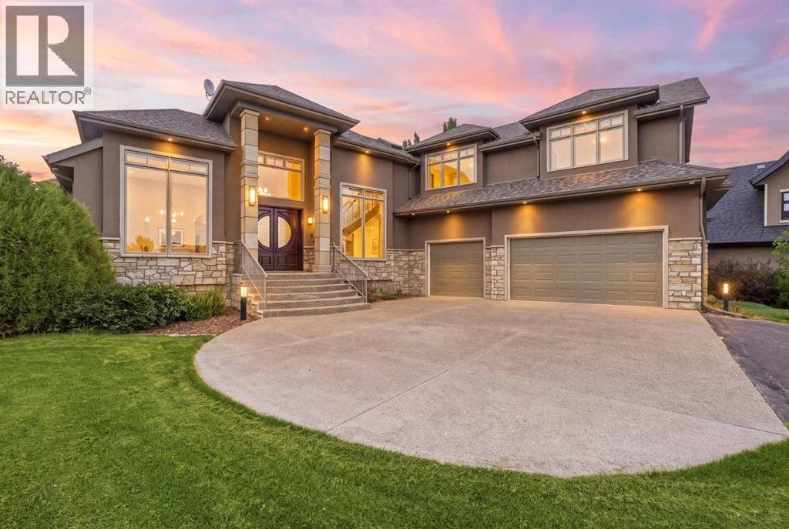
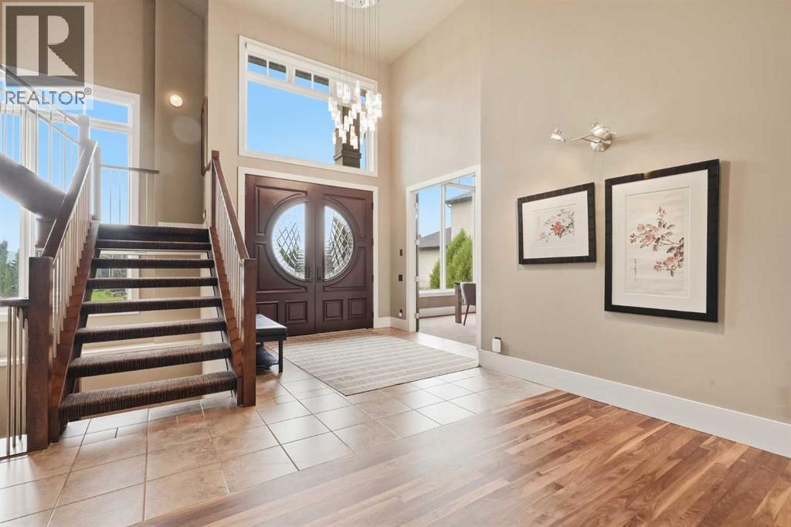
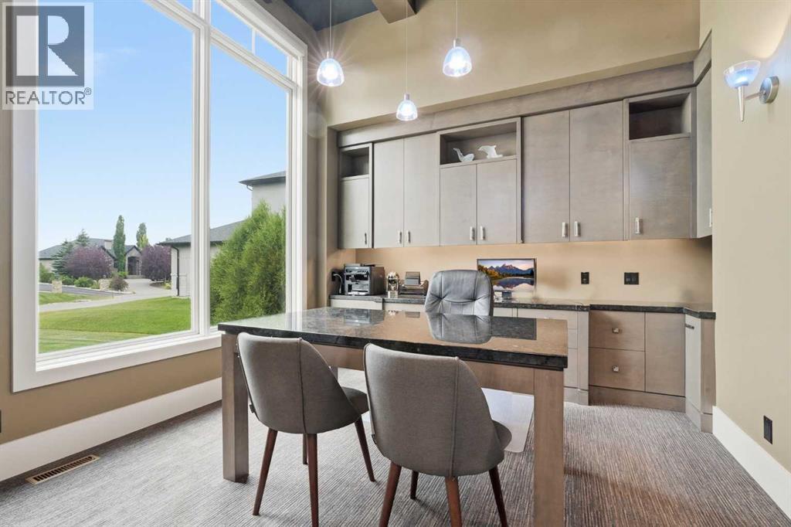
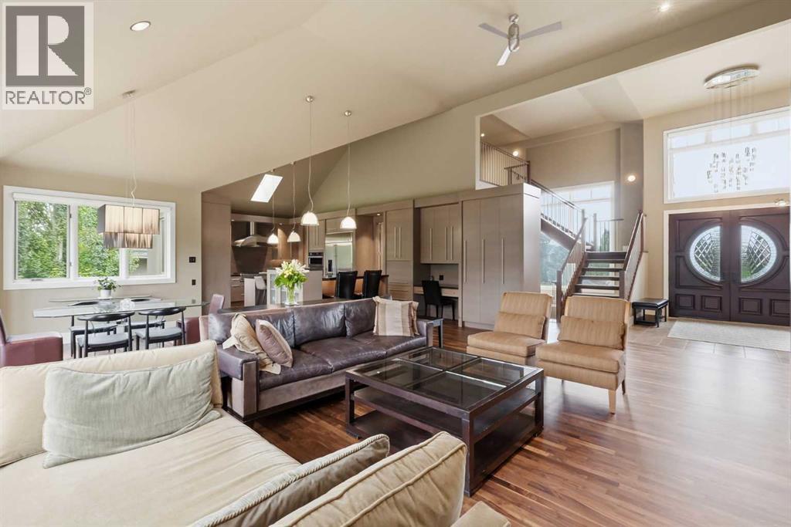
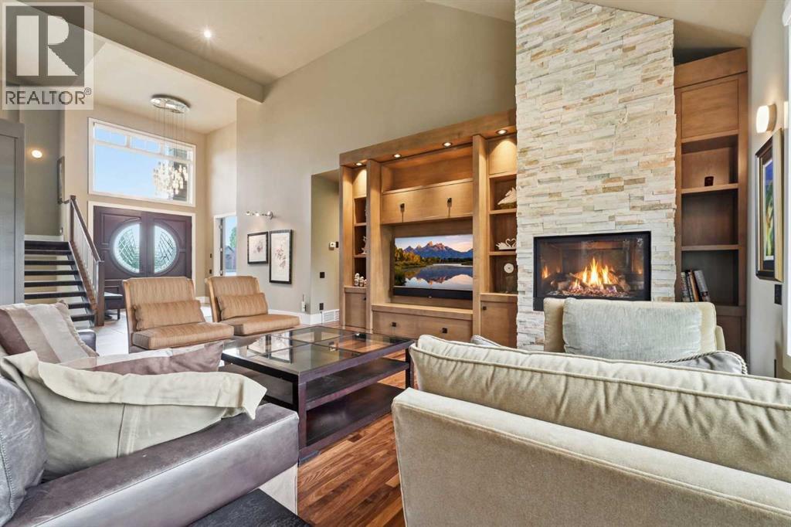
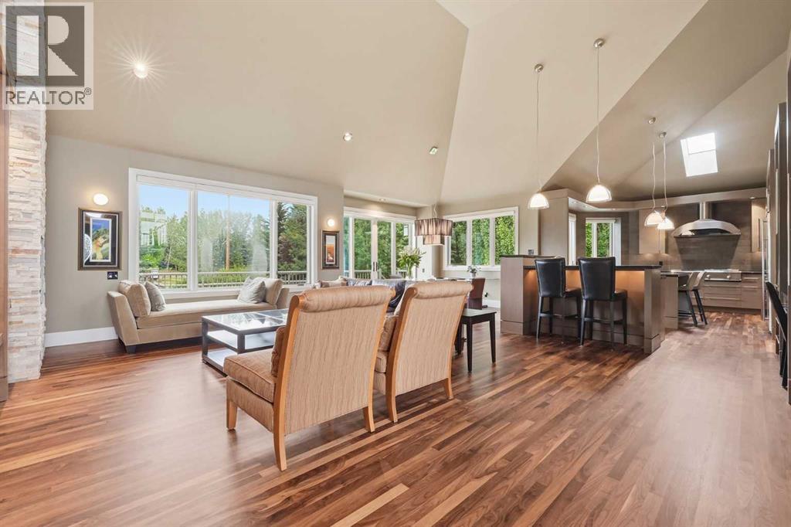
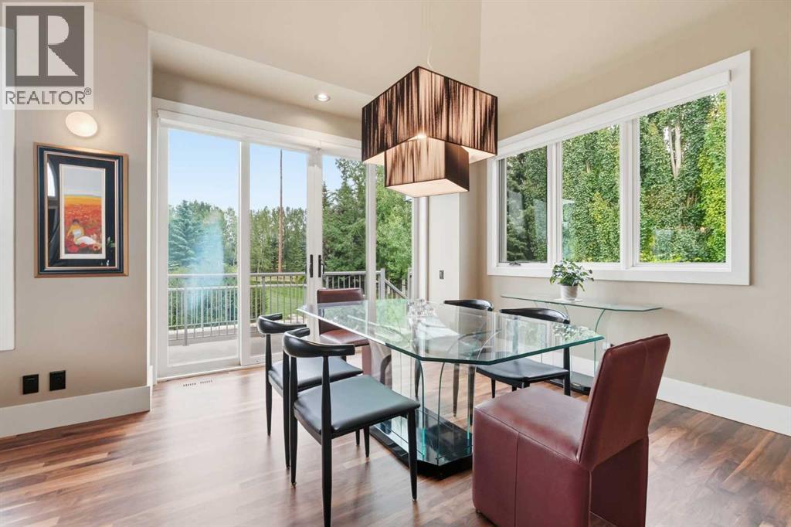
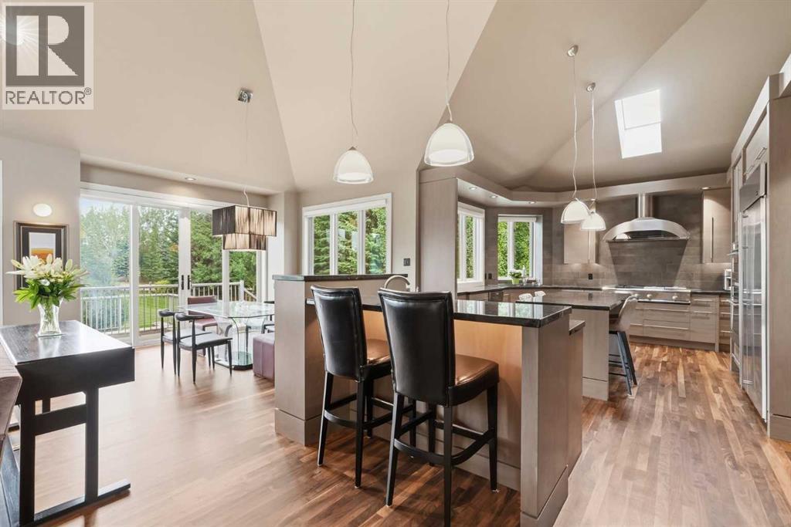
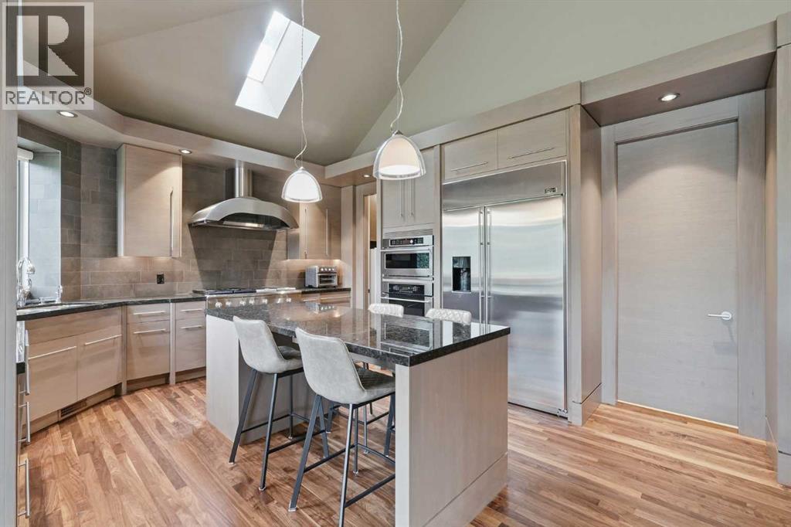
Open House September 6th, 1:30pm -4:30pm.Acreage living just minutes to the city! This distinctive estate home is an extraordinary culmination of a meticulously detailed custom build, a superb, highly functional floor plan, and an outstanding golf course community location. Situated in a quite cul-de-sac on nearly a 2/3-acre private lot, this stately home backs onto Lynx Ridge golf course & offers a serene setting while being minutes to major amenities. Thoughtfully built by multiple award-winning builder New Casa Company with interior design by Sally Healy. The sprawling floor plan offers bungalow style main level living, a huge walkout basement plus a superb half story wing that will accommodate multiple family configurations. Spacious 2 story front entryway. The adjacent home office showcases stunning custom maple built in upper/lower cabinets and a central desk all with granite countertops. Rich site finished walnut harwood floors stretch throughout main level. The soaring vaulted ceiling highlights the living room that is complete with a beautiful maple built-in wall unit and stone clad gas fireplace. The gourmets dream kitchen is the centerpiece of the home and is adorned with granite countertops and commercial grade appliances including a 48” gas cooktop. Abundant site built custom cabinetry offers endless storage including a full butler’s pantry. A full-size serving buffet/wet bar that is ideal for larger dinner parties compliments the formal dining area. The main floor primary suite offers convenient single level living options, more custom built-ins and a cozy gas fireplace. Enjoy the lavish ensuite with jetted soaker tub, oversized walk-in multi-jet shower and heated tile floors. Executive level walk-in closet that is full of custom built-in dresser drawers & multiple storage organizers. The distinctive upper wing offers a generous workstation loft, 2 bedrooms, living room and full bath. The fully developed walkout basement houses 2 more huge bedrooms , 1 with a full ensuite, another full bath, rec room, family room and a summer kitchen. No expense was spared in this build that includes; an ICF basement foundation, roughed in for future elevator, all tile floors include radiant in-floor heating, commercial grade carpeting, loads of custom built-ins, furniture and site built custom cabinetry, designer chosen finishes, upgraded insulation between bedrooms/floors/ceilings, expandable smart home system controls for lighting/heating/sound/video/security, solid core interior doors and so much more. Store all your toys in the dream 4.5 car garage with new epoxy floors. This Lynx Ridge estate home is a true standout and must be seen to be truly appreciated. (id:66939)
Property details
- Price
- $2,398,000
- Bedrooms
- 5
- Bathrooms
- 5
- Living area
- 3,473 square feet
- Lot size
- 2462 square meters
- Parking
- 6
- Year built
- 2006
- Property type
- Single Family
- Basement
- Finished, Full, Separate entrance, Walk out
- MLS® number
- A2336773
Location
Want more homes like this?
Tell Mohammed what you would change about this property and get a personally reviewed shortlist of active MLS® matches.
Quick fit check
Find Out If This Home Is Right for You
Three quick questions. Get a personalized read on this listing, and a private showing if it fits.
Own a home nearby?
This listing is part of the active competition a nearby seller is pricing against. Ask Mohammed for a local pricing review of your own property.
Review my home valueSource board: Calgary Real Estate Board.
Listing data is provided by the Canadian Real Estate Association (CREA) through the REALTOR.ca Data Distribution Facility (DDF®) and is deemed reliable but not guaranteed accurate. The trademarks REALTOR®, REALTORS® and the REALTOR® logo are controlled by CREA and identify real estate professionals who are members of CREA. The trademarks MLS®, Multiple Listing Service® and the associated logos are owned by CREA and identify the quality of services provided by real estate professionals who are members of CREA. Listings displayed may be held by brokerages other than Hamodi Realty / HomeLife Miracle Realty.