
134 Douglas Avenue, Red Deer
$415,000 · 4 Bed 3 Bath
About this property
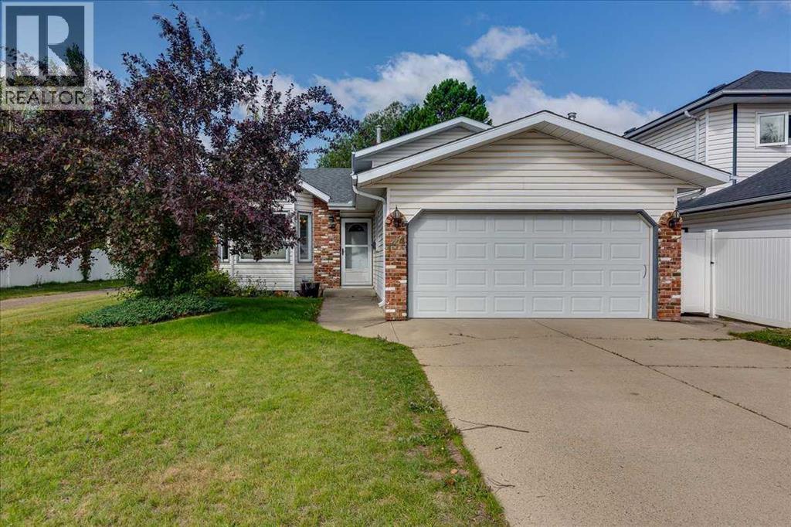
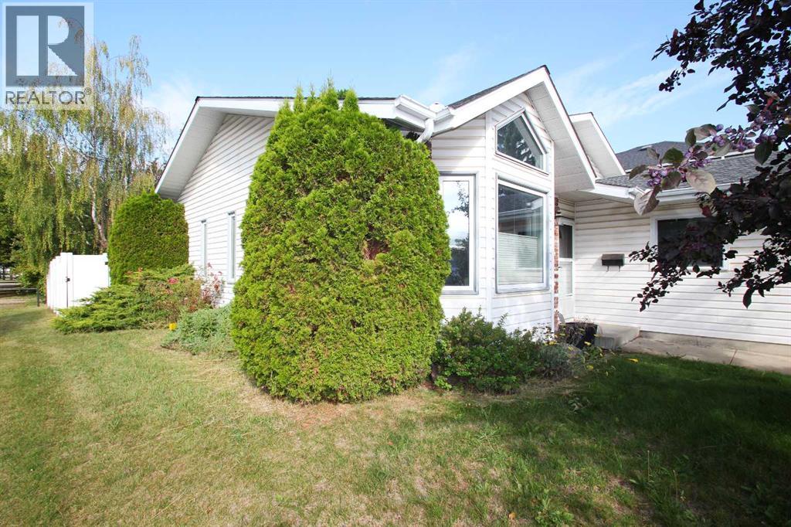
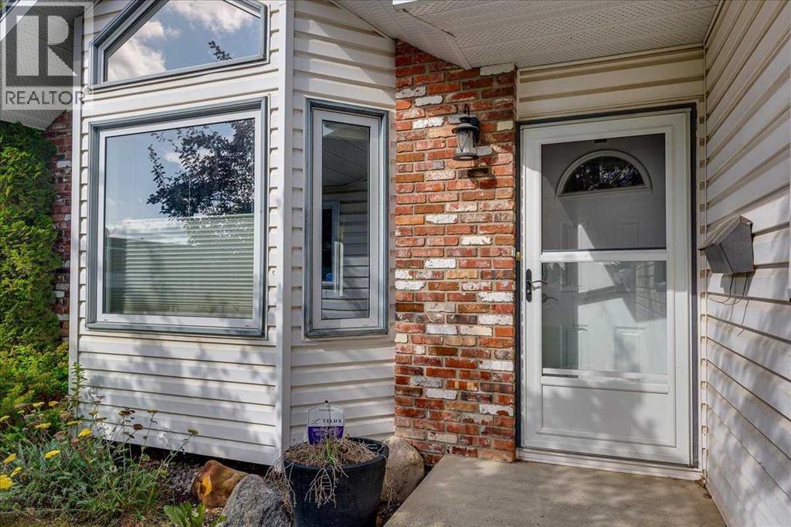
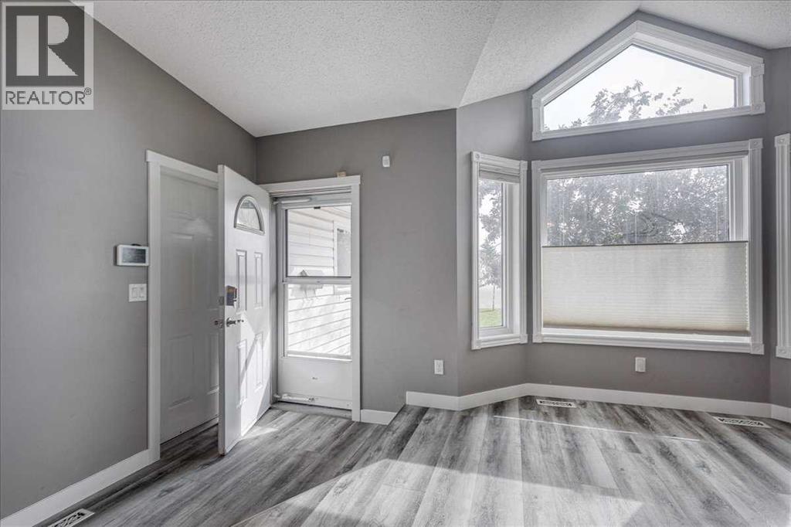
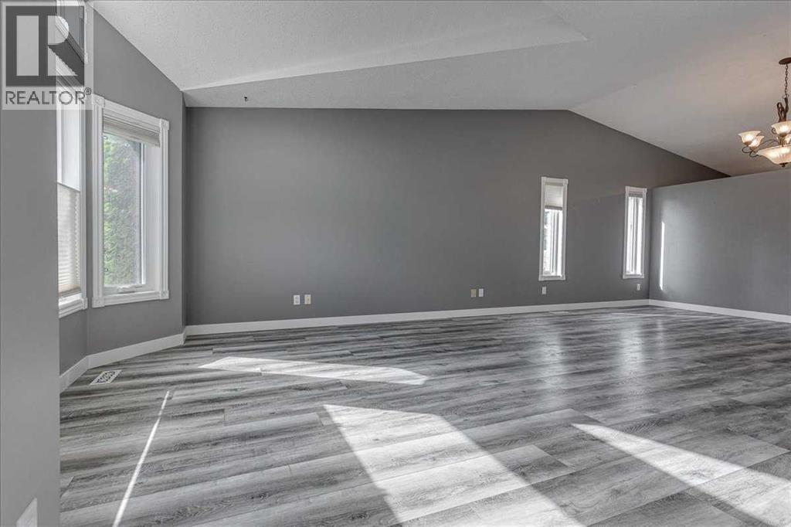
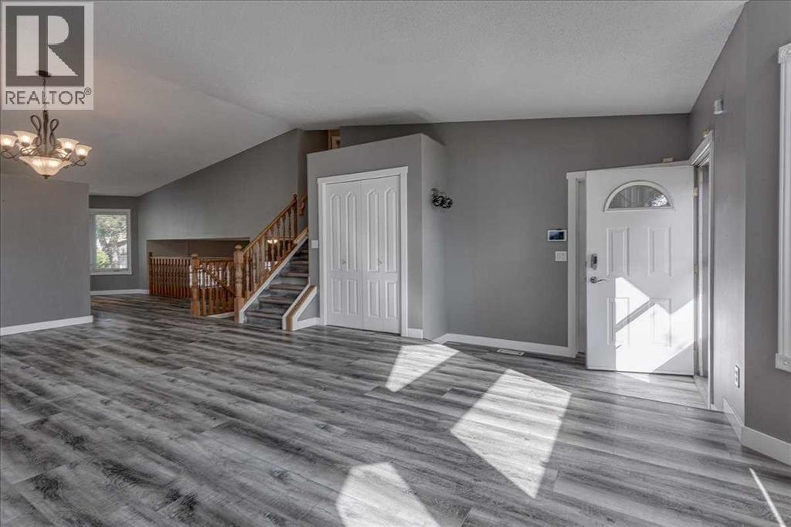
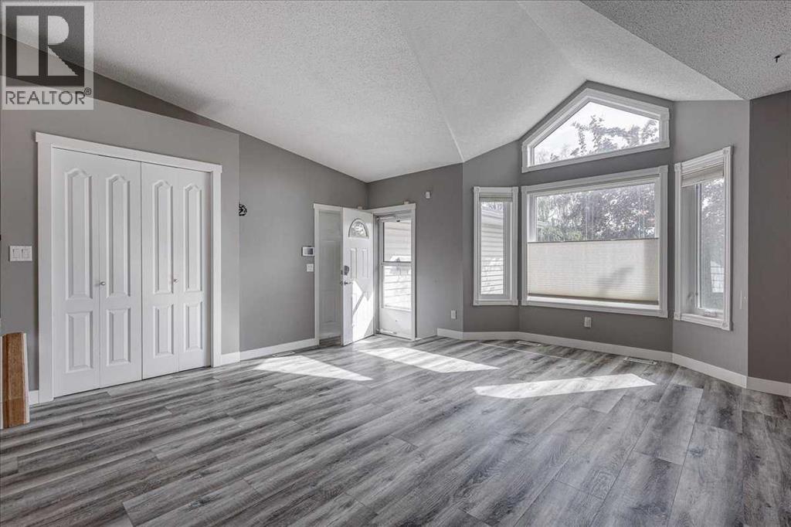
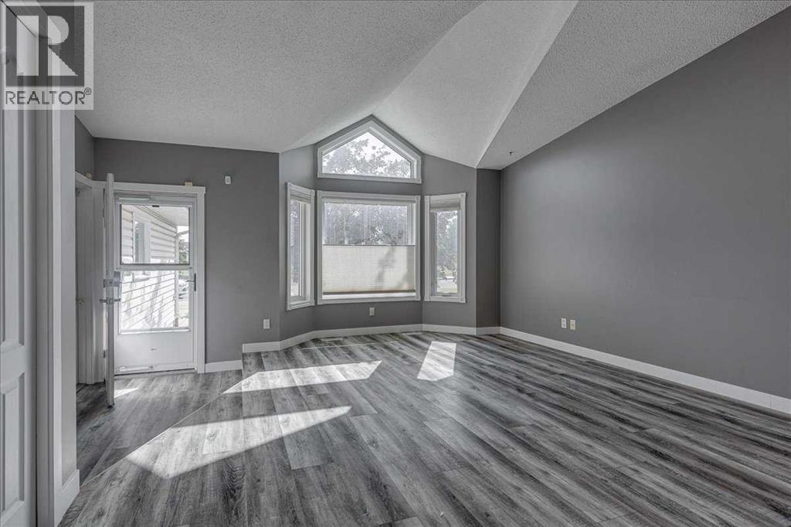
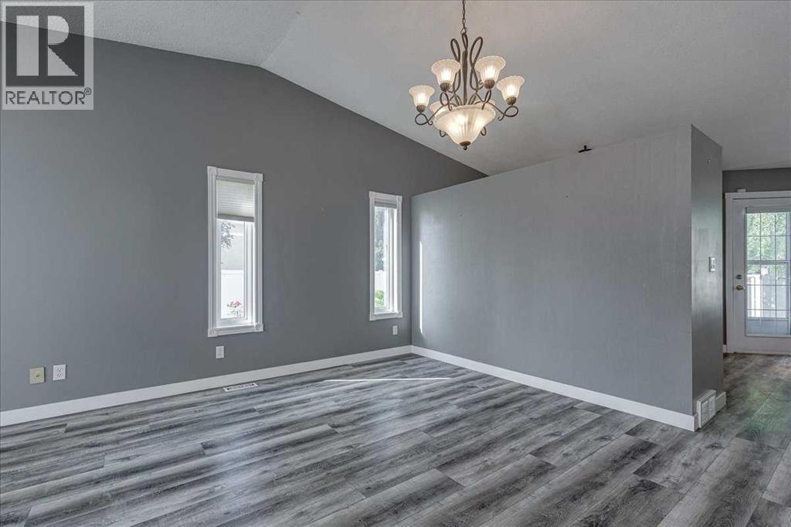
Great location, close to the schools, playground and across from the green space. Appealing neighborhood with shopping, schools and recreation center all close by with the transit system for your convivence. Three level split with a great floor plan to include open design with vaulted ceilings, very large living room and a spacious lower level family room. Relax with the added comfort of a gas fire place on the lower level family room complete with built in book shelving and the 4th bedroom. A laundry room is combined with a 2 PC bathroom and could facilitate room for a shower. Kitchen features stainless steel fridge and a gas stove. Upper floor has 3 bedrooms with the primary featuring his/her closets and a 3 PC ensuite and4 PC main bathroom. Many upgrades over the years to include windows, flooring, paint, trim, furnace, hot water tank and more. Enjoy this tranquil setting of this beautiful treed and very private back yard. Enclosed with vinyl fencing and 2 decks, composite and wood, concrete curbing, rock garden, variety of trees and landscaping make this a great setting. Storage shed included and finished drywalled and heated garage. Quick possession is possible. (id:66939)
Property details
- Price
- $415,000
- Bedrooms
- 4
- Bathrooms
- 3
- Living area
- 1,235 square feet
- Lot size
- 5891 square feet
- Parking
- 2
- Year built
- 1988
- Property type
- Single Family
- Basement
- Finished, Partial
- MLS® number
- A2335920
Location
Want more homes like this?
Tell Mohammed what you would change about this property and get a personally reviewed shortlist of active MLS® matches.
Quick fit check
Find Out If This Home Is Right for You
Three quick questions. Get a personalized read on this listing, and a private showing if it fits.
Own a home nearby?
This listing is part of the active competition a nearby seller is pricing against. Ask Mohammed for a local pricing review of your own property.
Review my home valueListing courtesy of RE/MAX real estate central alberta. Source board: Central Alberta REALTORS® Association.
Listing data is provided by the Canadian Real Estate Association (CREA) through the REALTOR.ca Data Distribution Facility (DDF®) and is deemed reliable but not guaranteed accurate. The trademarks REALTOR®, REALTORS® and the REALTOR® logo are controlled by CREA and identify real estate professionals who are members of CREA. The trademarks MLS®, Multiple Listing Service® and the associated logos are owned by CREA and identify the quality of services provided by real estate professionals who are members of CREA. Listings displayed may be held by brokerages other than Hamodi Realty / HomeLife Miracle Realty.