
74008 Southshore Drive, Widewater
$709,900 · 5 Bed 3 Bath
About this property
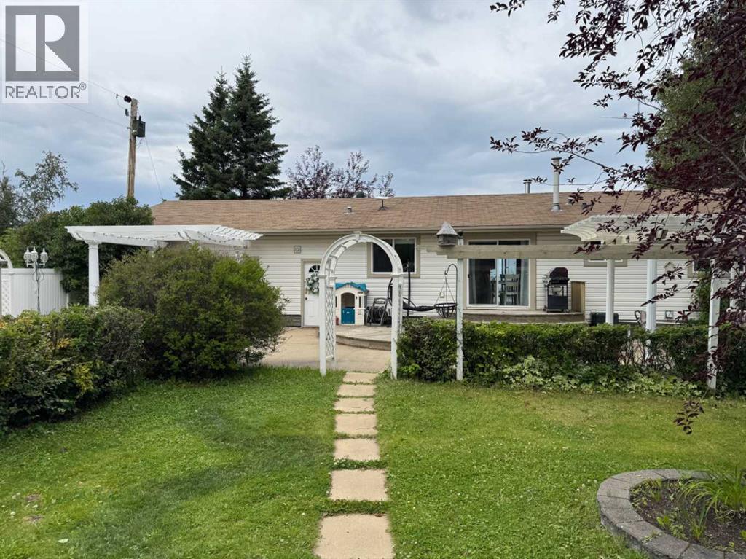
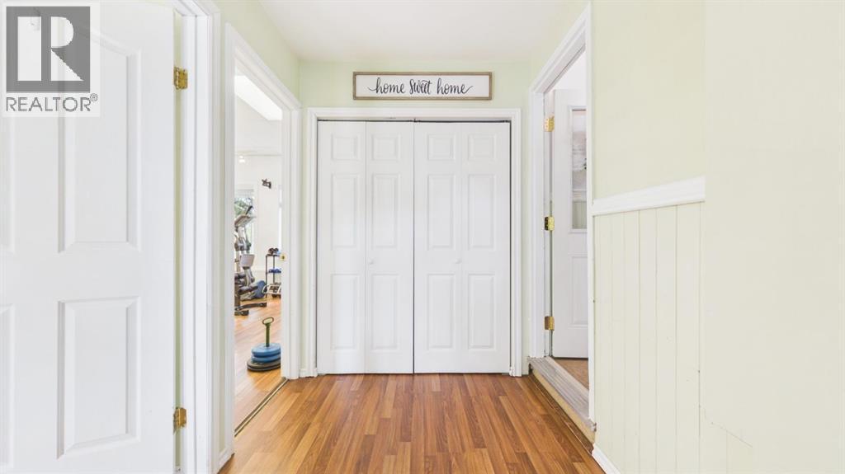
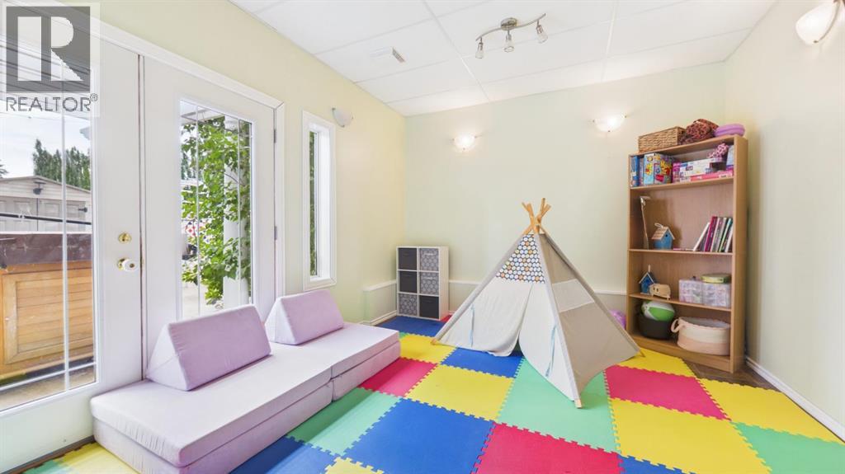
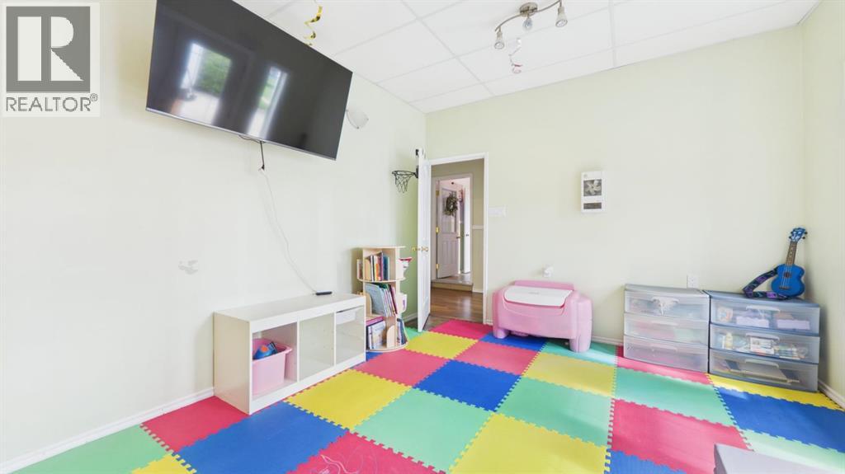
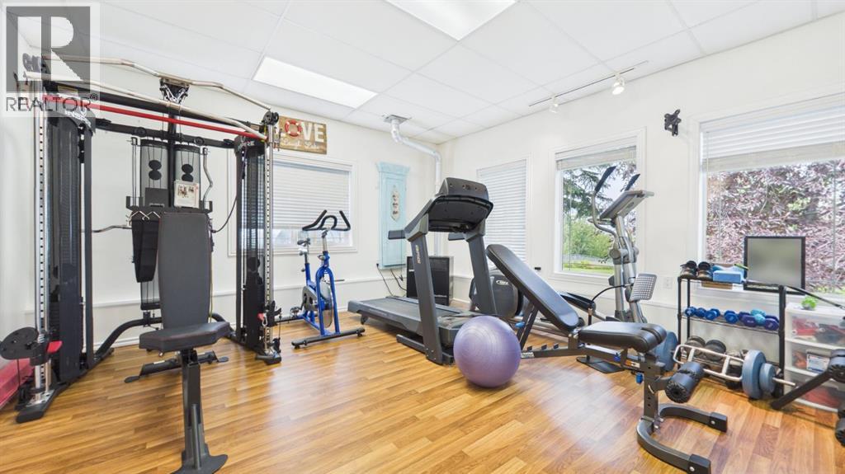
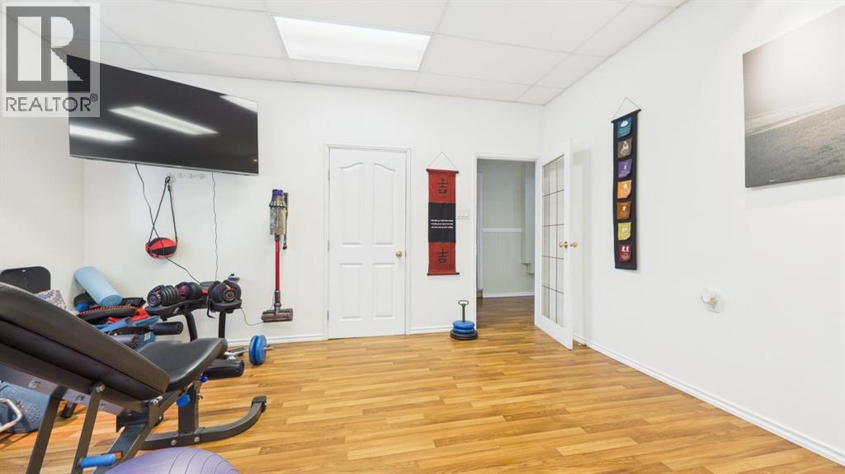
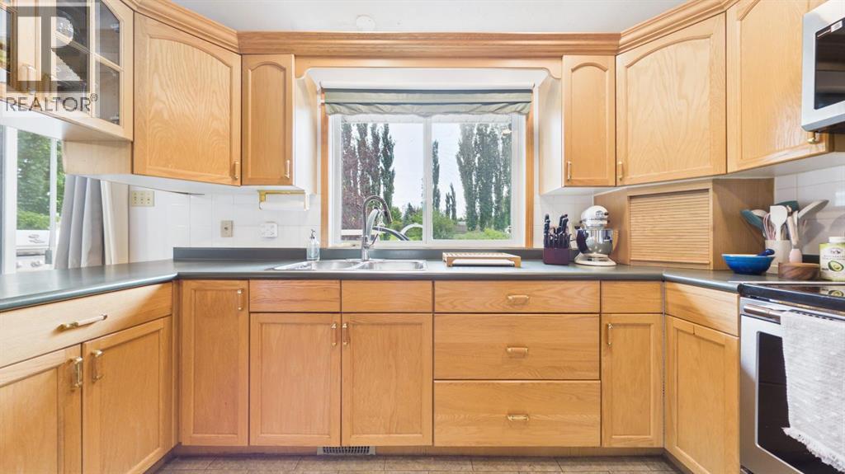
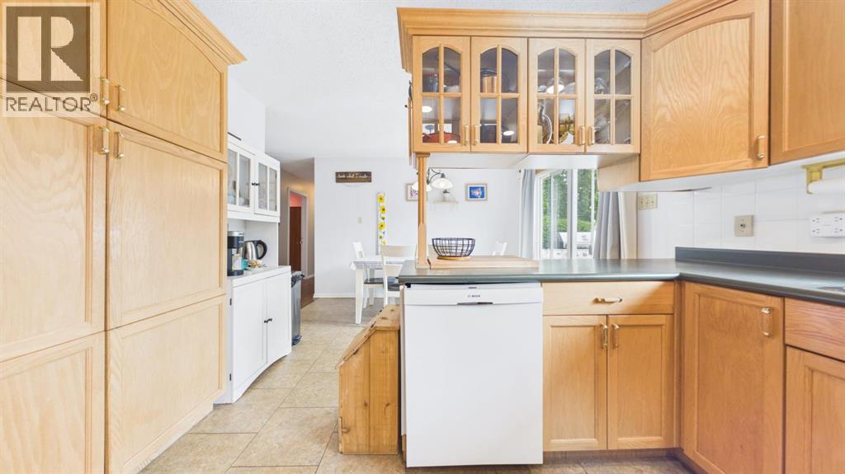
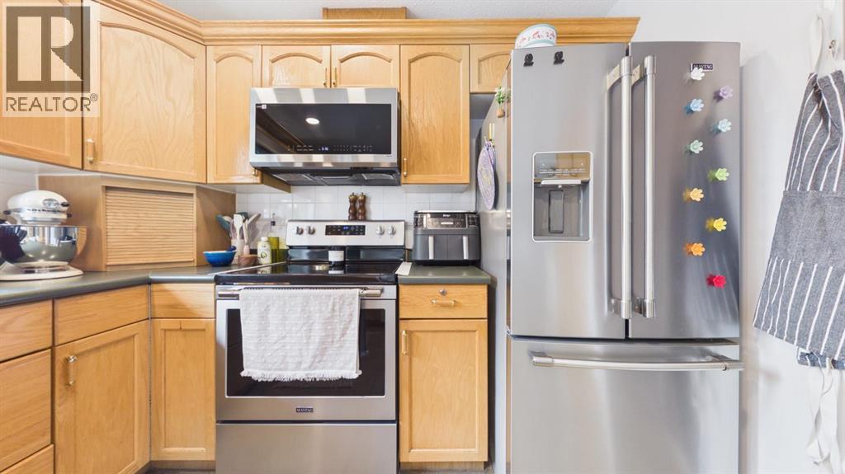
LAKEVIEW ACREAGE!! This 1927 sq ft air conditioned home and 3.25 acreage has so many extras. On the main floor walk into a spacious entry with 2 spacious flex rooms presently a playrm & gym. The efficient kitchen has had some reno's opening up to the dining rm with patio doors. The large living rm also has patio doors to look out at the lake and a wood stove. Down the hall are 3 fair sized bedrms with the primary with an ensuite and separate 4pc main bath. Down the stairs to the walkout basement there is a open flex area with a pellet stove looking into the family rm that had an old fireplace which was switched to gas but the family has it temporarily closed off. 2 more bdrms , roomy 3 pc bathrm and laundry/utility room with extra stove, sink & cupboards plus a storage area. Outside there is plenty of parking, detached heated dbl garage, tarp storage &2 sheds. For the family toward the lake is a treehouse & zip line both viewable from the spacious back deck. The front of the home is a patio area opening up to swing set & firepit with gas & power close. Apple trees & saskatoons with another power pedastal opens up many future possibilities (id:66939)
Property details
- Price
- $709,900
- Bedrooms
- 5
- Bathrooms
- 3
- Living area
- 1,928 square feet
- Lot size
- 3.25 acres
- Parking
- 10
- Year built
- 1974
- Property type
- Single Family
- Basement
- Finished, Full, Walk out
- MLS® number
- A2335826
Location
Want more homes like this?
Tell Mohammed what you would change about this property and get a personally reviewed shortlist of active MLS® matches.
Quick fit check
Find Out If This Home Is Right for You
Three quick questions. Get a personalized read on this listing, and a private showing if it fits.
Own a home nearby?
This listing is part of the active competition a nearby seller is pricing against. Ask Mohammed for a local pricing review of your own property.
Review my home valueSource board: Alberta West REALTORS® Association.
Listing data is provided by the Canadian Real Estate Association (CREA) through the REALTOR.ca Data Distribution Facility (DDF®) and is deemed reliable but not guaranteed accurate. The trademarks REALTOR®, REALTORS® and the REALTOR® logo are controlled by CREA and identify real estate professionals who are members of CREA. The trademarks MLS®, Multiple Listing Service® and the associated logos are owned by CREA and identify the quality of services provided by real estate professionals who are members of CREA. Listings displayed may be held by brokerages other than Hamodi Realty / HomeLife Miracle Realty.