
10024 103 Avenue, Lac La Biche
$389,000 · 5 Bed 3 Bath
About this property
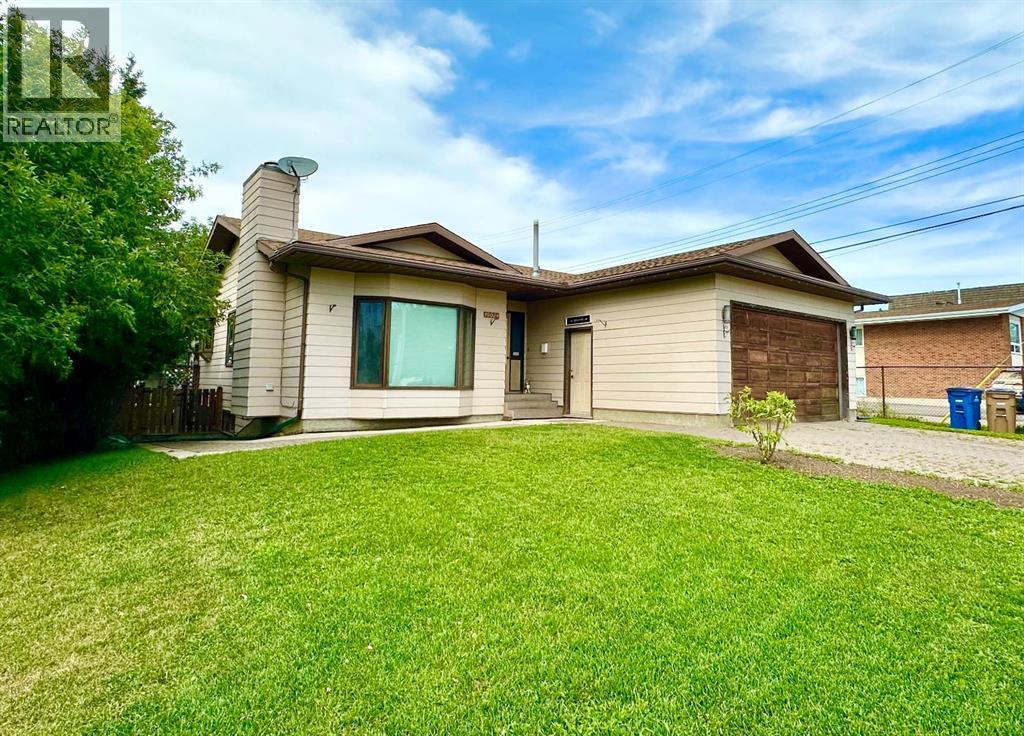
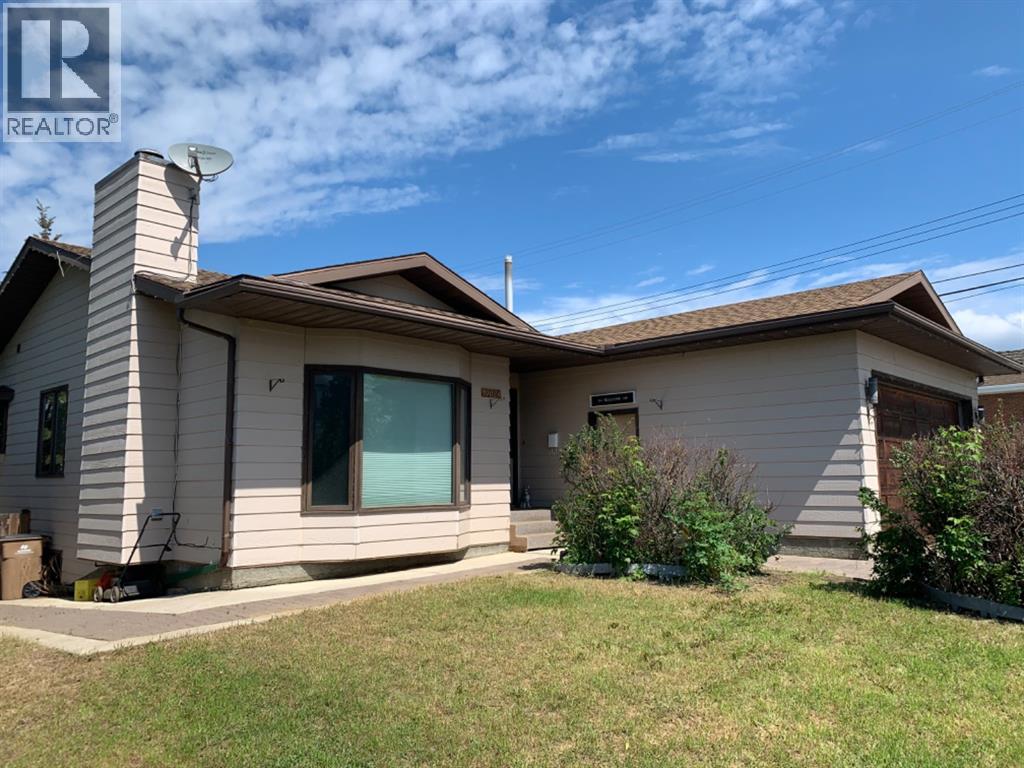
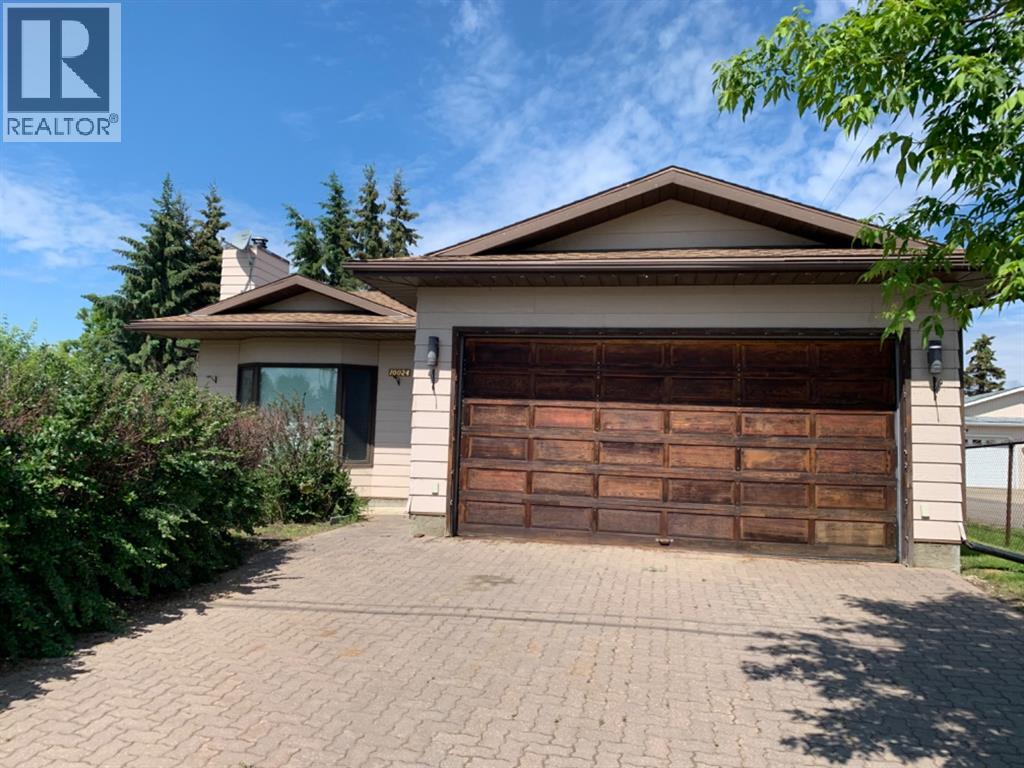
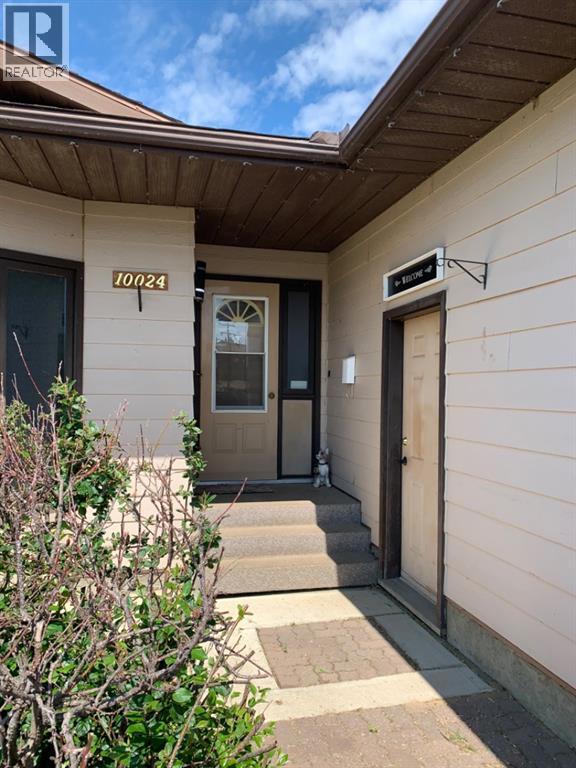
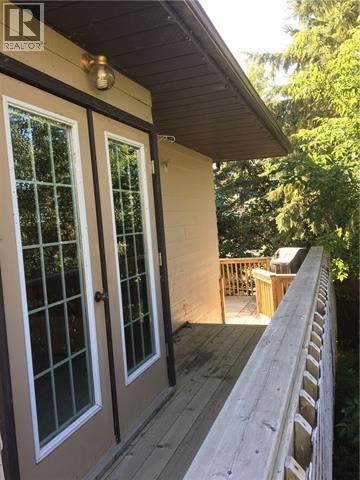
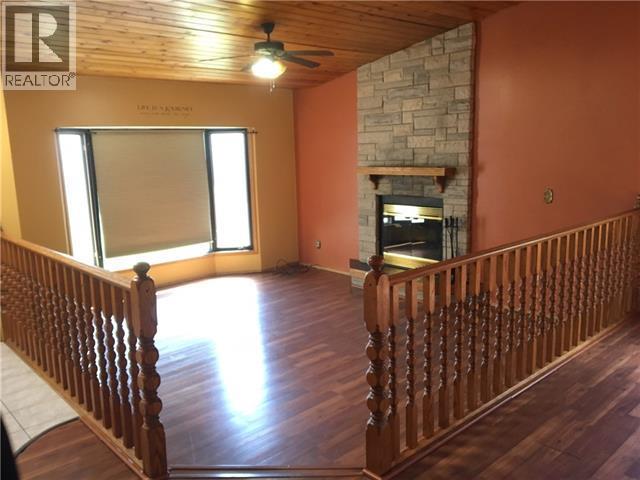
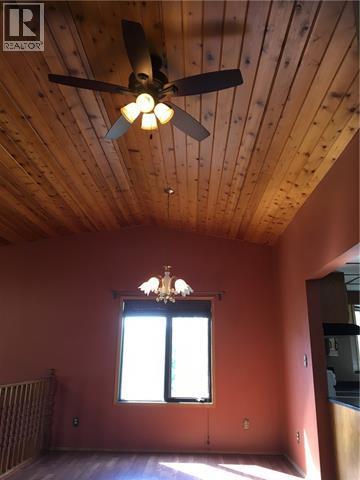
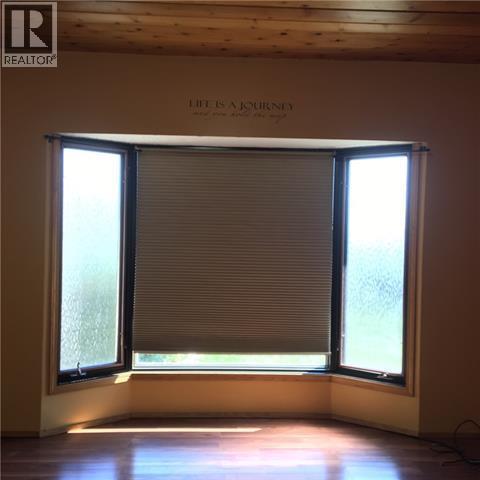
Looking for a Spacious open concept home that's walking distance to shopping and the Lake! Enter this bright welcoming home large windows. The livingroom features a bay window, and fireplace. The dining room has a vaulted ceiling. The kitchen is well lit has a lot of cabinetry for storage, counter space, as well as breakfast nook with door opening to the large deck where you can enjoy barbeques and time and relaxing. interlocking brick driveway leads you to an attached garage. Bordering the front yard are mature shrubs. This home has multi level decks on the side and back of the home. The back half of the yard is fenced. This house has a 2 bedrooms upstairs and 2 down. Each level has its own laundry, kitchen, livingroom, 4 piece bathroom, and entrance as well as a joined stairwell. A new boiler and lines were installed in 2021. This house has lots of space, is located walking distance to amenities. Stay out of the elements in the winter and enjoy parking in the attached garage. Call to book your viewing. (id:66939)
Property details
- Price
- $389,000
- Bedrooms
- 5
- Bathrooms
- 3
- Living area
- 1,540 square feet
- Lot size
- 6500 square feet
- Parking
- 2
- Year built
- 1994
- Property type
- Single Family
- Basement
- Finished, Full, Separate entrance, Suite
- MLS® number
- A2335812
Location
Want more homes like this?
Tell Mohammed what you would change about this property and get a personally reviewed shortlist of active MLS® matches.
Quick fit check
Find Out If This Home Is Right for You
Three quick questions. Get a personalized read on this listing, and a private showing if it fits.
Own a home nearby?
This listing is part of the active competition a nearby seller is pricing against. Ask Mohammed for a local pricing review of your own property.
Review my home valueListing courtesy of RE/MAX LA BICHE REALTY. Source board: Fort McMurray REALTORS®.
Listing data is provided by the Canadian Real Estate Association (CREA) through the REALTOR.ca Data Distribution Facility (DDF®) and is deemed reliable but not guaranteed accurate. The trademarks REALTOR®, REALTORS® and the REALTOR® logo are controlled by CREA and identify real estate professionals who are members of CREA. The trademarks MLS®, Multiple Listing Service® and the associated logos are owned by CREA and identify the quality of services provided by real estate professionals who are members of CREA. Listings displayed may be held by brokerages other than Hamodi Realty / HomeLife Miracle Realty.