
88 Valentine Crescent, Red Deer
$519,900 · 4 Bed 3 Bath
About this property
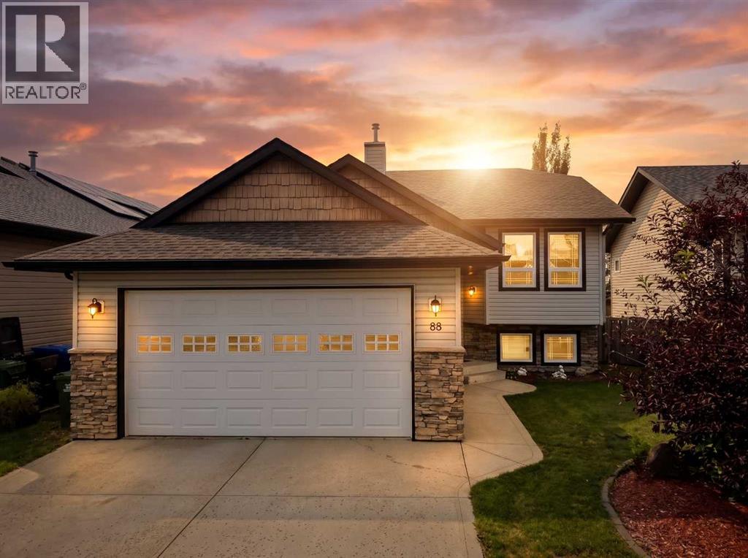
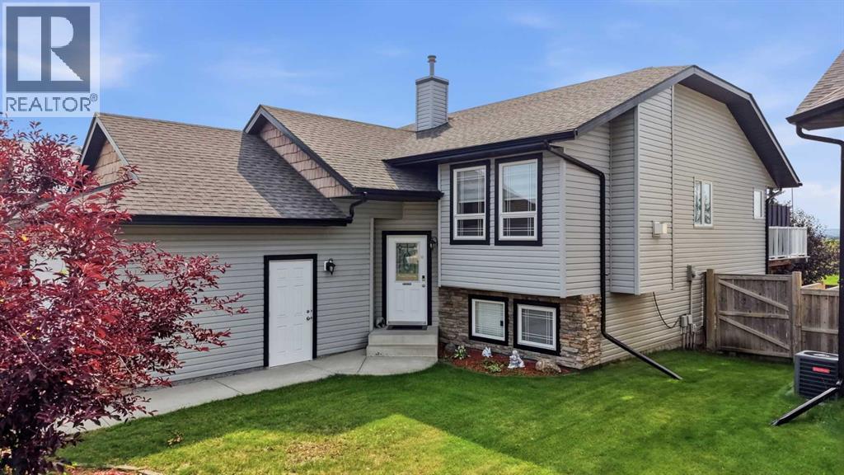
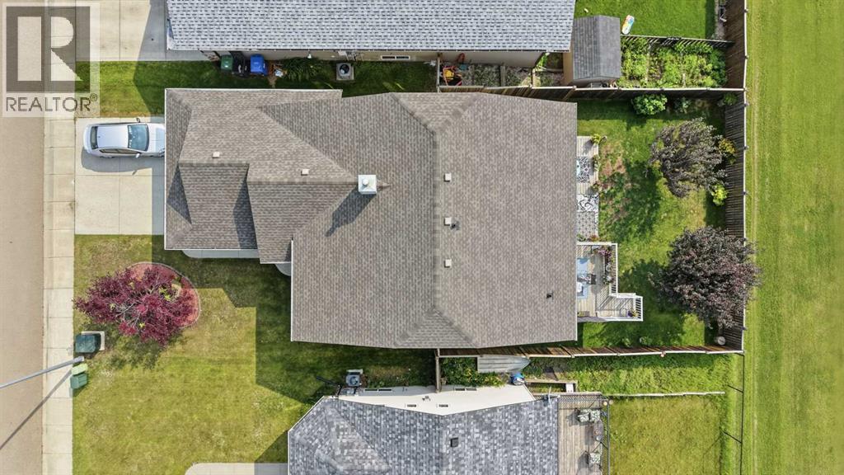
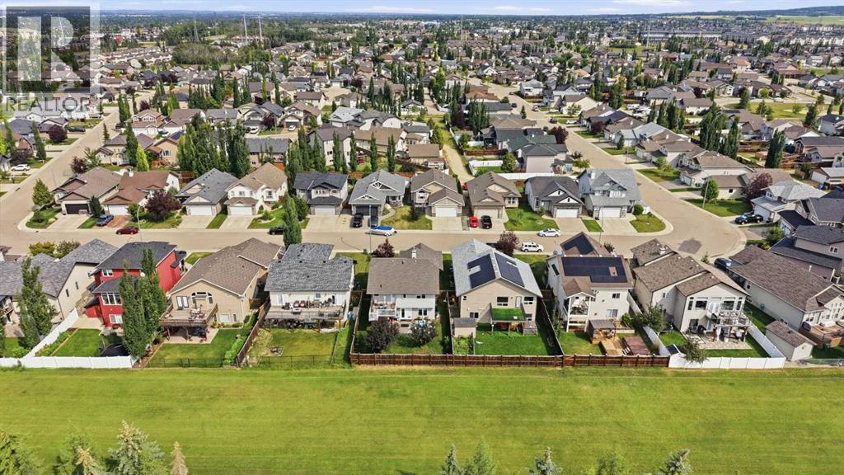
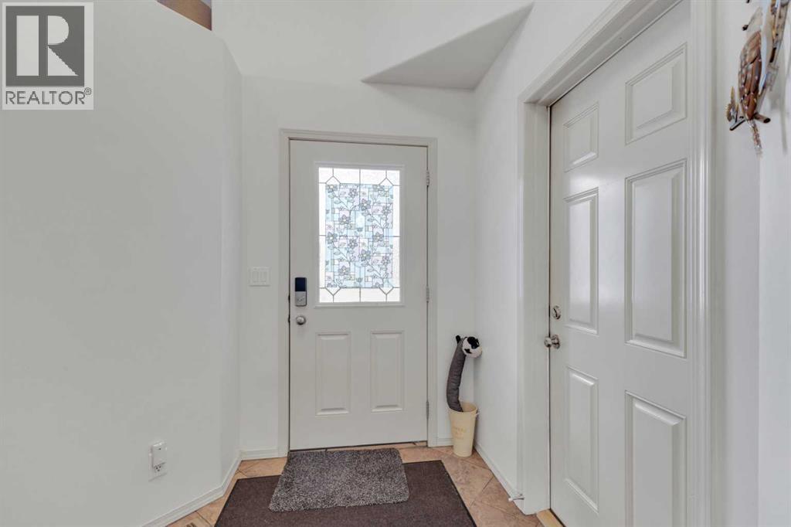
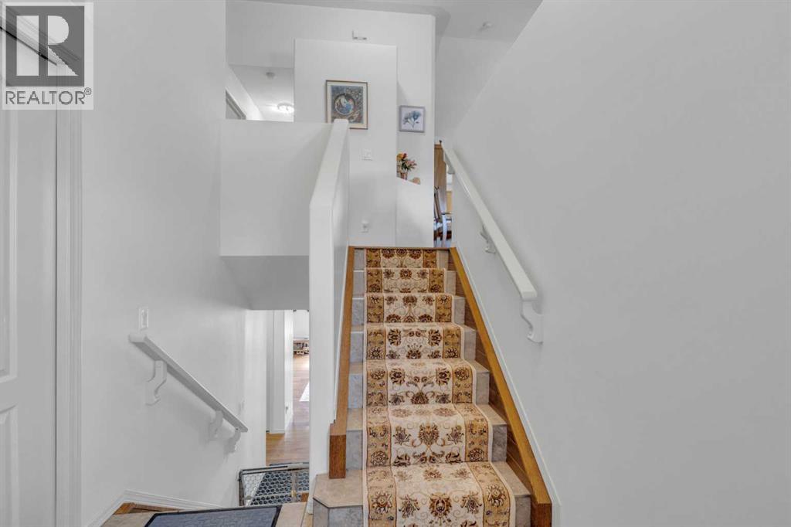
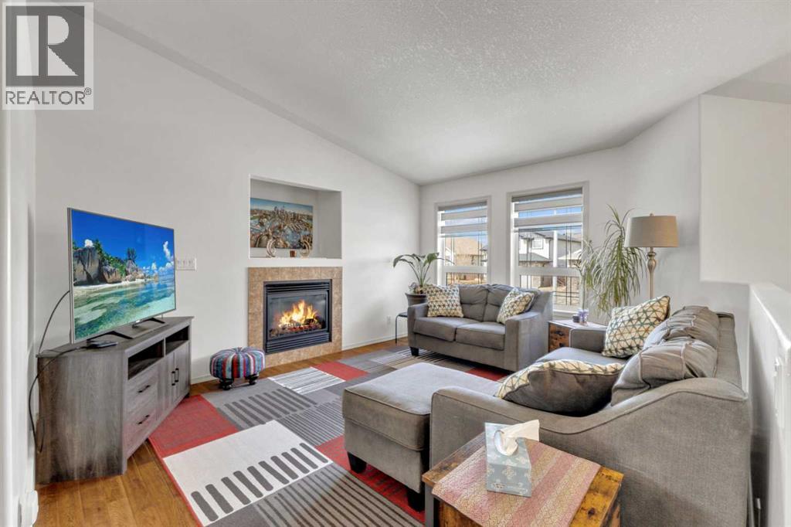
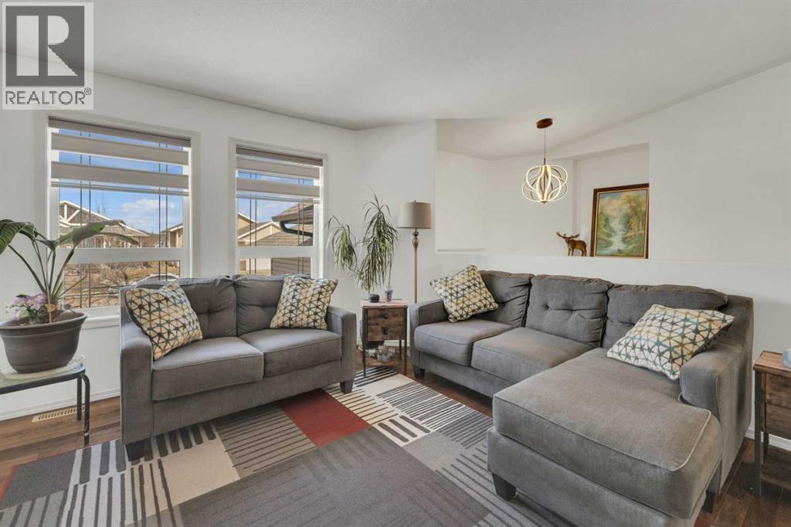
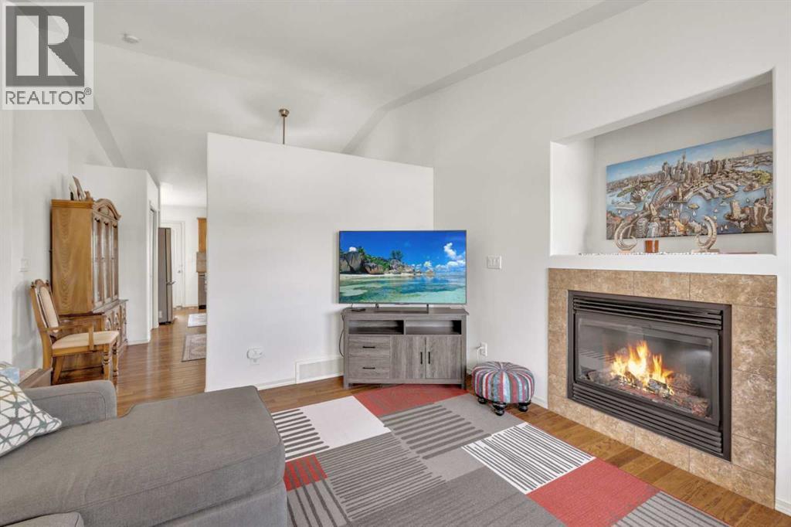
If you’ve been searching for a home where you can simply move in and start enjoying it, this one deserves a spot on your list ~ From the moment you walk through the front door, the vaulted ceilings and large windows make the main living area feel bright, open, and welcoming. The gas fireplace adds a cozy touch during the winter, while the hardwood floors give the space a warm, finished feel The kitchen is practical without feeling cramped ~ There’s plenty of counter space for meal prep, newer appliances, a raised eating bar for busy mornings, and a dining area that’s just as comfortable for family dinners as it is when friends or relatives stop by ~ One of the biggest advantages of this home is having three bedrooms on the main floor. That’s a layout many families are searching for but don’t always find. The primary bedroom includes a walk-in closet and its own ensuite, while the other two bedrooms are ideal for kids, guests, or even a home office ~ The walkout basement gives you even more room to spread out. With two separate living areas, another bedroom, and a full bathroom, there’s plenty of flexibility whether you have teenagers, overnight guests, or simply want a second place to relax at the end of the day ~ Outside, you’ll appreciate having both an upper deck for BBQ season and a covered patio below when you’d rather sit in the shade. The home backs onto a strip of greenspace with a road beyond it, so you won’t have neighbours looking directly into your backyard ~ Vanier Woods has remained one of Red Deer’s most sought-after neighbourhoods because it’s simply convenient. Parks, walking trails, schools, shopping, and everyday amenities are all just minutes away, making day-to-day life that much easier ~ If you’ve been hoping to find a clean, well-maintained walkout bi-level with a double attached garage in a neighbourhood families love, this is one you’ll want to experience in person. (id:66939)
Property details
- Price
- $519,900
- Bedrooms
- 4
- Bathrooms
- 3
- Living area
- 1,224 square feet
- Lot size
- 5516 square feet
- Parking
- 4
- Year built
- 2007
- Property type
- Single Family
- Basement
- Finished, Full, Walk out
- MLS® number
- A2335618
Location
Want more homes like this?
Tell Mohammed what you would change about this property and get a personally reviewed shortlist of active MLS® matches.
Quick fit check
Find Out If This Home Is Right for You
Three quick questions. Get a personalized read on this listing, and a private showing if it fits.
Own a home nearby?
This listing is part of the active competition a nearby seller is pricing against. Ask Mohammed for a local pricing review of your own property.
Review my home valueListing courtesy of KIC Realty. Source board: Central Alberta REALTORS® Association.
Listing data is provided by the Canadian Real Estate Association (CREA) through the REALTOR.ca Data Distribution Facility (DDF®) and is deemed reliable but not guaranteed accurate. The trademarks REALTOR®, REALTORS® and the REALTOR® logo are controlled by CREA and identify real estate professionals who are members of CREA. The trademarks MLS®, Multiple Listing Service® and the associated logos are owned by CREA and identify the quality of services provided by real estate professionals who are members of CREA. Listings displayed may be held by brokerages other than Hamodi Realty / HomeLife Miracle Realty.