
363 Falton Drive NE, Calgary
$439,900 · 3 Bed 2 Bath
About this property
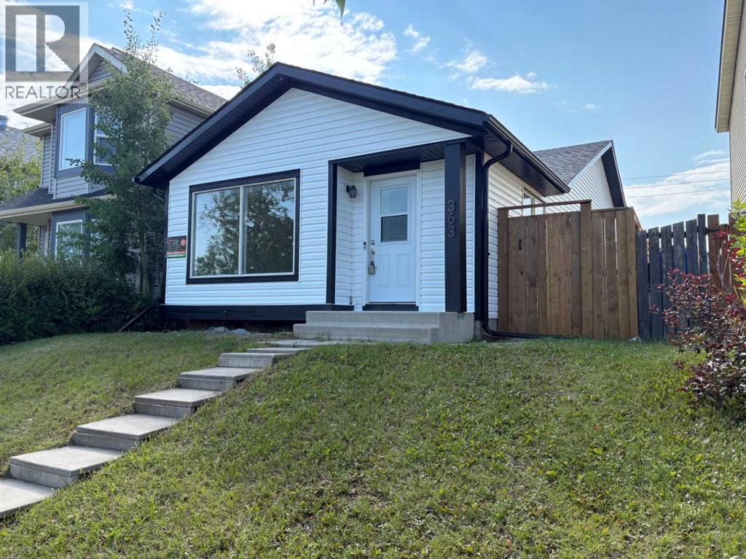
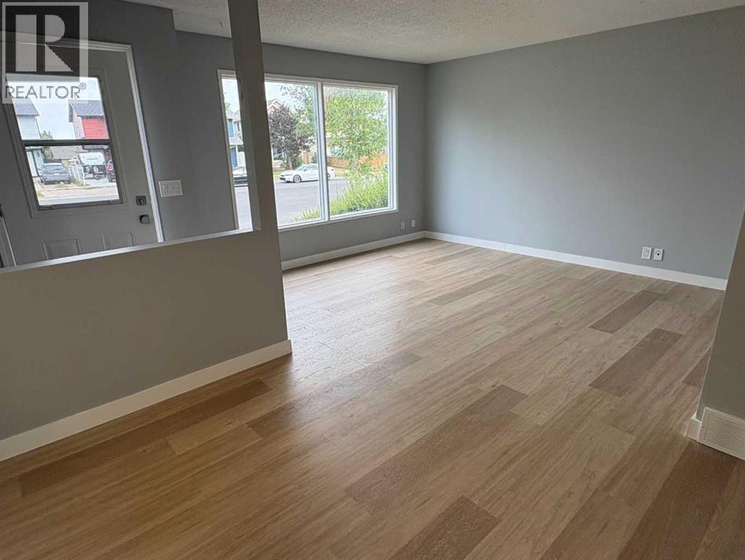
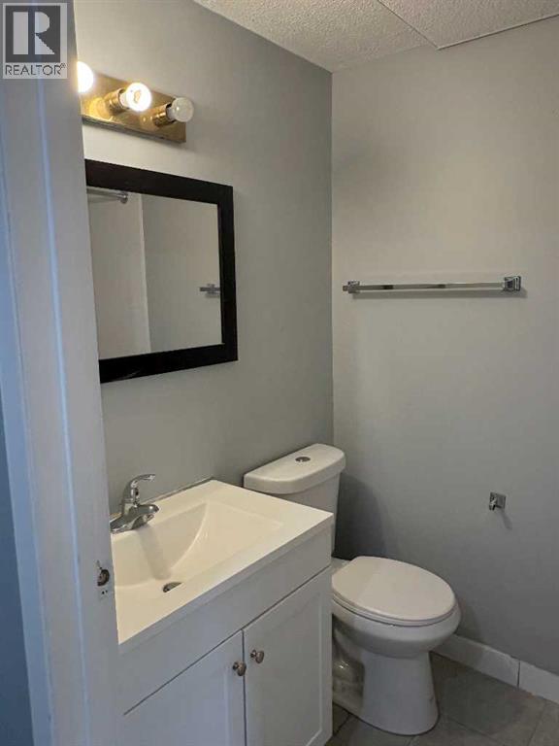
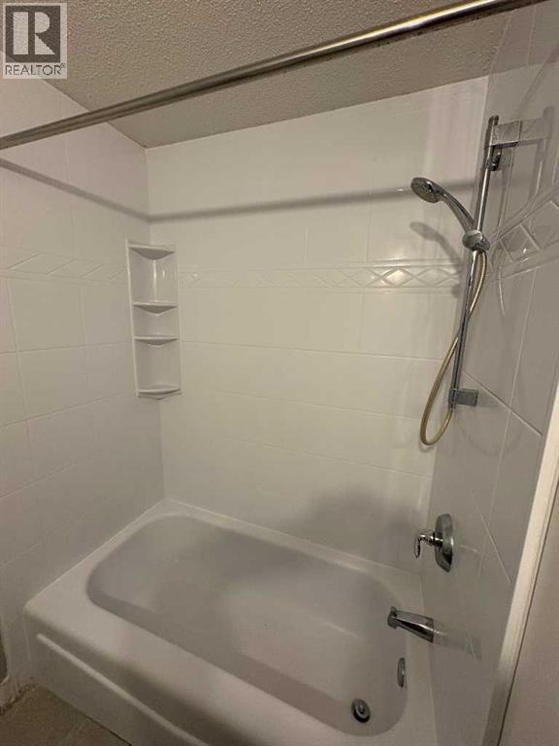
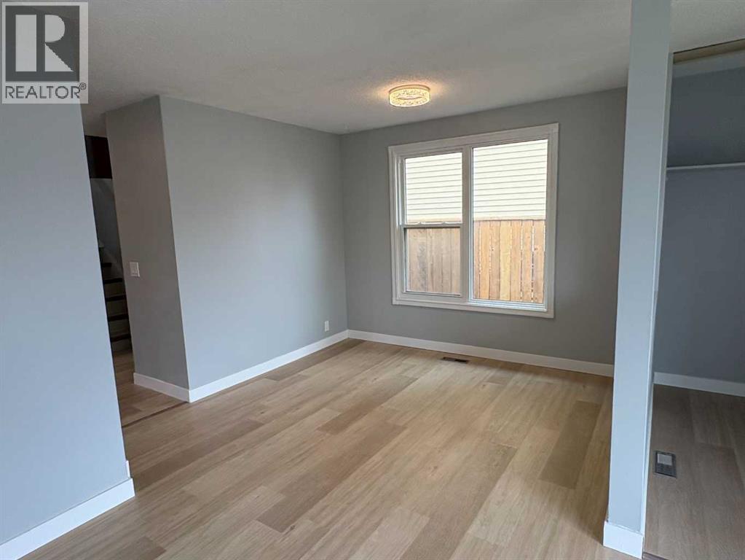
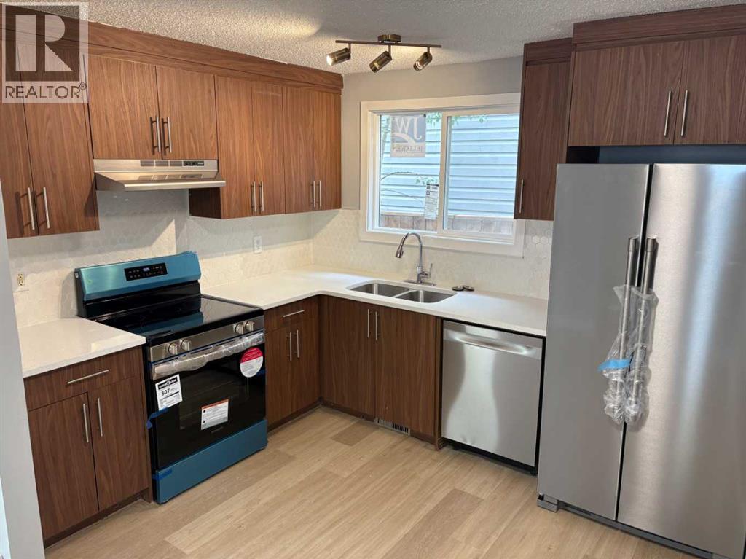
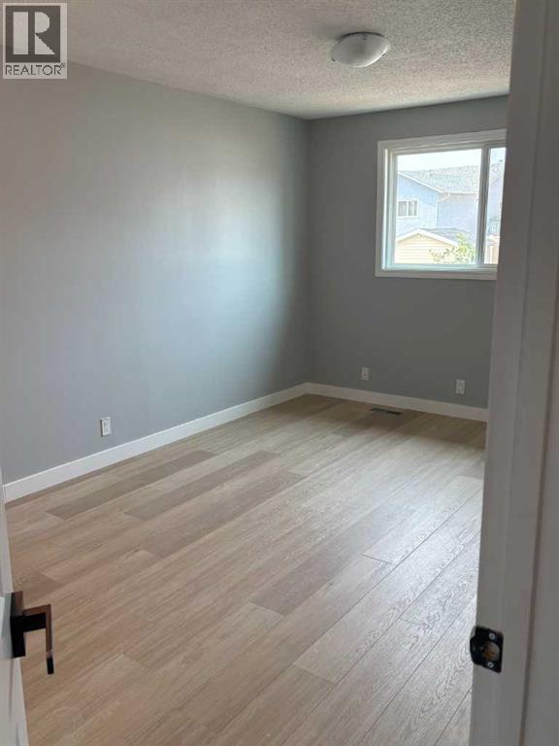
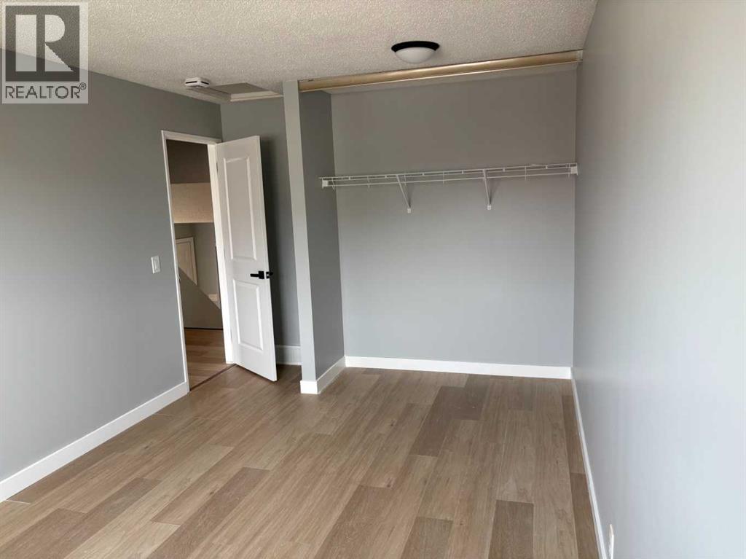
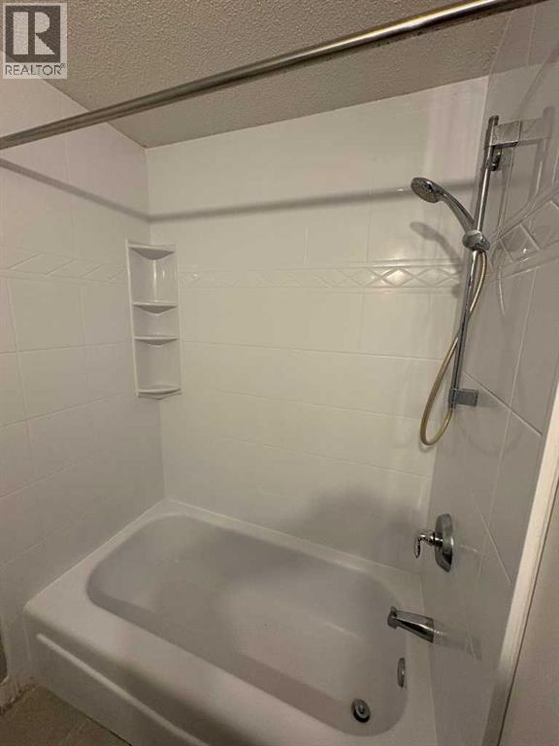
You are warmly welcome to this charmingly renovated home in this friendly neighborhood community of Falconridge. From the exterior you would love and appreciate the great color combinations of the newly installed sidings, downspouts and eavestroughs, the new Fence, and fresh paint touch-ups. Step inside onto the newly installed engineered vinyl flooring throughout the Home, fresh paint, new SS kitchen appliances-fridge, stove, dishwasher, new cabinets, new quartz countertop, new deep and wide SS double sink, new kitchen window. Indeed, just move-in and start enjoying this home!! The charming kitchen is well tucked away from the spacious living and dinning room areas with lots of privacy. The large-size windows flood this level with abundance of natural lights. Take a few flights of stairs which usher you to the upper level. The amazing layout offers two large-sized bedrooms, 4pc bathroom, hallway closet and small study area. The master retreat has a large closet and a rough-in for a ceiling fan. Let’s transition through the main level again to the 3rd level. You would find the side entry door which is cleverly designed to meet the expectations of a single family with bigger children, or potential source of extra revenue to help with their mortgage payments or a private investor. This 3rd level offers a huge recreational room, and a 4pc washroom. This recreational/game room/entertainment space for your family, has two large windows and a large closet. These offer lots for potential such as additional bedrooms. Your flood of natural lighting is also guaranteed. The 4th level hosts the laundry units, 3rd bedroom (illegal basement) and the furnace room. This large bedroom (illegal) has a large sized egress window. Don't miss out on the xlarge crawl space located behind the furnace. To crown it all, this lovely home is now vacant and move-in ready for your Family. (id:66939)
Property details
- Price
- $439,900
- Bedrooms
- 3
- Bathrooms
- 2
- Living area
- 930 square feet
- Lot size
- 2820 square feet
- Parking
- 2
- Year built
- 1982
- Property type
- Single Family
- Basement
- Finished, Full, Separate entrance, Walk out
- MLS® number
- A2335556
Location
Want more homes like this?
Tell Mohammed what you would change about this property and get a personally reviewed shortlist of active MLS® matches.
Quick fit check
Find Out If This Home Is Right for You
Three quick questions. Get a personalized read on this listing, and a private showing if it fits.
Own a home nearby?
This listing is part of the active competition a nearby seller is pricing against. Ask Mohammed for a local pricing review of your own property.
Review my home valueListing courtesy of Creekside Realty. Source board: Calgary Real Estate Board.
Listing data is provided by the Canadian Real Estate Association (CREA) through the REALTOR.ca Data Distribution Facility (DDF®) and is deemed reliable but not guaranteed accurate. The trademarks REALTOR®, REALTORS® and the REALTOR® logo are controlled by CREA and identify real estate professionals who are members of CREA. The trademarks MLS®, Multiple Listing Service® and the associated logos are owned by CREA and identify the quality of services provided by real estate professionals who are members of CREA. Listings displayed may be held by brokerages other than Hamodi Realty / HomeLife Miracle Realty.