
223 10 Avenue NE, Sundre
$474,900 · 4 Bed 3 Bath
About this property
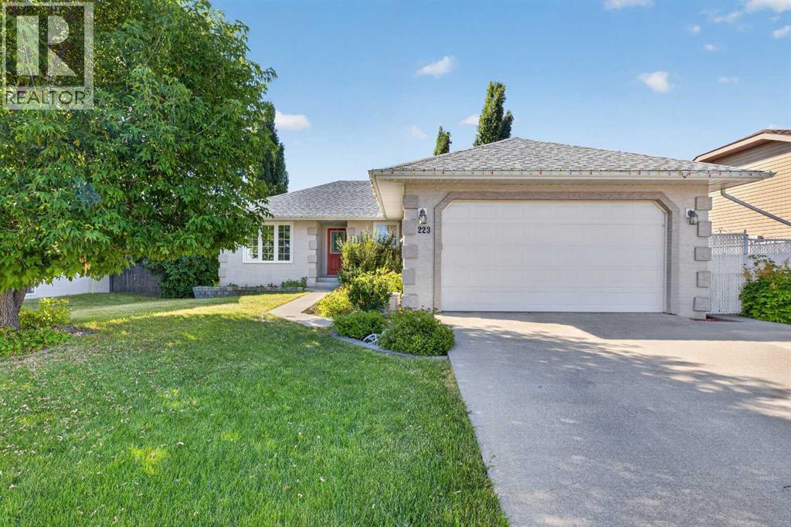
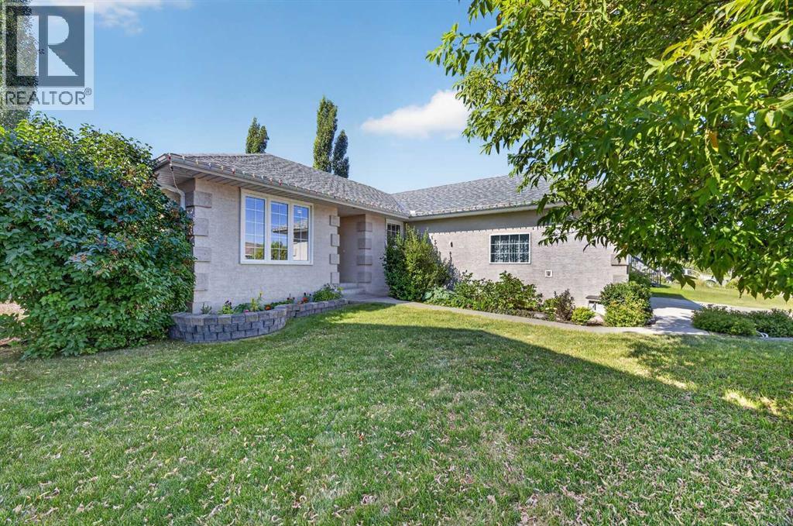
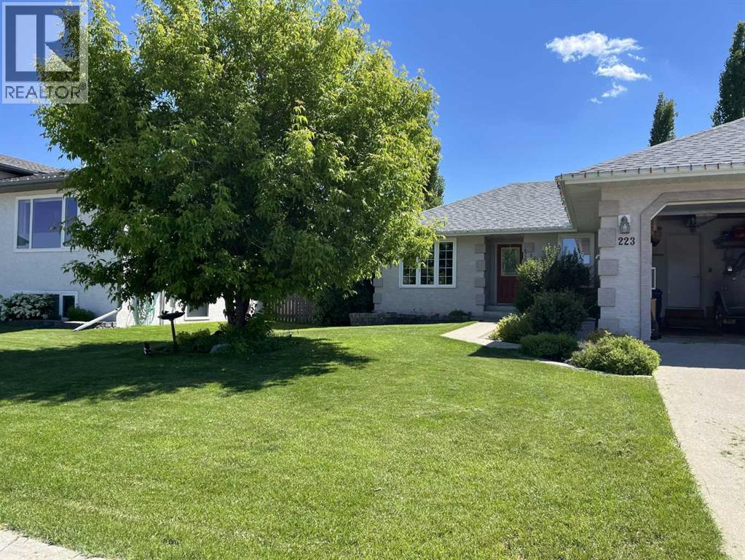
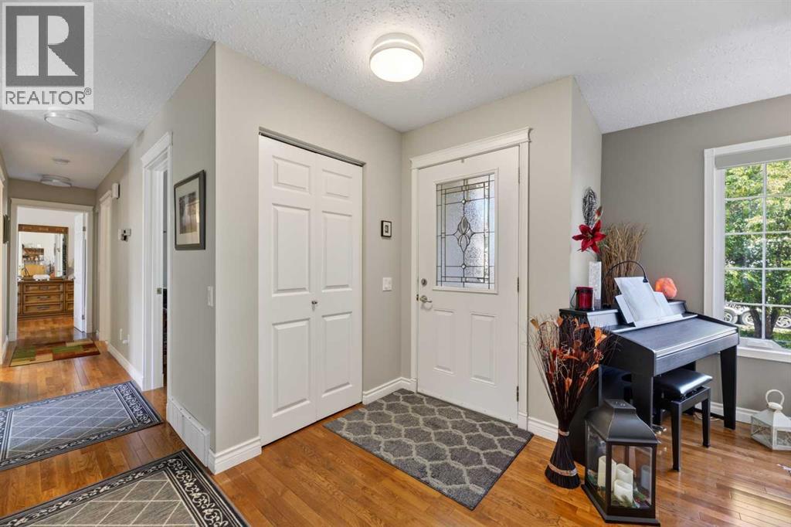
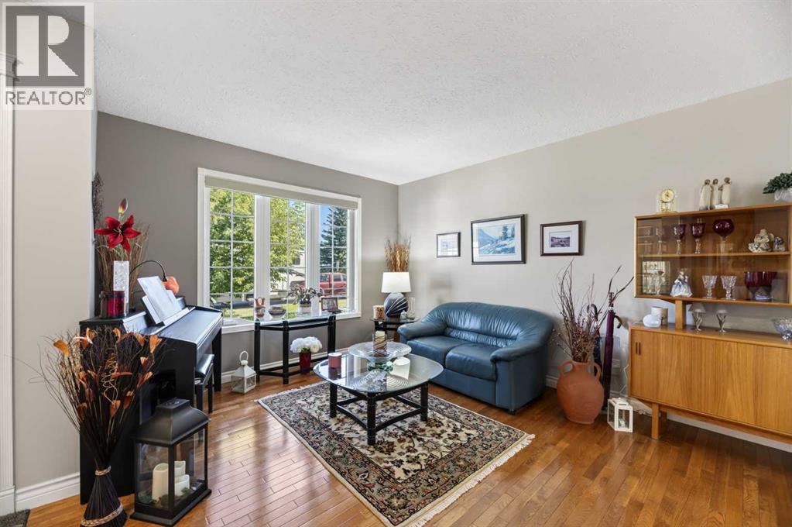
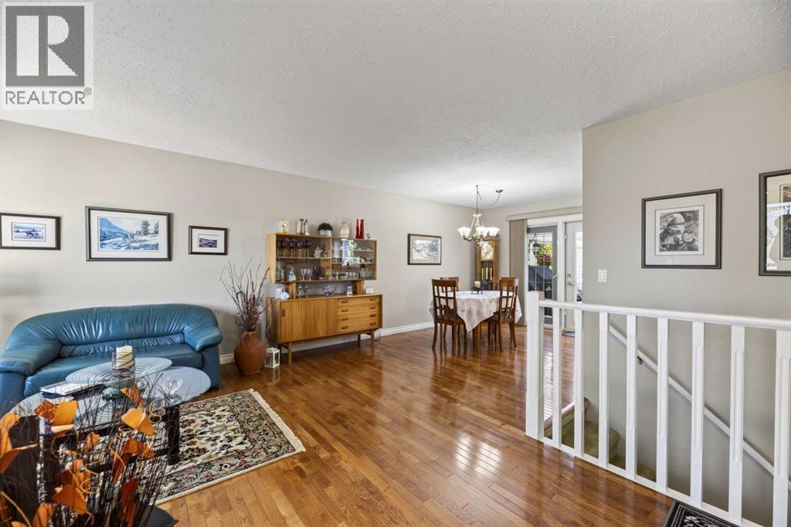
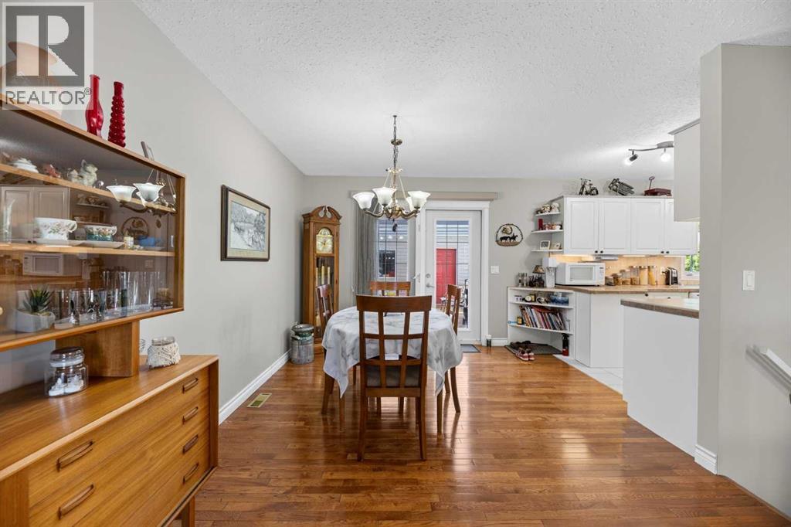
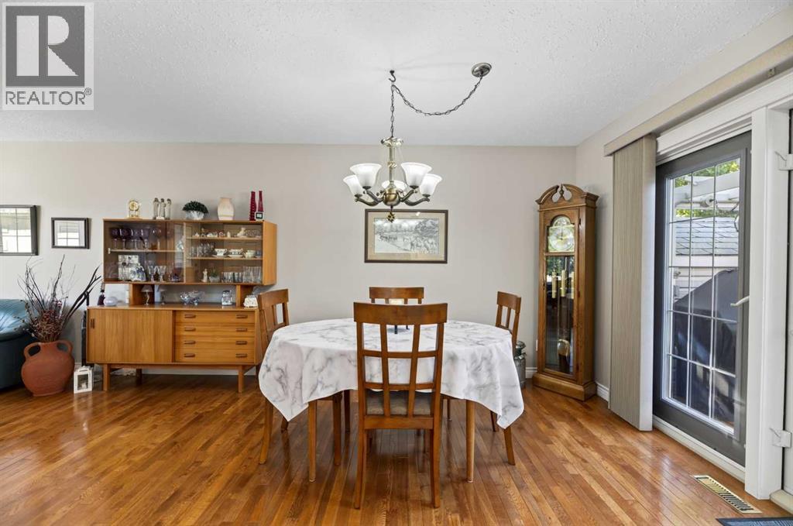
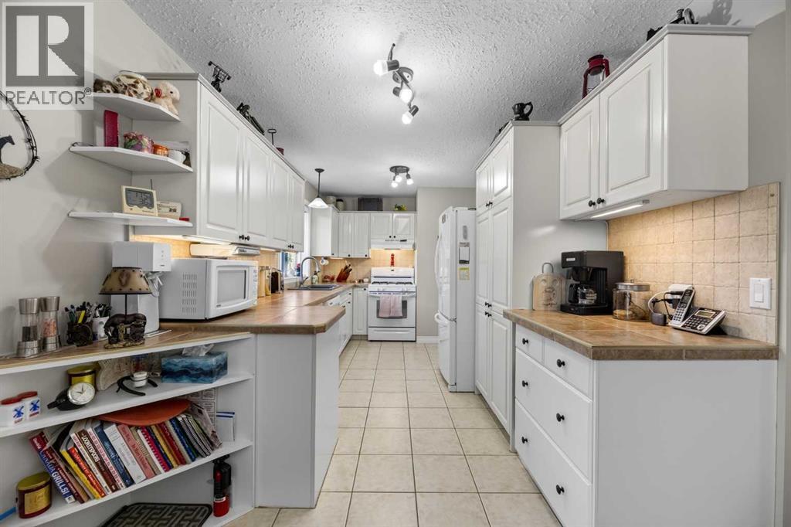
There’s no place like home—and no need to click your ruby red slippers together three times for this dream home to become your new reality! With over 1,100 sq ft of living space on the main floor PLUS an additional 1,100+ sq ft of fully finished living space below, this home has room for your whole crew to follow the yellow brick road to comfort, fun, & everyday living. The main floor offers 2 bedrooms, including a truly impressive primary retreat created by combining the original primary bedroom & 3rd bedroom. The result? A spacious sanctuary with room for all the things you desire, including a huge closet with dressing area & convenient 2-piece ensuite. Large windows throughout the home invite an abundance of natural light, giving the home a bright & welcoming feel. The horseshoe-shaped kitchen keeps everything within easy reach, with plenty of cabinetry & generous counter space. The dining room is ready for everything from family suppers to holiday feasts, while the picture-perfect living room offers plenty of room for your favourite furniture arrangement. A second bedroom, 4-piece bathroom & main-floor laundry complete this level. Follow the road downstairs & you’ll discover even more! The fully finished basement features a great-sized family room, perfect for family games night, movie marathons, or curling up beside the natural gas stove with your favourite beverage & a good novel. Two additional bedrooms provide comfortable space for family or guests, while another 4-piece bathroom adds convenience. Step through the dining room doors & out to the patio, where summer evenings & entertaining are meant to be enjoyed. There’s plenty of grass for the two-legged & four-legged members of the family to run, play & make memories. The wired & radiant-heated shed/workshop is a dream for the woodworker, hobbyist or tinkerer in your family. And when the weather turns from wonderful to wicked, the double attached garage has you covered—literally! The additional paved drivew ay provides plenty of extra parking for vehicles, guests & all your adventures. With generous living space, thoughtful improvements, natural light, fantastic entertaining areas, a workshop, double attached garage & room for everyone, this home truly has a little bit of everything over the rainbow. Come see why there’s no place like home! “Home Is Where Your Story Begins!” (id:66939)
Property details
- Price
- $474,900
- Bedrooms
- 4
- Bathrooms
- 3
- Living area
- 1,128 square feet
- Lot size
- 6589.32 square feet
- Parking
- 5
- Year built
- 1994
- Property type
- Single Family
- Basement
- Finished, Full
- MLS® number
- A2334969
Location
Want more homes like this?
Tell Mohammed what you would change about this property and get a personally reviewed shortlist of active MLS® matches.
Quick fit check
Find Out If This Home Is Right for You
Three quick questions. Get a personalized read on this listing, and a private showing if it fits.
Own a home nearby?
This listing is part of the active competition a nearby seller is pricing against. Ask Mohammed for a local pricing review of your own property.
Review my home valueListing courtesy of CIR Realty. Source board: Central Alberta REALTORS® Association.
Listing data is provided by the Canadian Real Estate Association (CREA) through the REALTOR.ca Data Distribution Facility (DDF®) and is deemed reliable but not guaranteed accurate. The trademarks REALTOR®, REALTORS® and the REALTOR® logo are controlled by CREA and identify real estate professionals who are members of CREA. The trademarks MLS®, Multiple Listing Service® and the associated logos are owned by CREA and identify the quality of services provided by real estate professionals who are members of CREA. Listings displayed may be held by brokerages other than Hamodi Realty / HomeLife Miracle Realty.