
126 Sandpiper Bend, Chestermere
$665,000 · 5 Bed 4 Bath
About this property
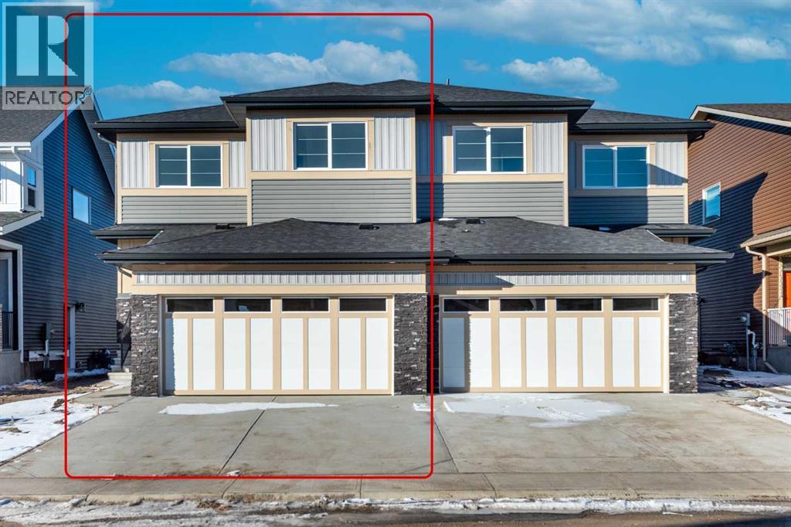
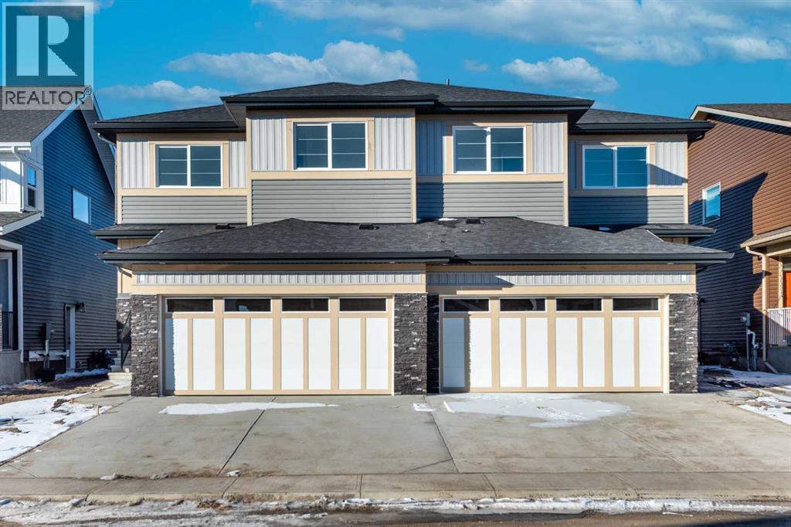
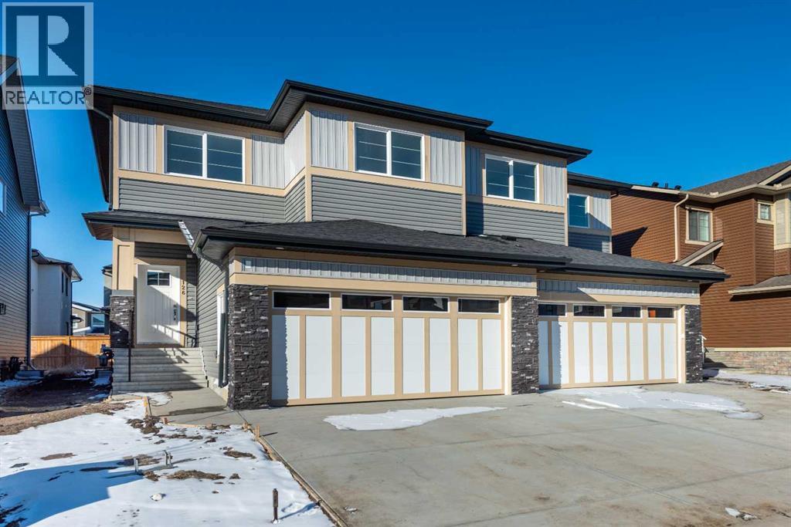
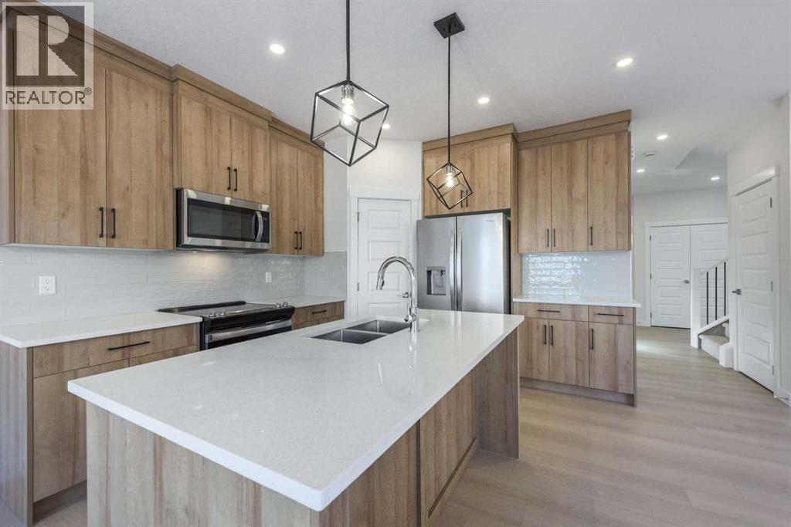
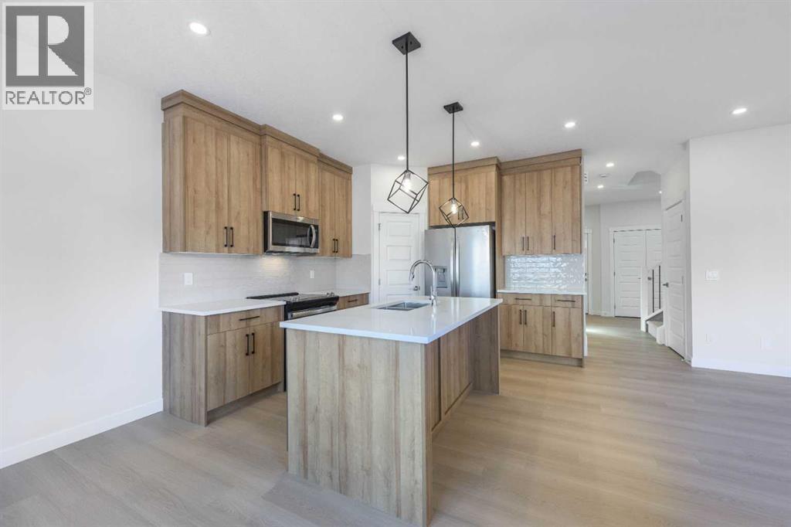
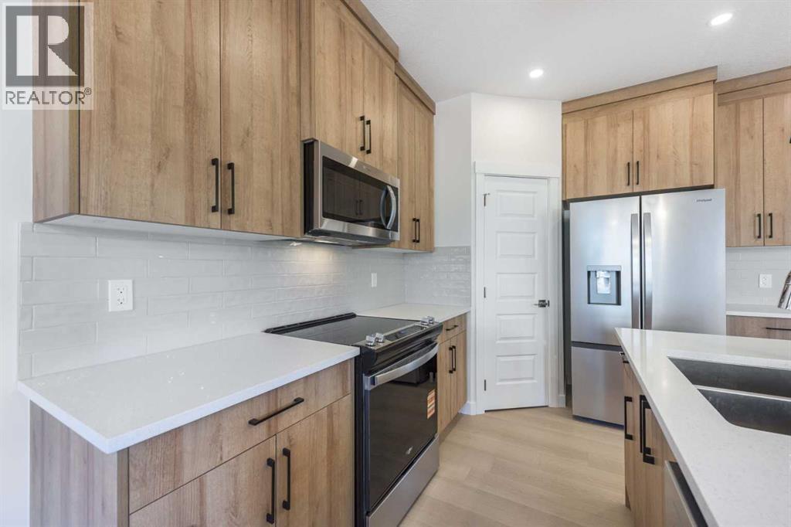
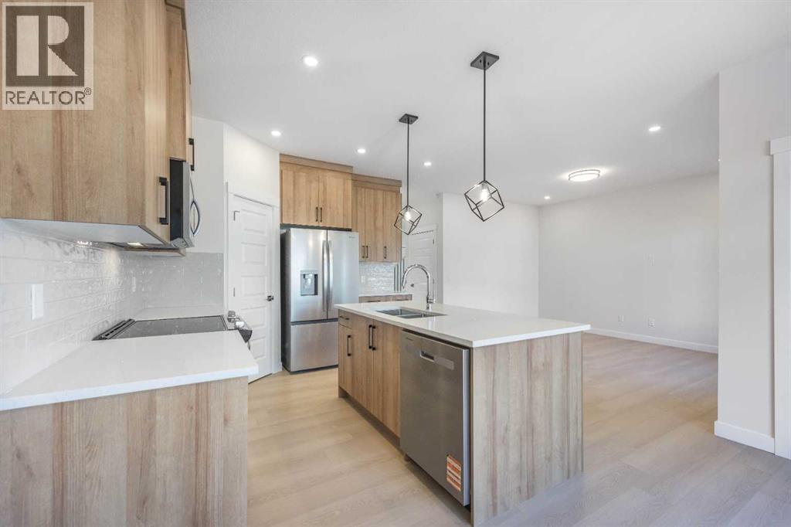
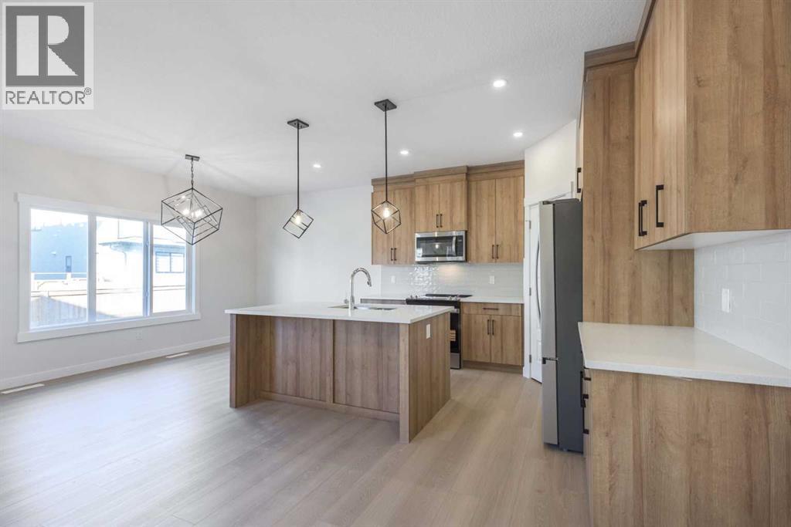
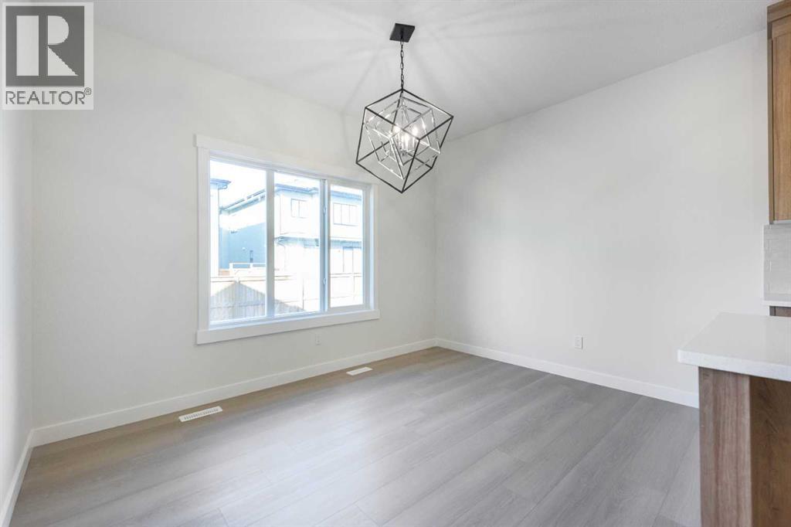
Brand New | Over 2,500 SQ.FT. Developed Living Space | 5 Bedrooms | 4 Full Bathrooms | 2-Bedroom Illegal Basement Suite | R-2 Zoning*Welcome to 126 Sandpiper Bend in the sought-after community of Kinniburgh South, Chestermere. This brand-new semi-detached home offers over 2,500 sq. ft. of developed living space, including over 1,800 sq. ft. above grade, thoughtfully designed for modern family living with added income potential.The bright and open main floor is filled with natural light from oversized windows and features a spacious living room, a gourmet kitchen with quartz countertops, a large island, stainless steel appliances, farmhouse-style cabinetry, and a walk-in pantry. A generous dining area, main floor office/flex room, and a full 4-piece bathroom provide flexibility for working from home, guests, or multi-generational living.Upstairs, you'll find a spacious bonus room, convenient upper-floor laundry, three generously sized bedrooms, and two full bathrooms, including a well-appointed primary suite with a walk-in closet and a luxurious ensuite featuring dual vanities, quartz countertops, and an oversized glass shower.The fully finished basement features a 2-bedroom illegal suite with a private side entrance, full kitchen, comfortable living area, full bathroom, and separate laundry. Situated on a larger lot, the home also offers a spacious rear deck with a gas line for BBQs, a private backyard, and a double attached garage. The property is zoned R-2, and the existing illegal basement suite may have the potential to be legalized, subject to all applicable municipal approvals, permits, and bylaws. Conveniently located close to schools, parks, playgrounds, shopping, and everyday amenities, this move-in-ready home is an excellent opportunity for families, multi-generational living, or buyers seeking additional living space with income potential. Call Your Favourite Realtor Today To View! (id:66939)
Property details
- Price
- $665,000
- Bedrooms
- 5
- Bathrooms
- 4
- Living area
- 1,806 square feet
- Lot size
- 320.51 square meters
- Parking
- 4
- Year built
- 2026
- Property type
- Single Family
- Basement
- Finished, Full, Separate entrance, Walk-up, Suite
- MLS® number
- A2334806
Location
Want more homes like this?
Tell Mohammed what you would change about this property and get a personally reviewed shortlist of active MLS® matches.
Quick fit check
Find Out If This Home Is Right for You
Three quick questions. Get a personalized read on this listing, and a private showing if it fits.
Own a home nearby?
This listing is part of the active competition a nearby seller is pricing against. Ask Mohammed for a local pricing review of your own property.
Review my home valueListing courtesy of MaxWell Central. Source board: Calgary Real Estate Board.
Listing data is provided by the Canadian Real Estate Association (CREA) through the REALTOR.ca Data Distribution Facility (DDF®) and is deemed reliable but not guaranteed accurate. The trademarks REALTOR®, REALTORS® and the REALTOR® logo are controlled by CREA and identify real estate professionals who are members of CREA. The trademarks MLS®, Multiple Listing Service® and the associated logos are owned by CREA and identify the quality of services provided by real estate professionals who are members of CREA. Listings displayed may be held by brokerages other than Hamodi Realty / HomeLife Miracle Realty.