
450 Elgin Way SE, Calgary
$629,000 · 4 Bed 4 Bath
About this property
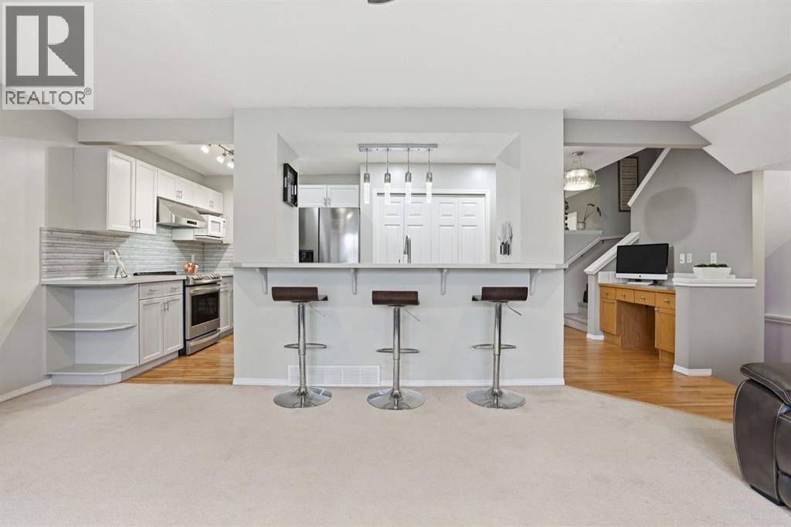
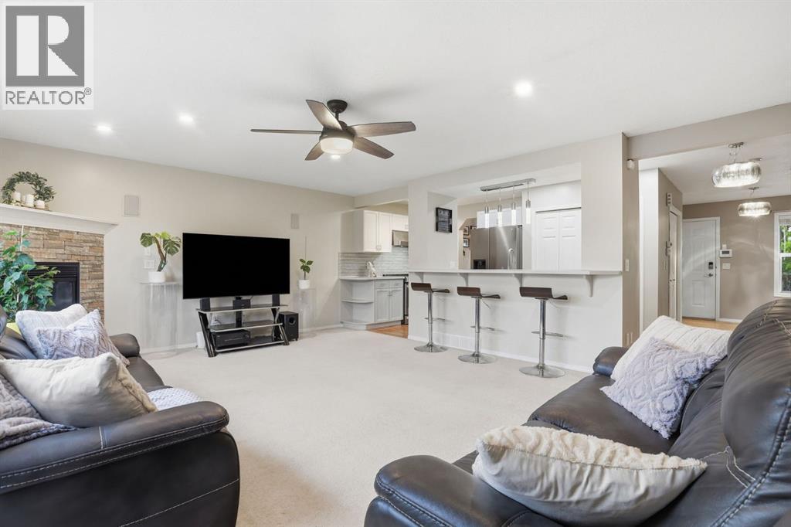
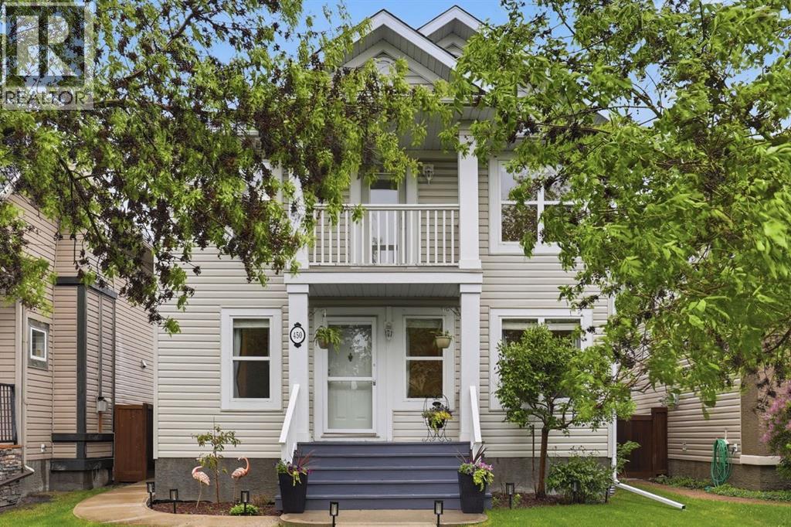
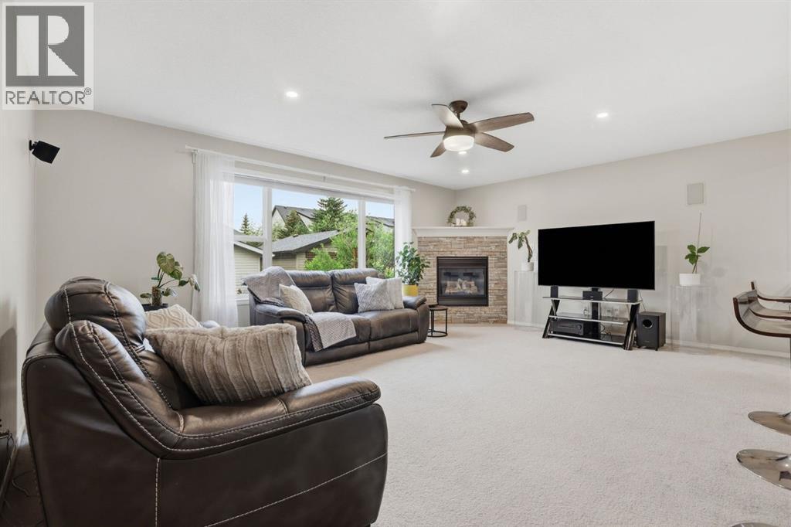
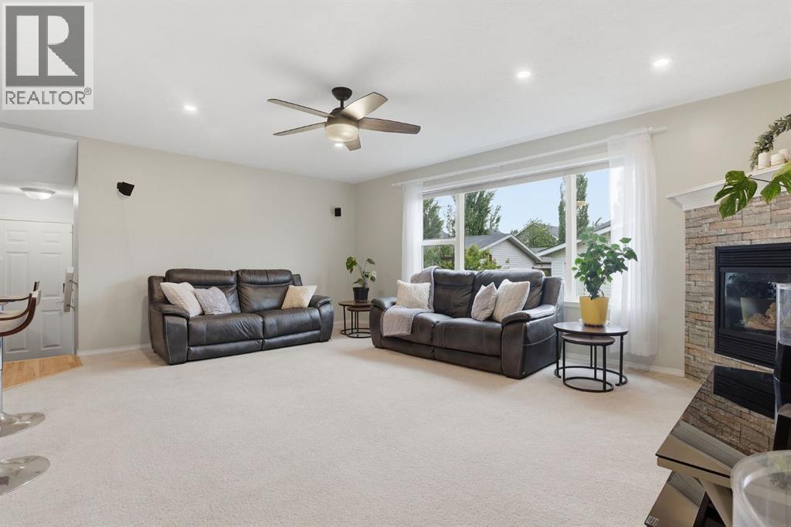
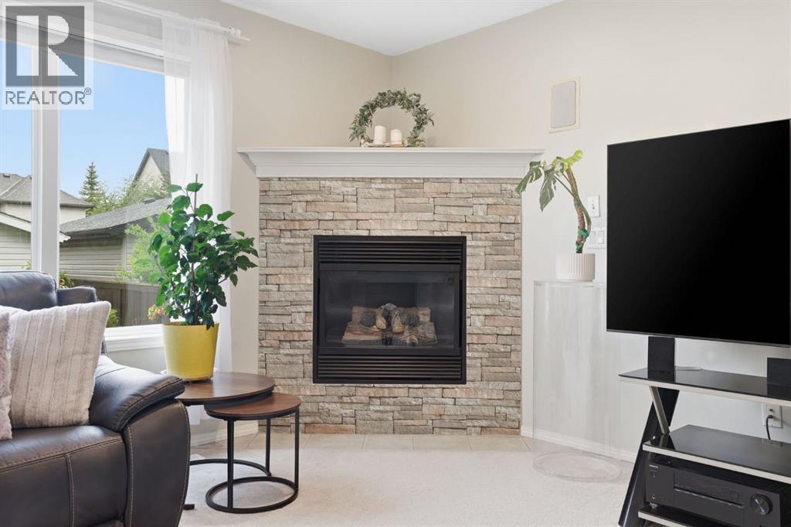
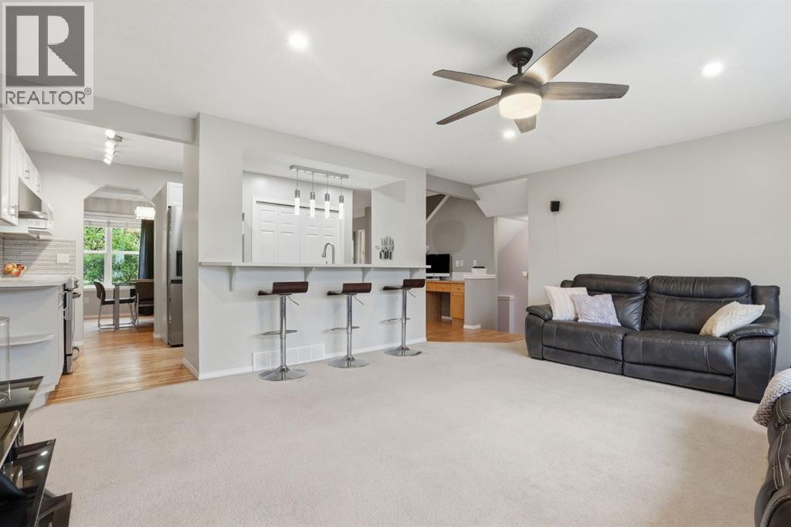
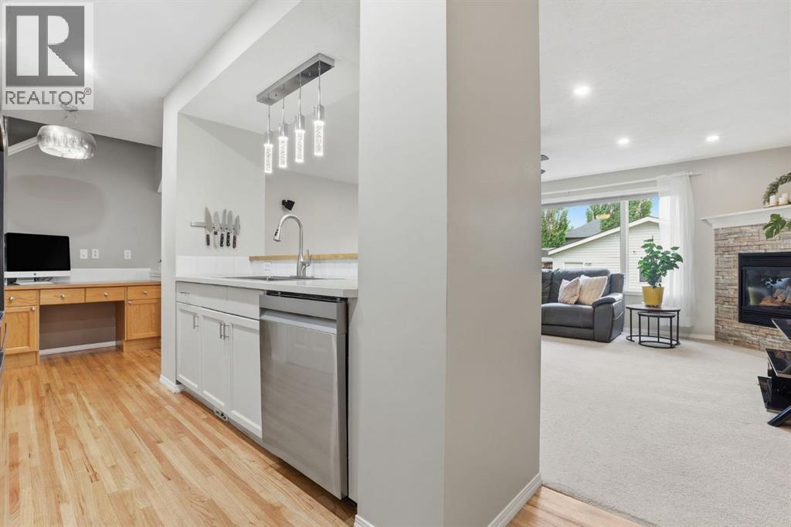
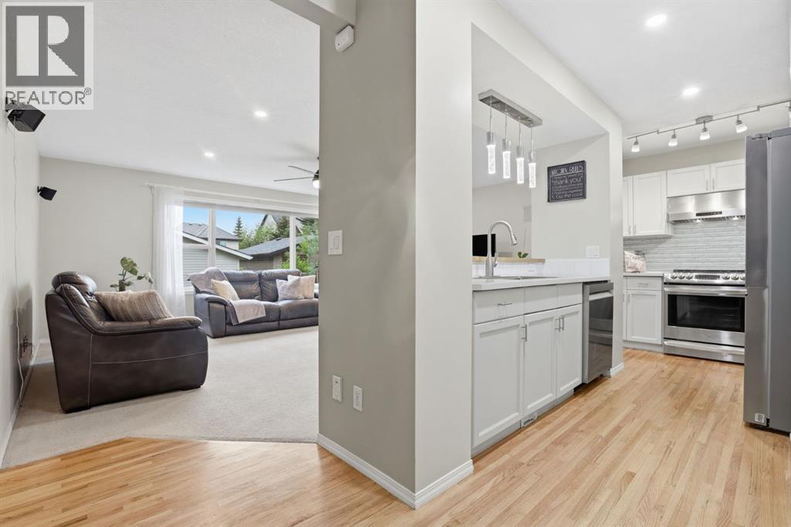
Welcome to the heart of McKenzie Towne, where charming front porches, mature tree-lined streets, and a true sense of community come together to create one of Calgary's most beloved neighbourhoods. Tucked between two mature trees and offering beautiful curb appeal, this well-maintained two-storey home features over 2,400 square feet of developed living space designed for comfortable family living.A spacious covered front porch provides the perfect place to enjoy your morning coffee or unwind at the end of the day. Step inside to a bright and welcoming main floor where rich hardwood flooring, large windows, and an open layout create a warm and inviting atmosphere. The living room is centred around a cozy gas fireplace and overlooks the private backyard, making it an ideal space to relax or gather with family and friends.The kitchen is both functional and inviting, featuring stainless steel appliances, ample cabinetry, generous counter space, and a sit-up breakfast bar that naturally connects the kitchen, dining, and living areas. A separate formal dining room offers additional space for holiday meals and entertaining, while the built-in workspace, main floor laundry room, and convenient two-piece powder room add everyday practicality.Upstairs, the spacious primary suite offers a quiet retreat complete with its own private balcony, a generous ensuite, and plenty of closet space. Two additional bedrooms and a full bathroom provide room for a growing family, guests, or the flexibility to create a home office.The fully finished basement extends the home's living space with a large recreation room that's perfect for movie nights, games, or entertaining. A built-in bar, fourth bedroom, and full bathroom make this level ideal for teenagers, overnight guests, or multi-generational living.Outside, the fully fenced backyard has been thoughtfully landscaped to create a private outdoor retreat. Whether you're hosting summer barbecues, gathering around the firepit, or dreamin g of adding a garden or greenhouse, there's plenty of room to enjoy the space. The oversized 24' x 24' detached garage provides exceptional parking, storage, and workshop potential.Living in McKenzie Towne means enjoying a community known for its welcoming atmosphere, beautiful parks, extensive pathway system, and excellent amenities. Schools, shopping, restaurants, playgrounds, and everyday conveniences are all just minutes from your doorstep, while quick access to Deerfoot Trail and Stoney Trail makes commuting anywhere in the city easy. This is a home that offers not only space and functionality, but also the lifestyle that has made McKenzie Towne such a sought-after place to call home. (id:66939)
Property details
- Price
- $629,000
- Bedrooms
- 4
- Bathrooms
- 4
- Living area
- 1,605 square feet
- Lot size
- 355 square meters
- Parking
- 2
- Year built
- 2002
- Property type
- Single Family
- Basement
- Finished, Full
- MLS® number
- A2334732
Location
Want more homes like this?
Tell Mohammed what you would change about this property and get a personally reviewed shortlist of active MLS® matches.
Quick fit check
Find Out If This Home Is Right for You
Three quick questions. Get a personalized read on this listing, and a private showing if it fits.
Own a home nearby?
This listing is part of the active competition a nearby seller is pricing against. Ask Mohammed for a local pricing review of your own property.
Review my home valueListing courtesy of CIR Realty. Source board: Calgary Real Estate Board.
Listing data is provided by the Canadian Real Estate Association (CREA) through the REALTOR.ca Data Distribution Facility (DDF®) and is deemed reliable but not guaranteed accurate. The trademarks REALTOR®, REALTORS® and the REALTOR® logo are controlled by CREA and identify real estate professionals who are members of CREA. The trademarks MLS®, Multiple Listing Service® and the associated logos are owned by CREA and identify the quality of services provided by real estate professionals who are members of CREA. Listings displayed may be held by brokerages other than Hamodi Realty / HomeLife Miracle Realty.