
208 Osborne Green SW, Airdrie
$684,900 · 4 Bed 4 Bath
About this property
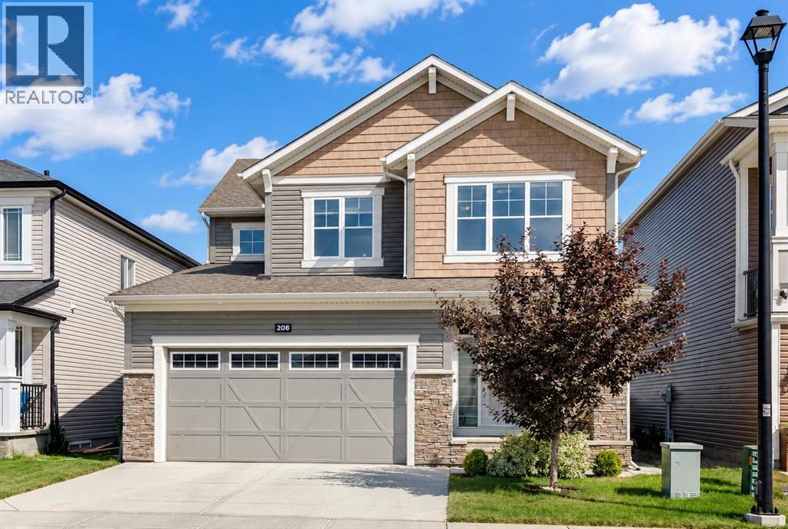
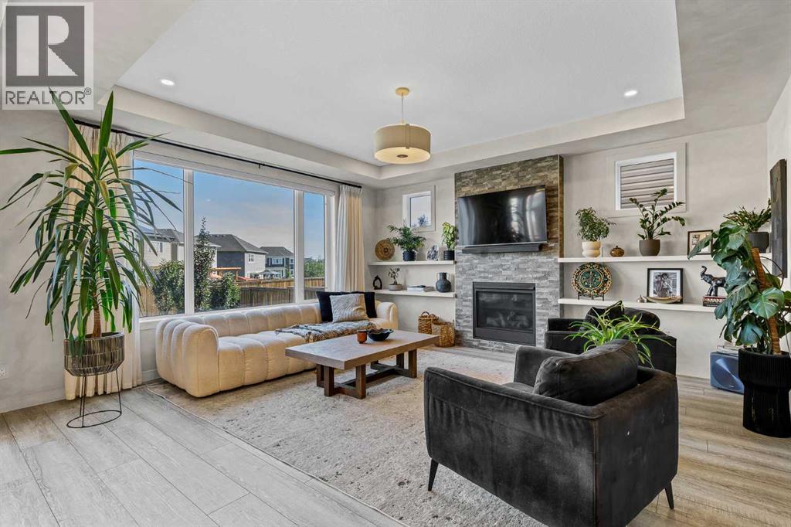
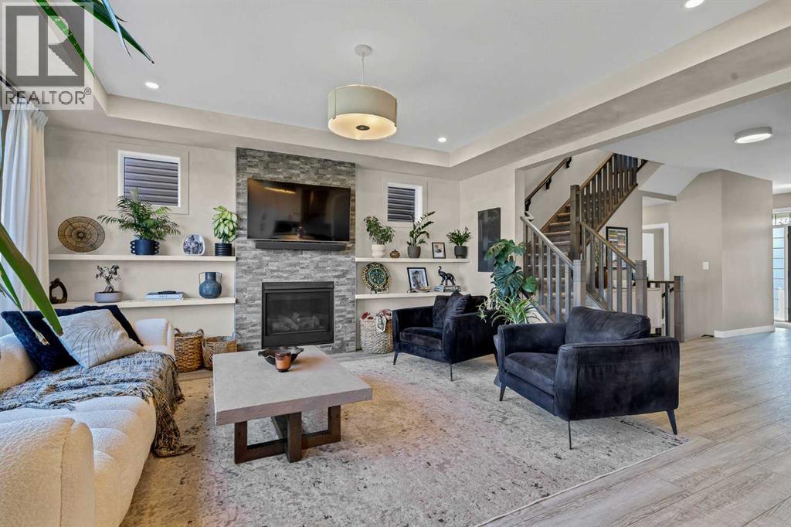
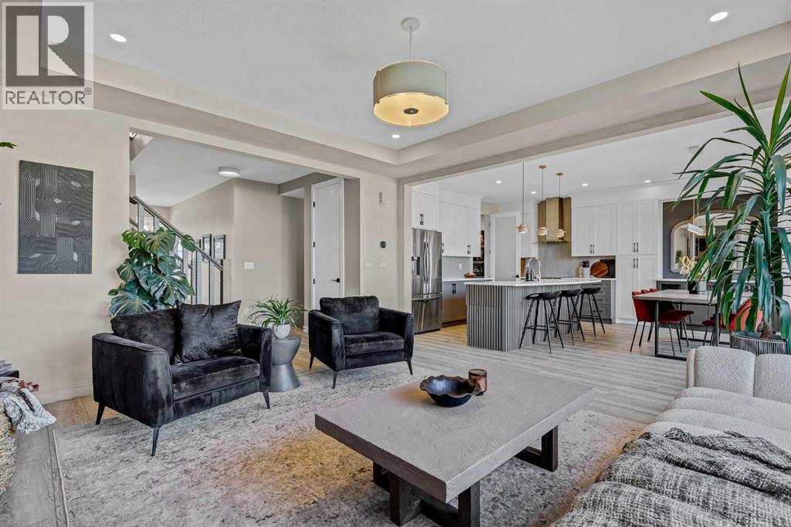
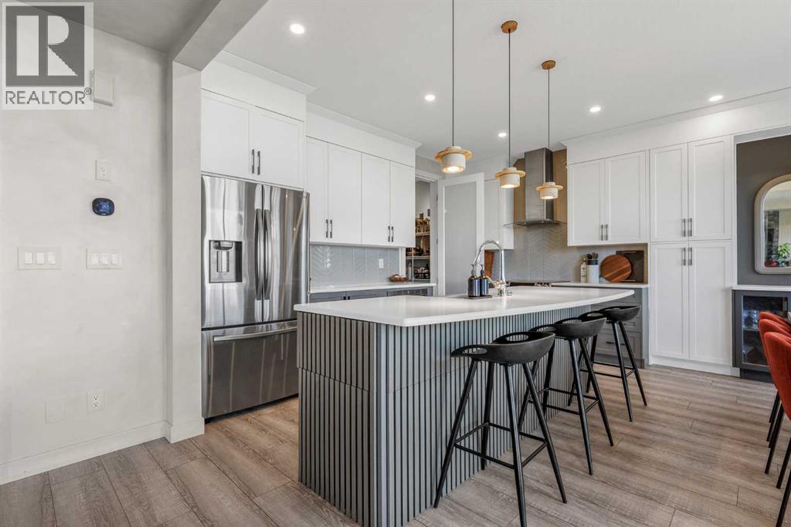
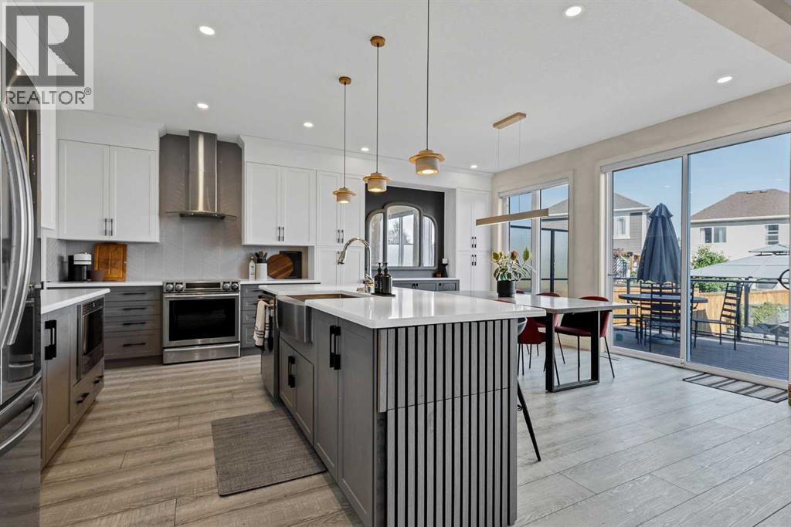
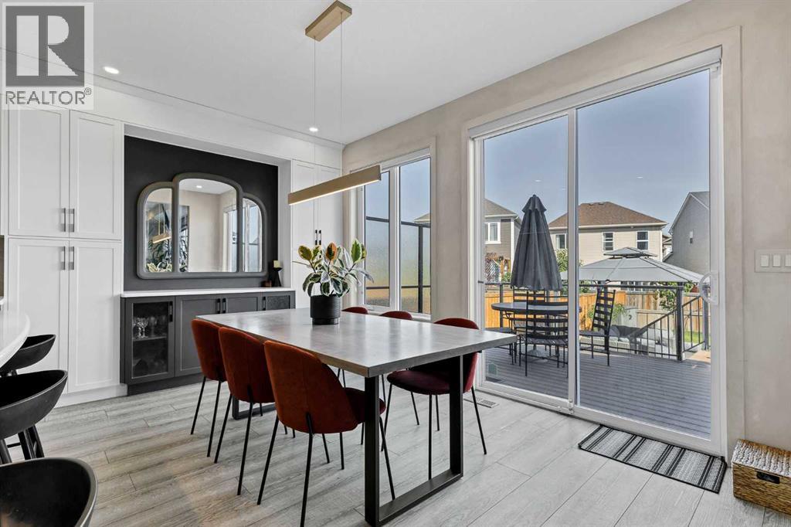
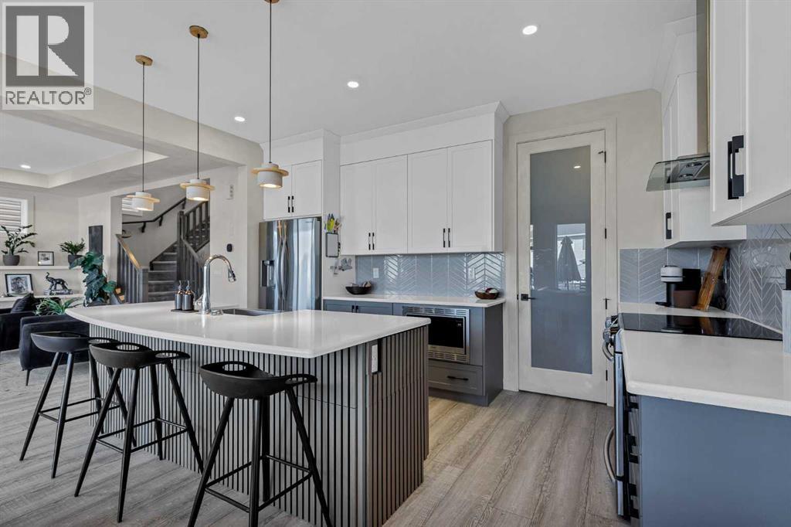
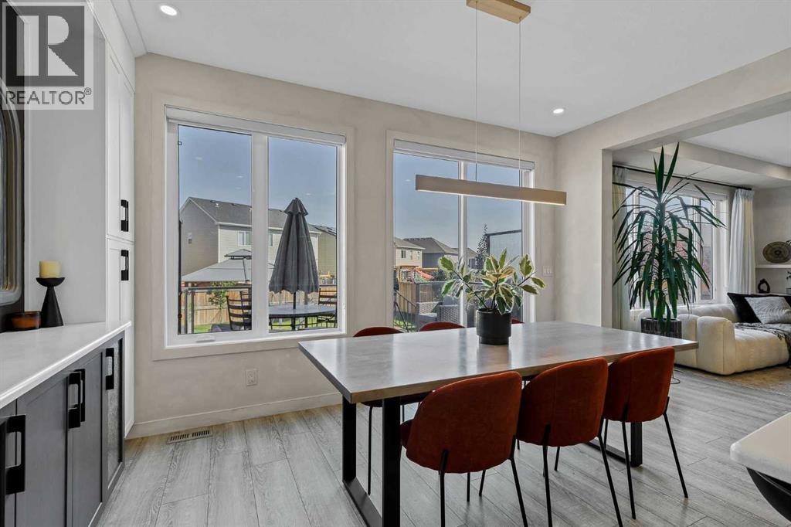
Situated on a large lot across from greenspace and within walking distance to schools, this beautifully upgraded 2158 sq ft two-storey with a fully developed basement is designed to impress. The unique layout, modern finishes, and thoughtful details throughout make this home stand out. The main floor features wide-plank LVP flooring and an open-concept living space highlighted by trayed ceiling details and pot lighting. The kitchen is truly a showstopper—complete with a massive island with custom wood detailing, full-height cabinetry that spans the entire kitchen and dining wall, and an additional bank of built-ins perfect for storage and entertaining. A convenient walk-through pantry leads directly to the back entrance. The living room offers generous space, a gas fireplace, and built-in shelving on both sides. Oversized windows flood the area with natural light. Off the dining area, large sliding doors open to a composite deck with privacy glass overlooking the huge backyard. The outdoor space includes two stamped concrete patios, one featuring a gazebo—ideal for summer gatherings. A stylish powder room completes the main level. Upstairs, the wood-railed staircase leads to a bright bonus room, a massive primary suite with a 5-piece ensuite and walk-in closet, two additional bedrooms, a 4-piece bathroom, and a spacious laundry room. The fully developed basement adds even more living space with a bedroom, full bathroom, and an entertainment area your family will love spending time in. Located in a prime area with quick access to HWY 2, this home offers convenience, space, and style. Book your private showing today—this GEM won’t last. (id:66939)
Property details
- Price
- $684,900
- Bedrooms
- 4
- Bathrooms
- 4
- Living area
- 2,170 square feet
- Lot size
- 5018.14 square feet
- Parking
- 4
- Year built
- 2019
- Property type
- Single Family
- Basement
- Finished, Full
- MLS® number
- A2334428
Location
Want more homes like this?
Tell Mohammed what you would change about this property and get a personally reviewed shortlist of active MLS® matches.
Quick fit check
Find Out If This Home Is Right for You
Three quick questions. Get a personalized read on this listing, and a private showing if it fits.
Own a home nearby?
This listing is part of the active competition a nearby seller is pricing against. Ask Mohammed for a local pricing review of your own property.
Review my home valueListing courtesy of The Real Estate District. Source board: Calgary Real Estate Board.
Listing data is provided by the Canadian Real Estate Association (CREA) through the REALTOR.ca Data Distribution Facility (DDF®) and is deemed reliable but not guaranteed accurate. The trademarks REALTOR®, REALTORS® and the REALTOR® logo are controlled by CREA and identify real estate professionals who are members of CREA. The trademarks MLS®, Multiple Listing Service® and the associated logos are owned by CREA and identify the quality of services provided by real estate professionals who are members of CREA. Listings displayed may be held by brokerages other than Hamodi Realty / HomeLife Miracle Realty.