
5820 Rundlehorn Drive NE, Calgary
$582,700 · 5 Bed 3 Bath
About this property
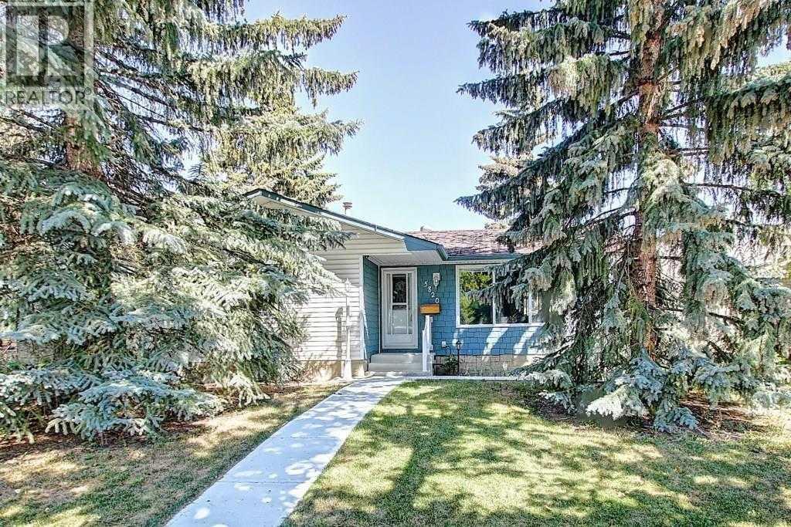
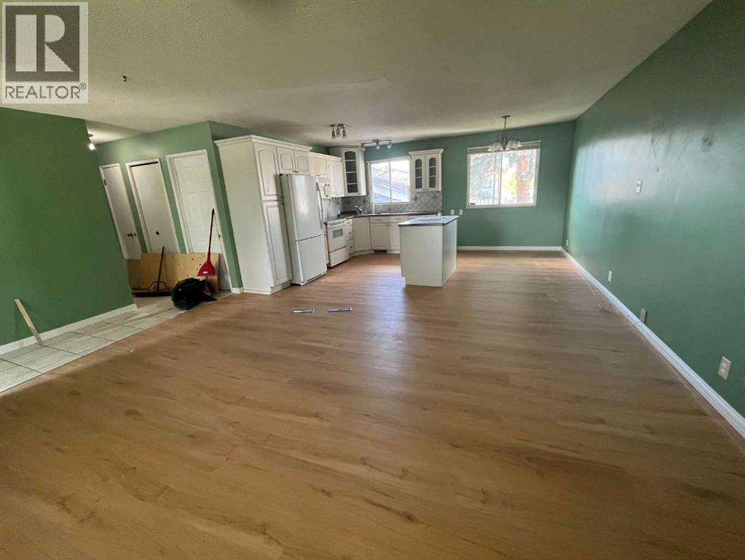
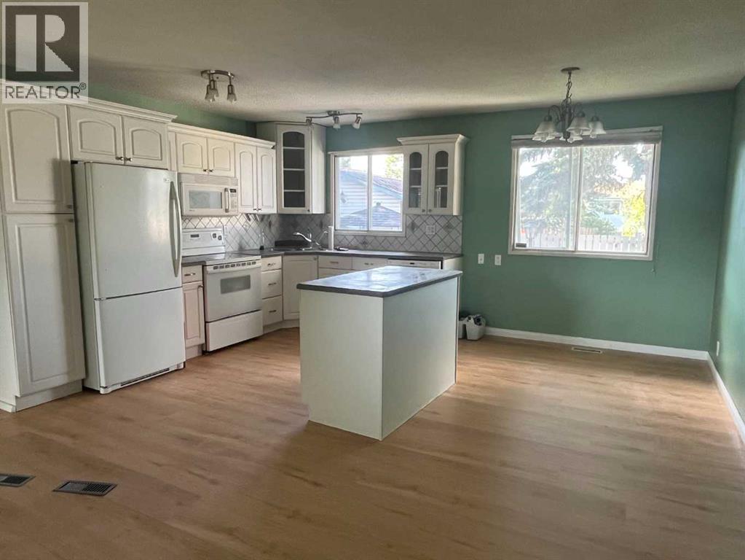
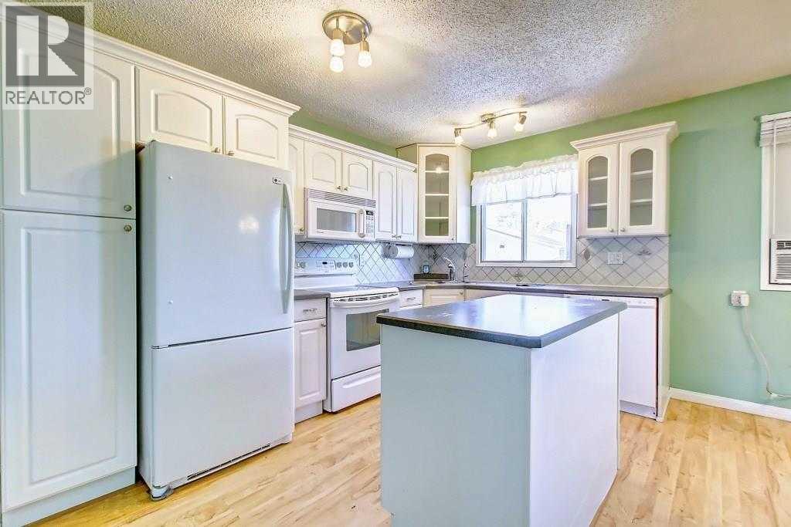
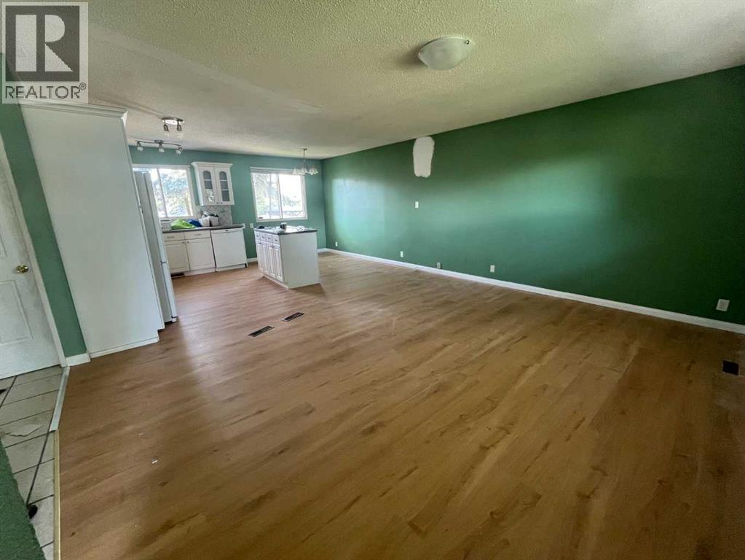
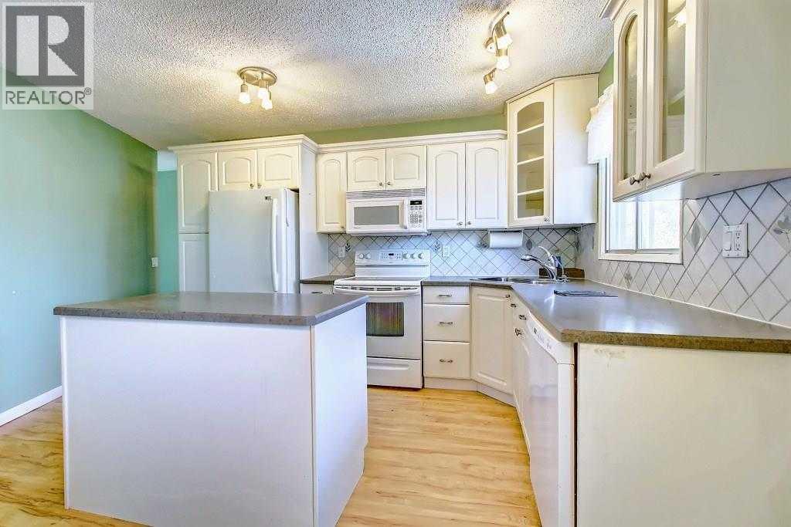
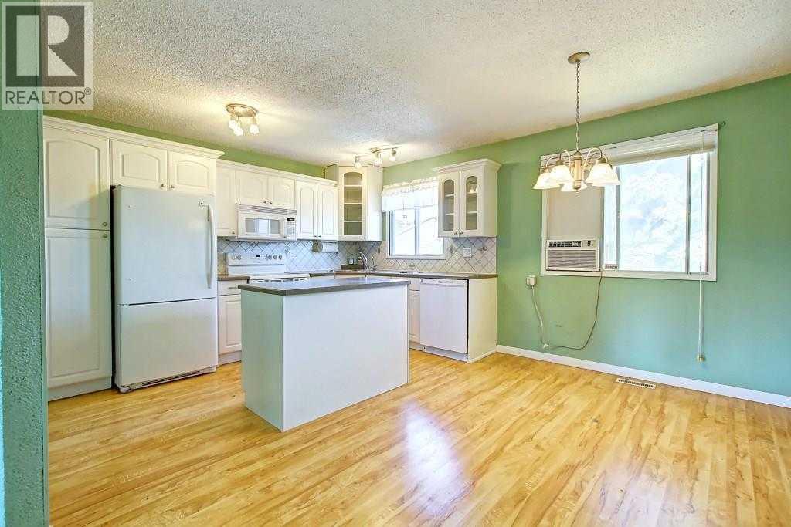
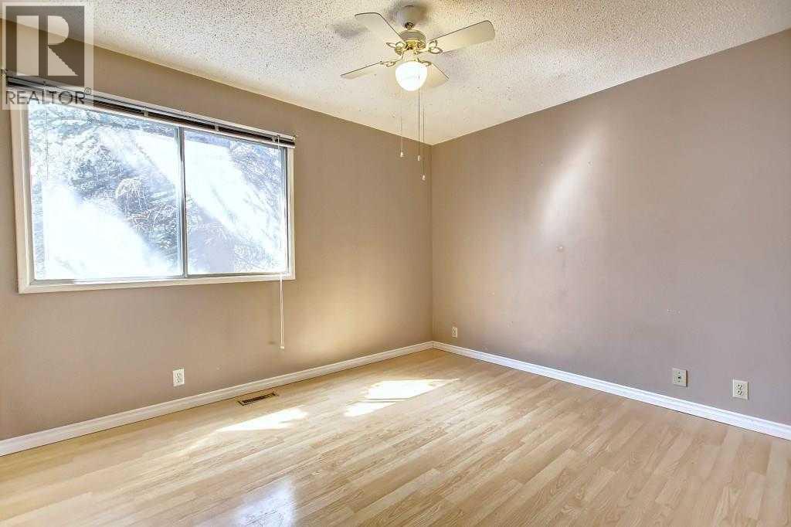
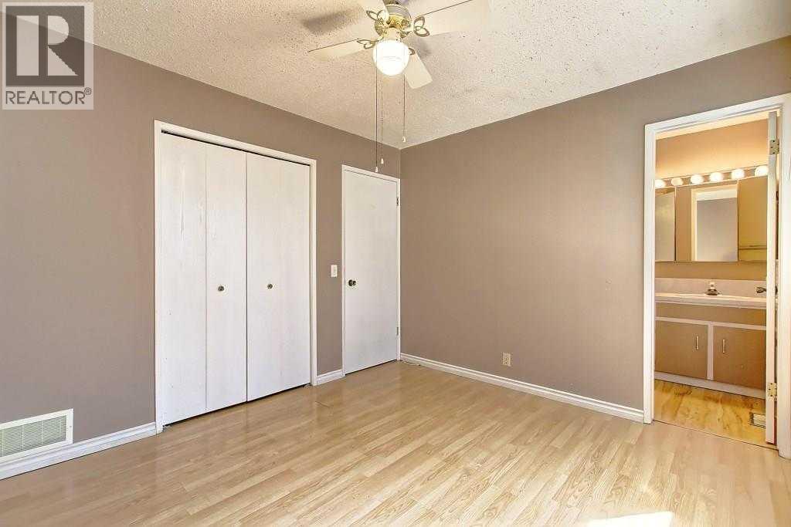
LEGAL SUITE ! Beautiful single family house in prime location . Home featured an open floor plan living room combined with beautiful white kitchen, 3 good sized bedroom , Master bedroom has a 2 piece ensuite bath . Main floor has new floorings in living room and kitchen, separate laundry and separate entrance. Please note there is another laundry hooked up in closet in hallway which seller can relocate the laundry to if buyer requests. Basement has a legal 2 bedroom suite with separate entrance and laundry and kitchen. spacious family room in basement with 2 good sized bedrooms and a full bath. egressed windows in bedrooms. and a kitchen. exterior has poured concrete walkway, and a gazebos. beautiful yard with an oversized 22.5x24 heated insulated garage, and a RV poured concrete parking. Walk to elementary school and bus . Pride of ownership and extra income from the basement suite currently rented for $1520.00 including UT, upstair 1860 +60% UT . Buyer must assume the basement tenant. upstair tenant is moving out end of August. Shows pride of ownership ! Plus extra income from the basement legal suite. (id:66939)
Property details
- Price
- $582,700
- Bedrooms
- 5
- Bathrooms
- 3
- Living area
- 1,095 square feet
- Lot size
- 527 square meters
- Parking
- 3
- Year built
- 1975
- Property type
- Single Family
- Basement
- Finished, Full, Separate entrance, Suite
- MLS® number
- A2334146
Location
Want more homes like this?
Tell Mohammed what you would change about this property and get a personally reviewed shortlist of active MLS® matches.
Quick fit check
Find Out If This Home Is Right for You
Three quick questions. Get a personalized read on this listing, and a private showing if it fits.
Own a home nearby?
This listing is part of the active competition a nearby seller is pricing against. Ask Mohammed for a local pricing review of your own property.
Review my home valueListing courtesy of First Place Realty. Source board: Calgary Real Estate Board.
Listing data is provided by the Canadian Real Estate Association (CREA) through the REALTOR.ca Data Distribution Facility (DDF®) and is deemed reliable but not guaranteed accurate. The trademarks REALTOR®, REALTORS® and the REALTOR® logo are controlled by CREA and identify real estate professionals who are members of CREA. The trademarks MLS®, Multiple Listing Service® and the associated logos are owned by CREA and identify the quality of services provided by real estate professionals who are members of CREA. Listings displayed may be held by brokerages other than Hamodi Realty / HomeLife Miracle Realty.