
558 Malahat Green W, Lethbridge
$644,900 · 3 Bed 3 Bath
About this property
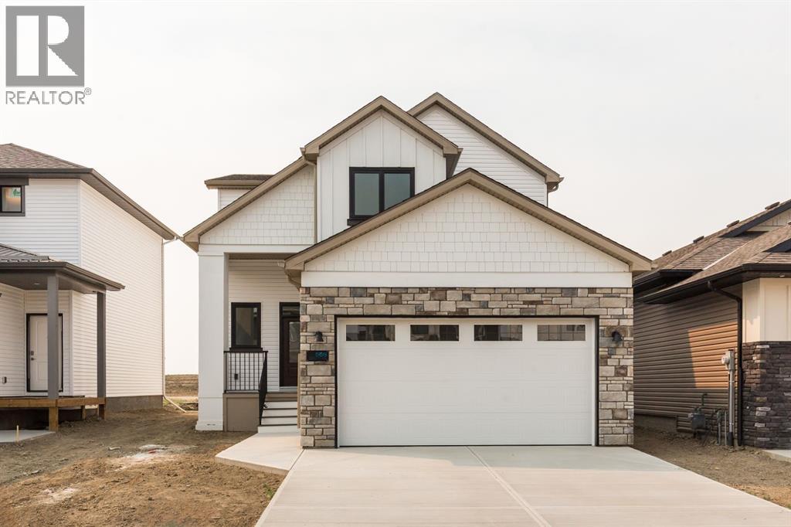
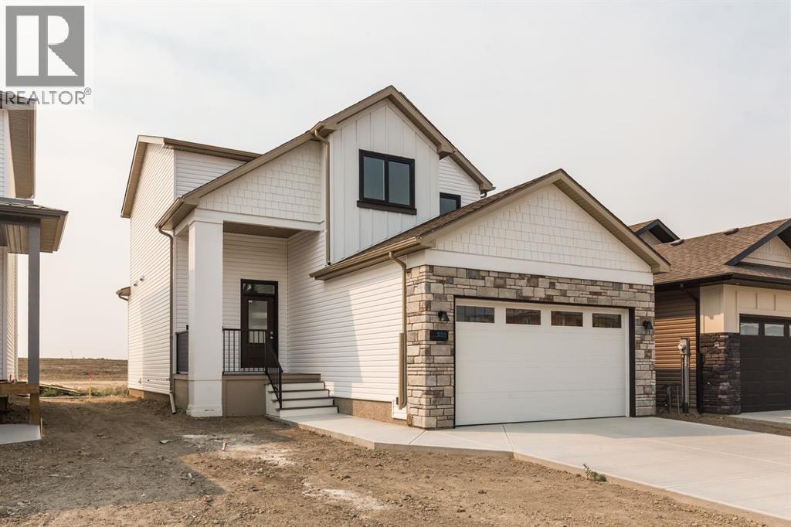
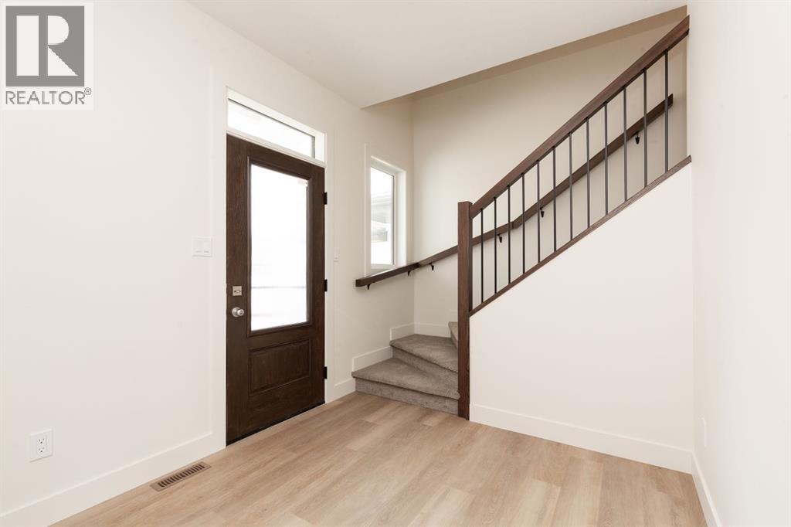
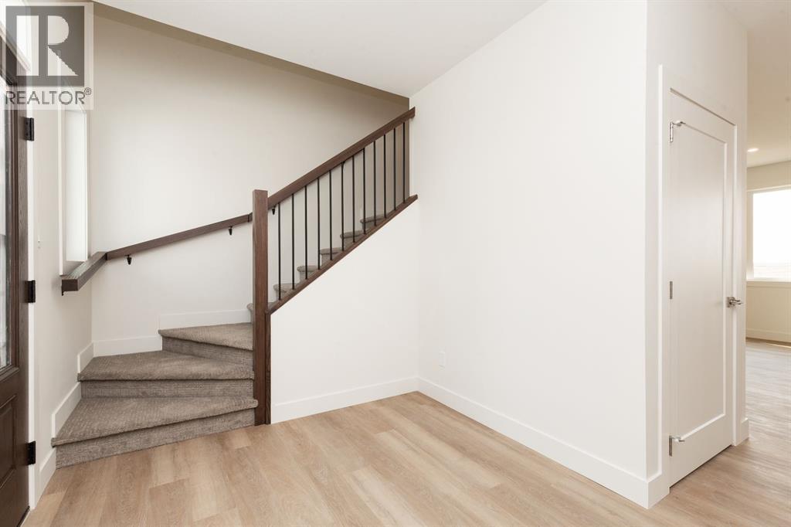
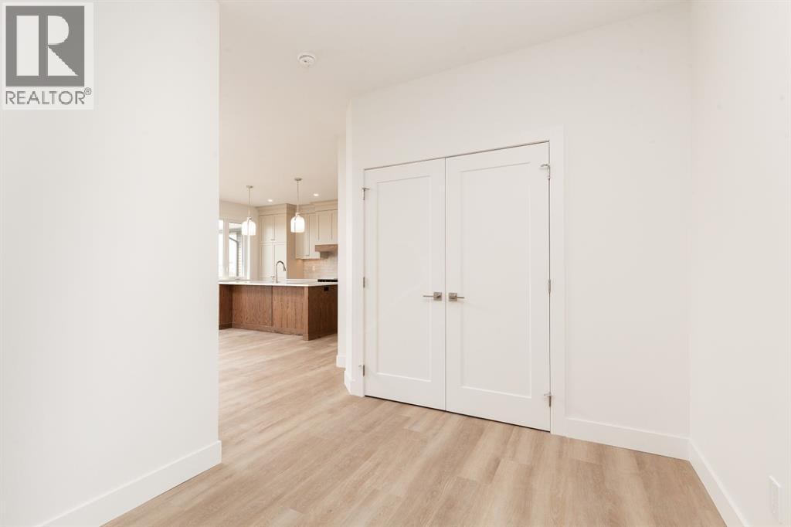
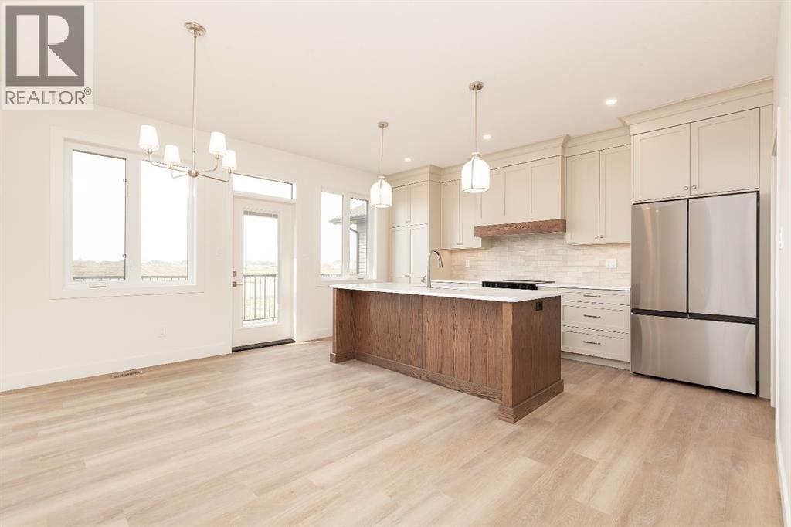
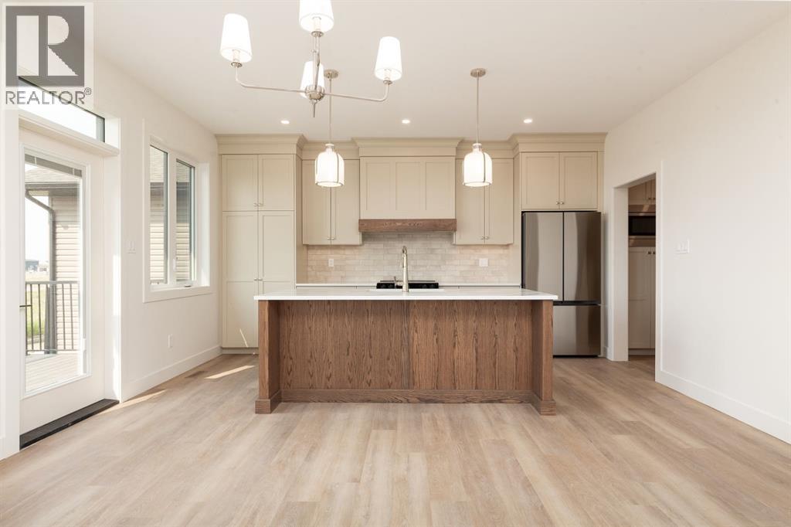
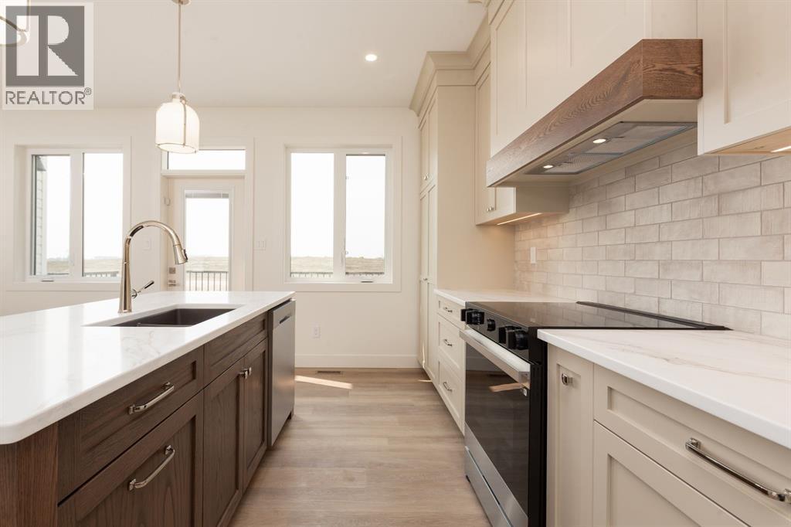
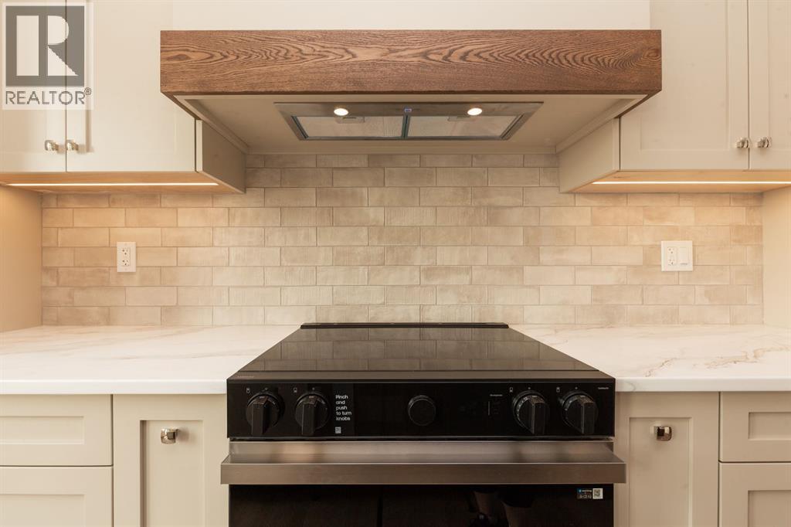
This one deserves a closer look! From the moment you walk up to the house you can see the extra details and high end finishes! It starts with the natural stone work and covered front porch and it continues as you walk into the grand entry of this spacious two storey. The main floor boasts a large living room, excellent dining room space and a custom kitchen with real wood cabinetry and a walkthrough butler pantry complete with more custom cabinetry and a walk-in closet/mud room off the garage. Upstairs you have conveniently located laundry, a total of 3 large bedrooms and a master suite that anyone could get excited about! His and hers closets lead into a 5 piece ensuite with custom tile details, side by side sinks, a free standing tub, walk in shower and water closet. The basement is ready for your vision and finishing touches to give you that extra living space and more bedrooms if you need them. This is not the cookie cutter west side home you are used to seeing, come take a closer look today and get ready to be amazed! (id:66939)
Property details
- Price
- $644,900
- Bedrooms
- 3
- Bathrooms
- 3
- Living area
- 1,652 square feet
- Lot size
- 4057 square feet
- Parking
- 4
- Year built
- 2026
- Property type
- Single Family
- Basement
- Unfinished, Full
- MLS® number
- A2333910
Location
Want more homes like this?
Tell Mohammed what you would change about this property and get a personally reviewed shortlist of active MLS® matches.
Quick fit check
Find Out If This Home Is Right for You
Three quick questions. Get a personalized read on this listing, and a private showing if it fits.
Own a home nearby?
This listing is part of the active competition a nearby seller is pricing against. Ask Mohammed for a local pricing review of your own property.
Review my home valueListing courtesy of Lethbridge Real Estate.com. Source board: Lethbridge & District Association of REALTORS®.
Listing data is provided by the Canadian Real Estate Association (CREA) through the REALTOR.ca Data Distribution Facility (DDF®) and is deemed reliable but not guaranteed accurate. The trademarks REALTOR®, REALTORS® and the REALTOR® logo are controlled by CREA and identify real estate professionals who are members of CREA. The trademarks MLS®, Multiple Listing Service® and the associated logos are owned by CREA and identify the quality of services provided by real estate professionals who are members of CREA. Listings displayed may be held by brokerages other than Hamodi Realty / HomeLife Miracle Realty.