
245 Collicott Drive, Fort McMurray
$549,900 · 4 Bed 4 Bath
About this property
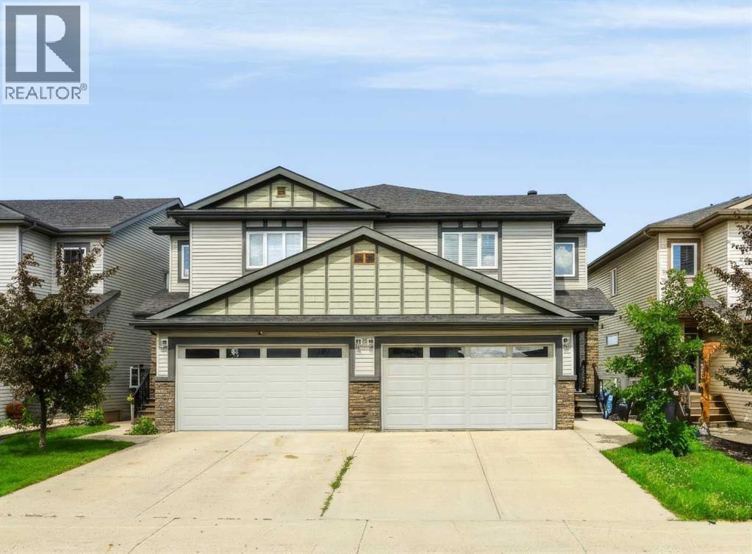
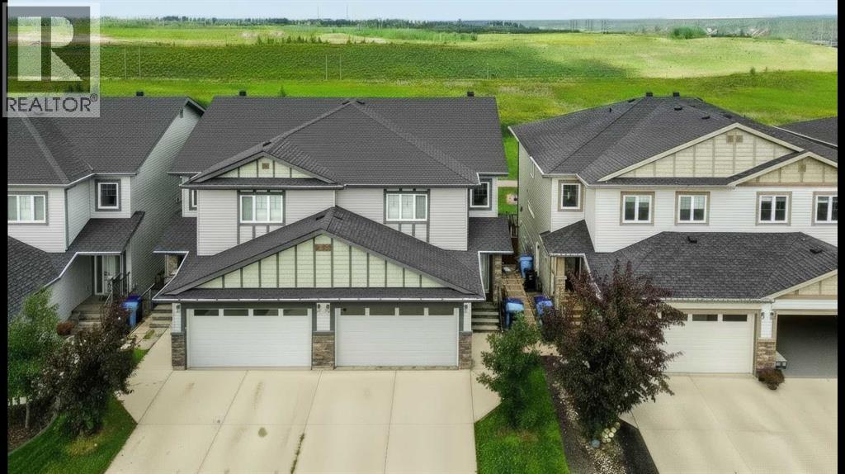
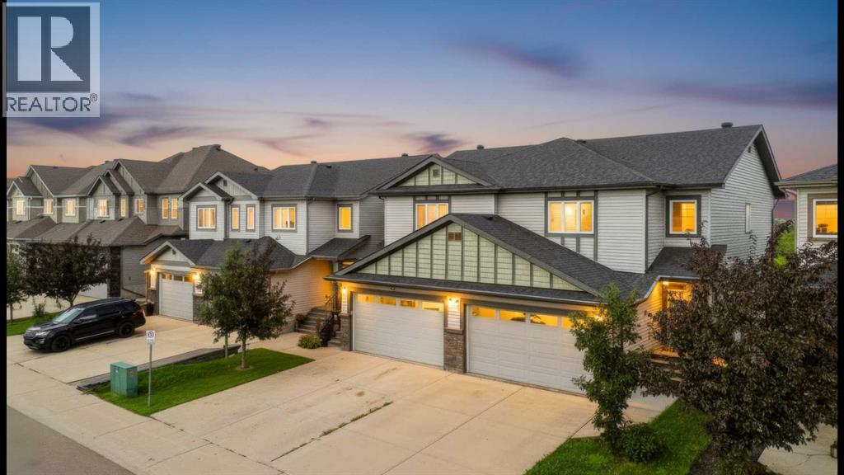
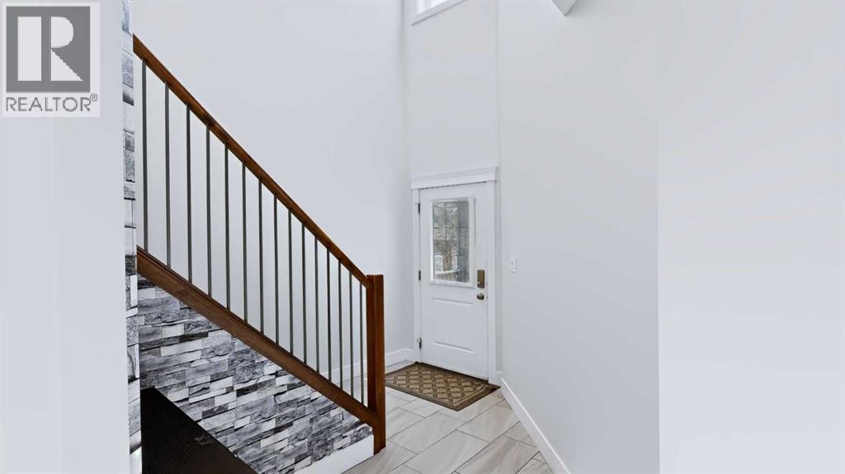
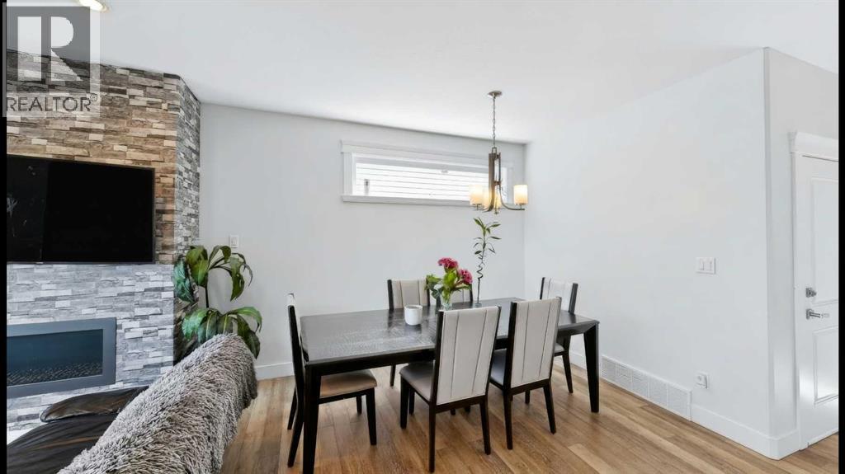
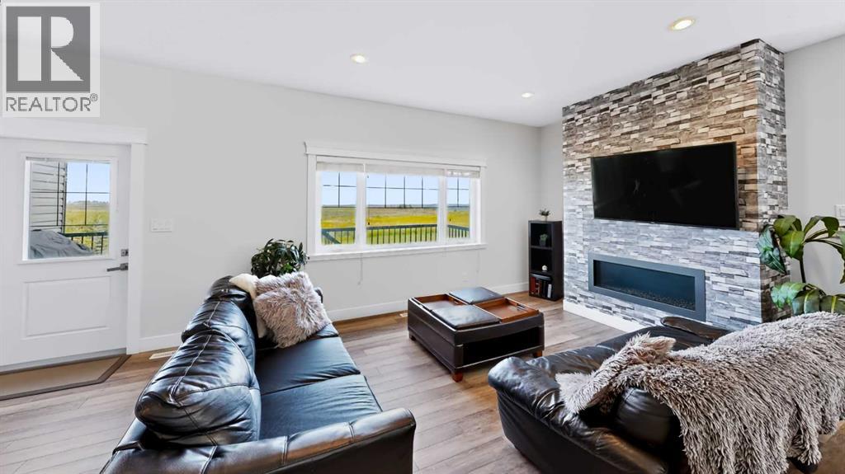
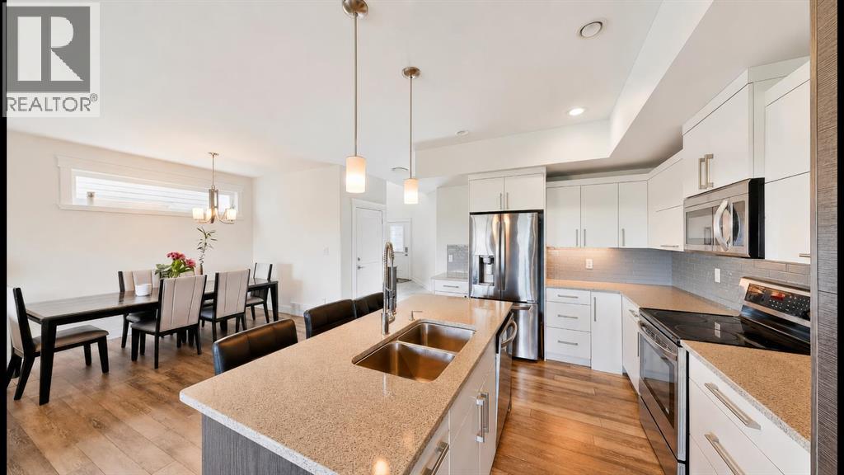
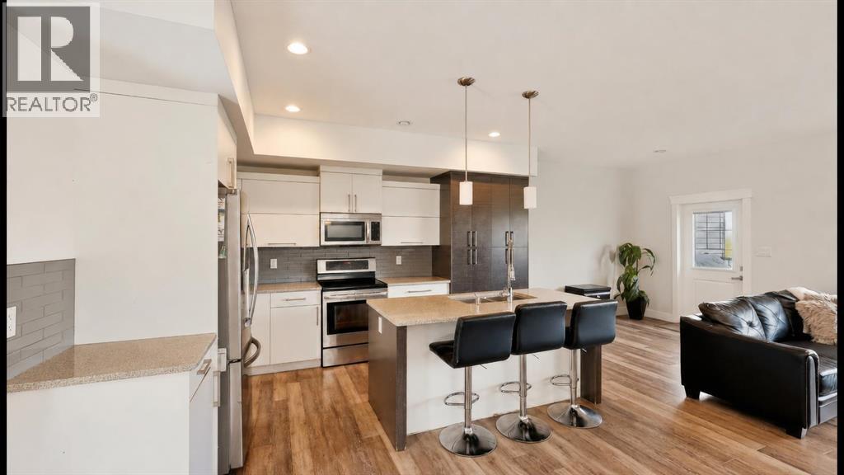
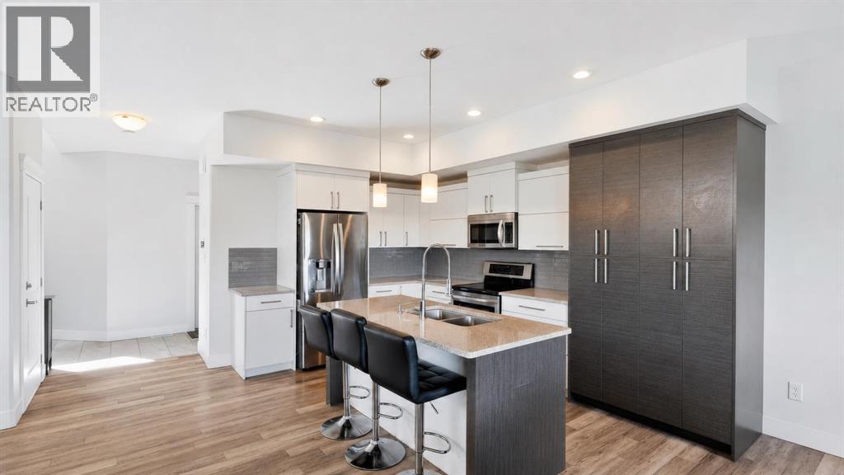
***OPEN HOUSE 12-1pm Saturday August 22, 2026*** Welcome to 245 Collicott Drive, a modern 1,781 sq. ft. semi-detached home with a legal basement suite, heated double attached garage and an incredible location backing directly onto greenspace and walking trails. Built in 2014 and freshly painted throughout in 2026, this freehold property offers four bedrooms, four bathrooms and a flexible layout suited to families, investors or buyers looking for help offsetting their mortgage.The bright, open-concept main floor features modern finishes and a gas fireplace. The kitchen offers quartz countertops, a large island, two-toned cabinetry, stainless steel appliances, a convection oven and plenty of cabinet space. The adjoining dining and living areas create a comfortable setting for everyday life and entertaining, with a bathroom conveniently located on this level. Step outside onto the main-level balcony overlooking the greenspace and trails, complete with stairs leading down to the fenced backyard.Upstairs, you will find three bedrooms, two bathrooms, second-floor laundry and a versatile loft that could serve as a home office, playroom or additional family room. The spacious primary bedroom includes a walk-in closet connected to a five-piece ensuite with dual sinks and a jetted tub.The fully finished legal basement suite has been thoughtfully designed with its own bedroom, bathroom, kitchen, dining area, living room and private laundry. In-floor heating keeps the space comfortable, while two separate exterior access points, including a private side entrance and walkout, add convenience and privacy.Outside, the fenced backyard backs directly onto greenspace with no neighbours behind. The walkout basement provides direct access to the yard, while the balcony above gives the main living area its own inviting outdoor space and a beautiful view. The heated double attached garage and two-car driveway provide parking for four vehicles.Additional comforts include centra l air conditioning throughout the home, hot water on demand, in-floor heating in the basement suite and separate laundry for each living area. Located in the quiet Parsons North neighbourhood, this home is close to schools, parks, a skate park, walking trails, bus stops and shopping, including the future Walmart. Convenient highway access also makes the commute to site easier. With modern finishes, income potential and an exceptional greenspace setting, this property offers so much more than a place to live. (id:66939)
Property details
- Price
- $549,900
- Bedrooms
- 4
- Bathrooms
- 4
- Living area
- 1,781 square feet
- Lot size
- 3228.46 square feet
- Parking
- 4
- Year built
- 2014
- Property type
- Single Family
- Basement
- Finished, Full, Separate entrance, Walk out, Suite
- MLS® number
- A2333860
Location
Want more homes like this?
Tell Mohammed what you would change about this property and get a personally reviewed shortlist of active MLS® matches.
Quick fit check
Find Out If This Home Is Right for You
Three quick questions. Get a personalized read on this listing, and a private showing if it fits.
Own a home nearby?
This listing is part of the active competition a nearby seller is pricing against. Ask Mohammed for a local pricing review of your own property.
Review my home valueListing courtesy of People 1st Realty. Source board: Fort McMurray REALTORS®.
Listing data is provided by the Canadian Real Estate Association (CREA) through the REALTOR.ca Data Distribution Facility (DDF®) and is deemed reliable but not guaranteed accurate. The trademarks REALTOR®, REALTORS® and the REALTOR® logo are controlled by CREA and identify real estate professionals who are members of CREA. The trademarks MLS®, Multiple Listing Service® and the associated logos are owned by CREA and identify the quality of services provided by real estate professionals who are members of CREA. Listings displayed may be held by brokerages other than Hamodi Realty / HomeLife Miracle Realty.