
74 Alpine Gardens SW, Calgary
$1,079,000 · 5 Bed 4 Bath
About this property
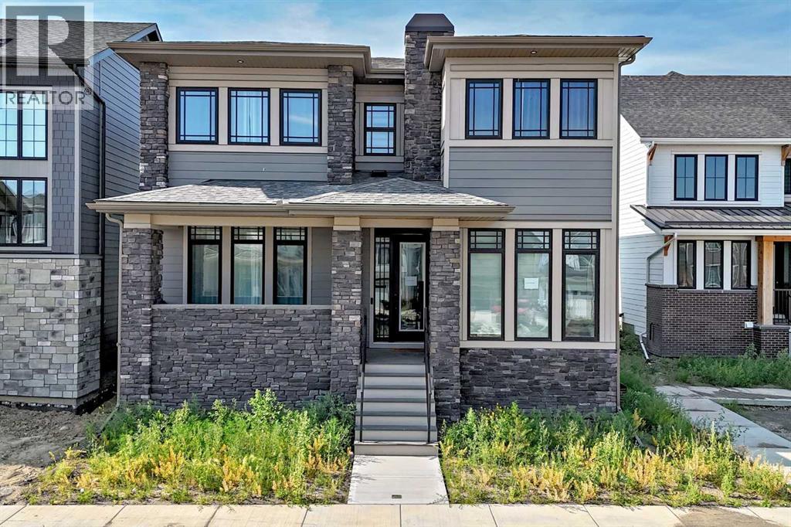
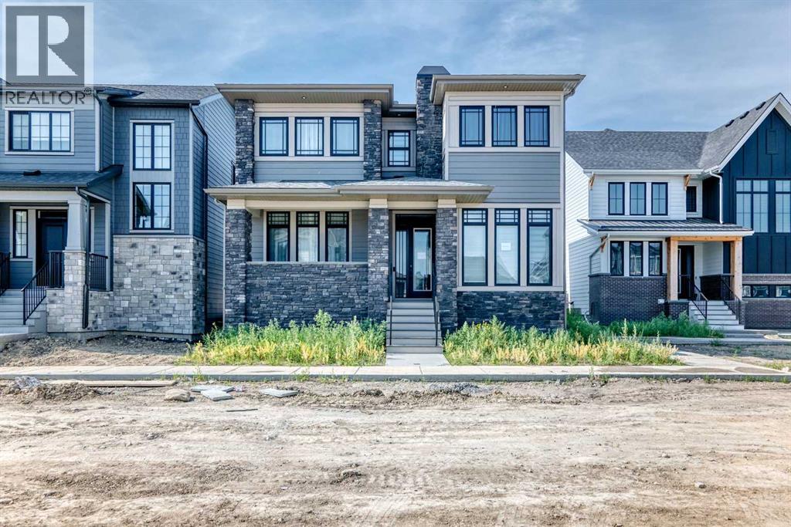
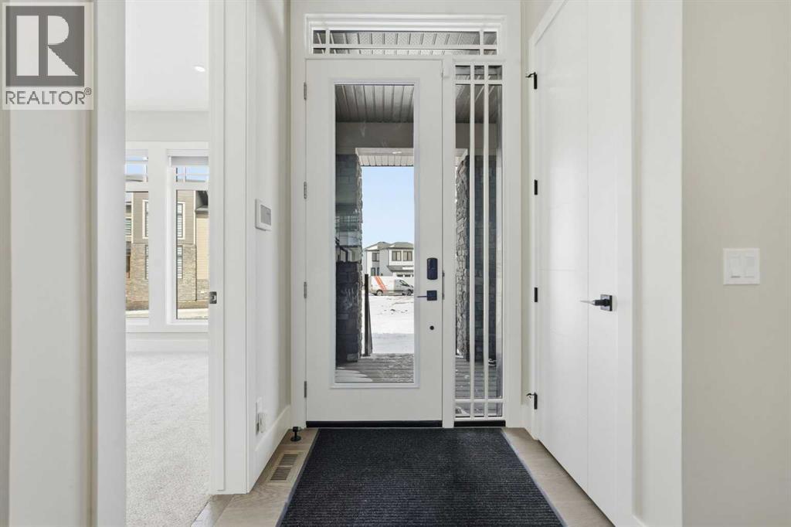
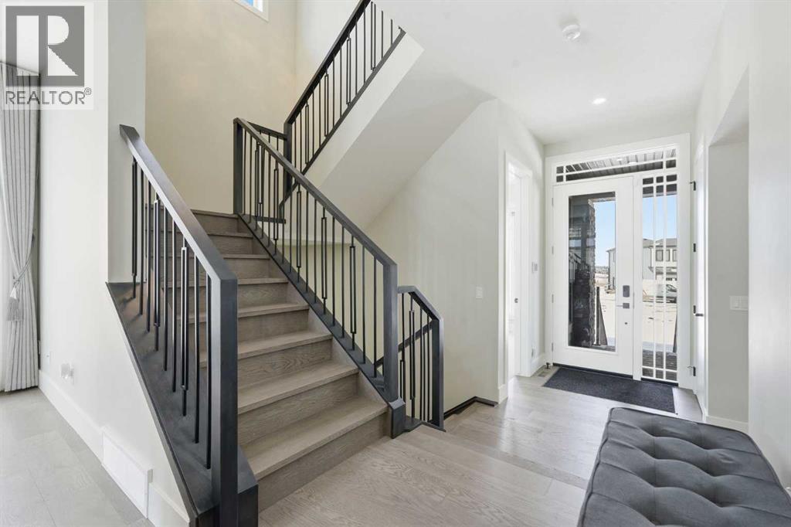
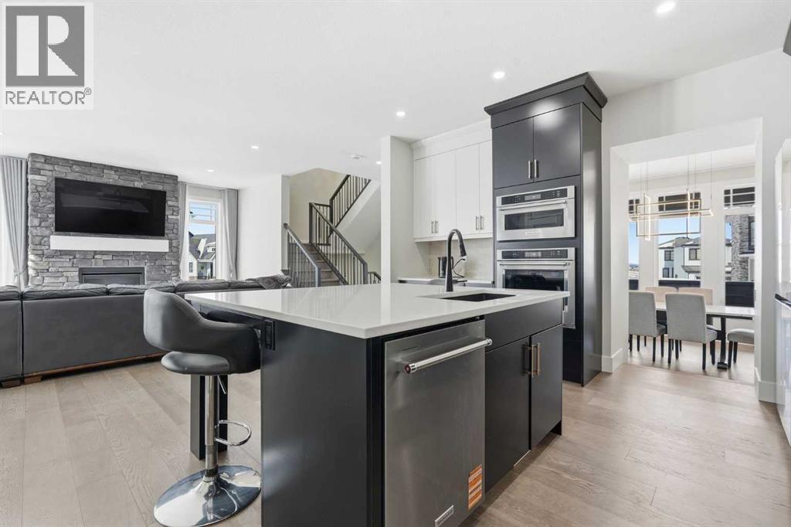
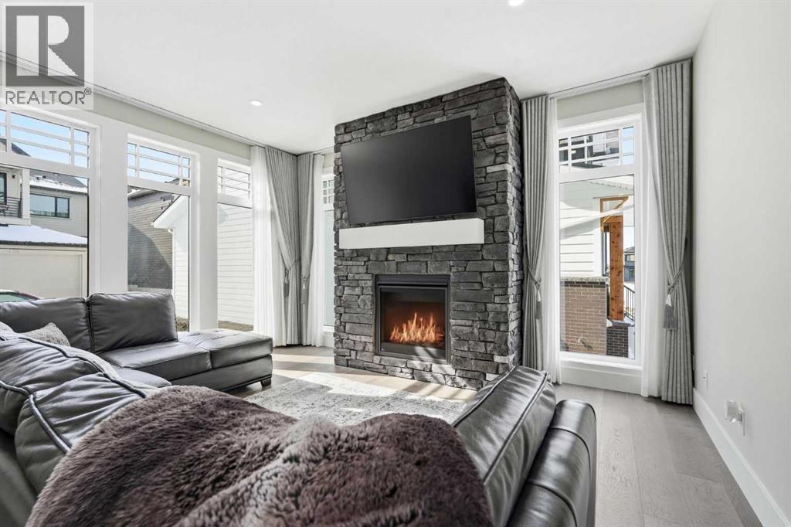
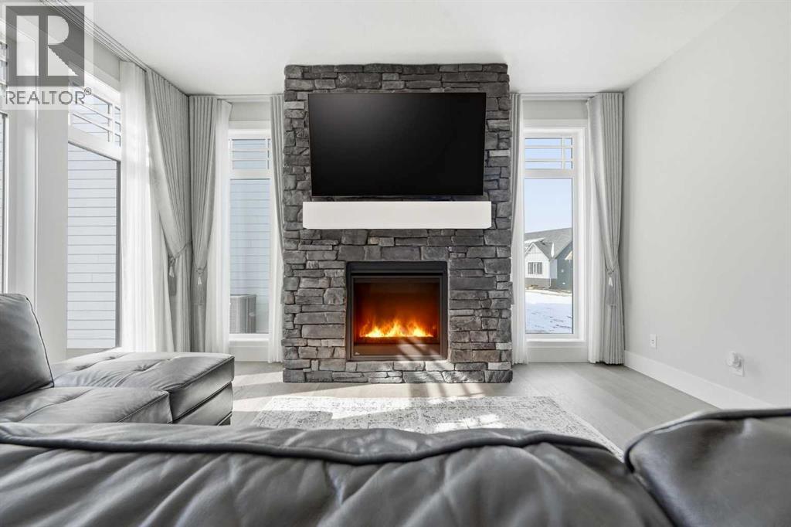
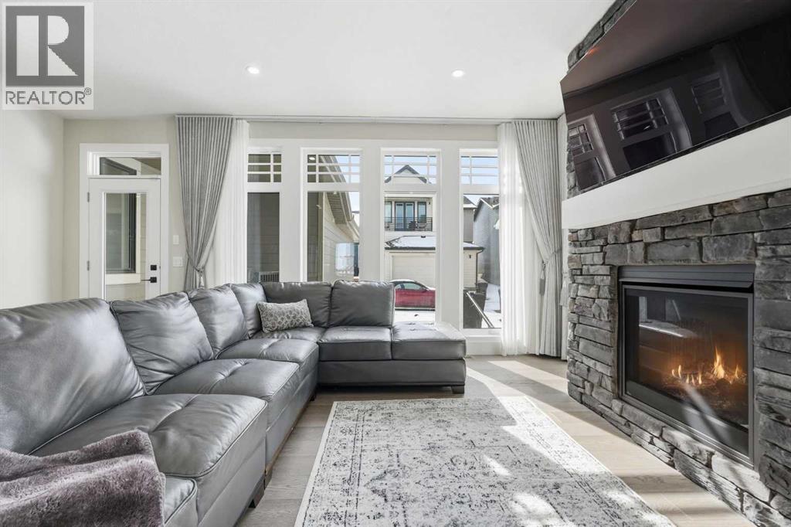
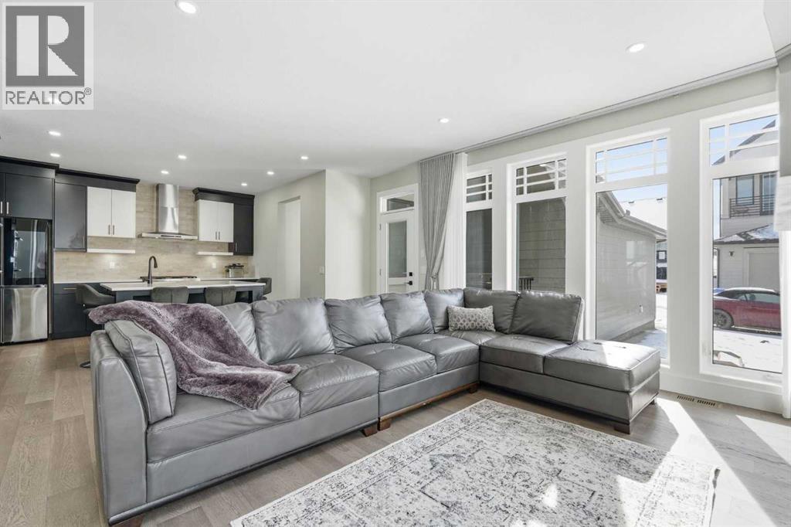
Discover your dream home in this 2025 build Foursquare style design, blending timeless character with a practical layout, thoughtful details, and PARK-FRONT Living! Located in one of Calgary's newest community, Alpine Park, this home features a symmetrical design, 5 BEDROOMS and a welcoming covered front porch, making it a perfect spot to relax while watching the kids play in the front park. With over 3,500 sf of finished space, this layout is both functional and beautiful. The exterior is finished with HARDIE BOARD siding and brick, while inside, warm hardwood floors, and elevated ceilings bring comfort and style together. The kitchen is fitted with quartz counters, a spacious potential walk-through pantry, stainless steel appliances including a GAS RANGE & built in oven, it flows seamlessly into the living room featuring expansive windows allowing the space to fill with natural light, highlighted by a stunning brick wall and gas fireplace. The semi-formal dining room with 10' ceilings makes for a more intimate overall dining experience with family/friends. Rounding out the main floor is the stunning office/flex room with four large windows with great views of the park. Upstairs offers three generously sized bedrooms, and a bonus room - for gathering or retreat. The primary suite is a standout, complete with a freestanding tub, large tile shower, double vanities. It also features an impressive walk-in closet, and a thoughtful layout that adds everyday ease and flow. The fully finished basement expands the living space with two additional spacious bedrooms, 4pc bathroom, and a rec/media room. Additional highlights include a side covered porch w/ bbq gas line, NEW HEAT PUMP making it ideal for hot summer days, REAR ATTACHED DOUBLE GARAGE, and the Alberta New Home Warranty. Plus easy access to the mountains, via Stoney trail, and just minutes from Costco, shopping, parks, schools, dining, and scenic walking paths! (id:66939)
Property details
- Price
- $1,079,000
- Bedrooms
- 5
- Bathrooms
- 4
- Living area
- 2,448 square feet
- Lot size
- 291 square meters
- Parking
- 3
- Year built
- 2025
- Property type
- Single Family
- Basement
- Finished, Full
- MLS® number
- A2333769
Location
Want more homes like this?
Tell Mohammed what you would change about this property and get a personally reviewed shortlist of active MLS® matches.
Quick fit check
Find Out If This Home Is Right for You
Three quick questions. Get a personalized read on this listing, and a private showing if it fits.
Own a home nearby?
This listing is part of the active competition a nearby seller is pricing against. Ask Mohammed for a local pricing review of your own property.
Review my home valueListing courtesy of Real Broker. Source board: Calgary Real Estate Board.
Listing data is provided by the Canadian Real Estate Association (CREA) through the REALTOR.ca Data Distribution Facility (DDF®) and is deemed reliable but not guaranteed accurate. The trademarks REALTOR®, REALTORS® and the REALTOR® logo are controlled by CREA and identify real estate professionals who are members of CREA. The trademarks MLS®, Multiple Listing Service® and the associated logos are owned by CREA and identify the quality of services provided by real estate professionals who are members of CREA. Listings displayed may be held by brokerages other than Hamodi Realty / HomeLife Miracle Realty.