
5138 48 Street, Lacombe
$320,000 · 4 Bed 3 Bath
About this property
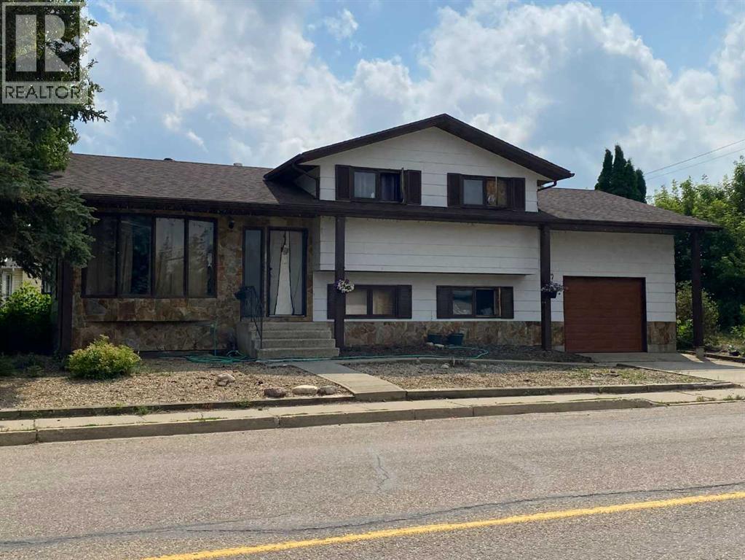
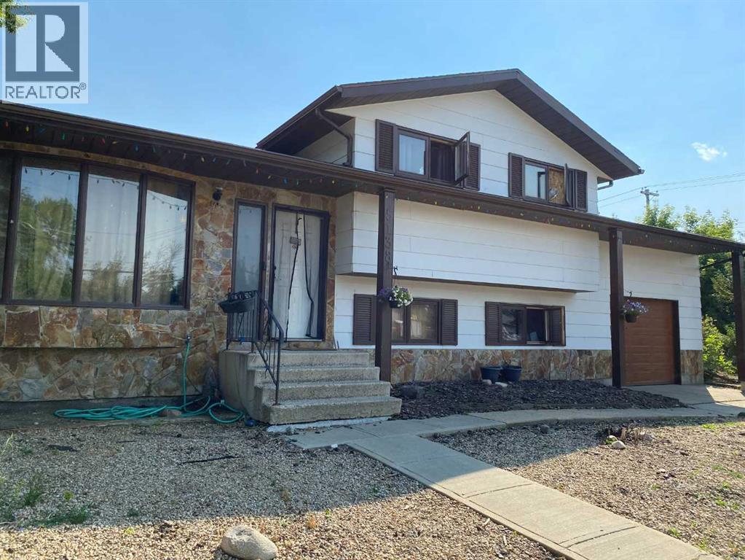
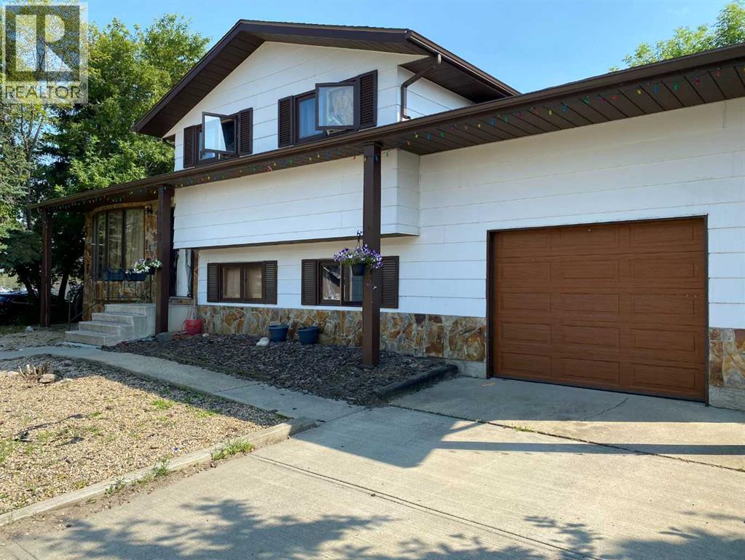
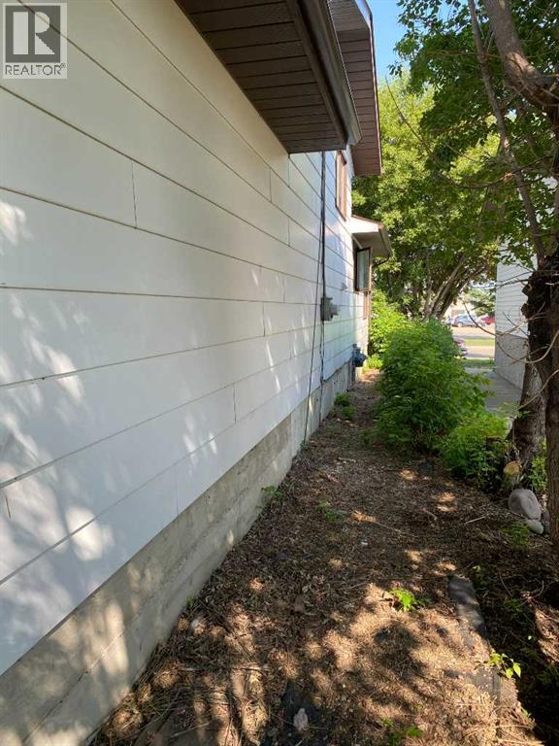
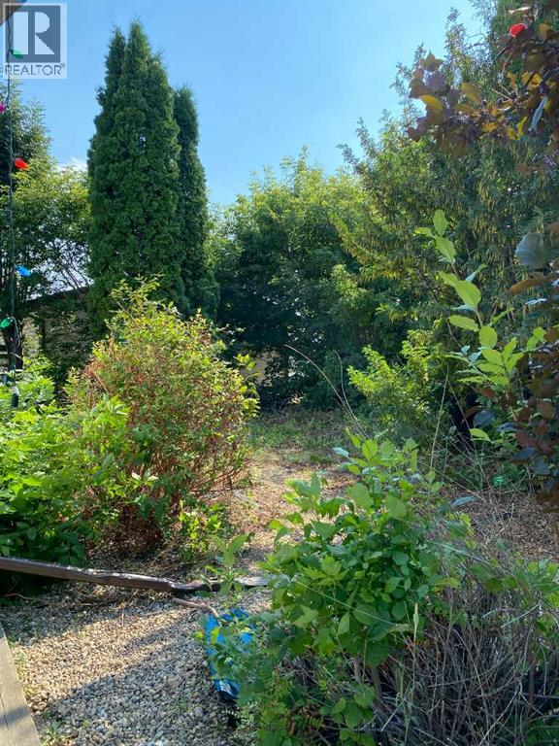
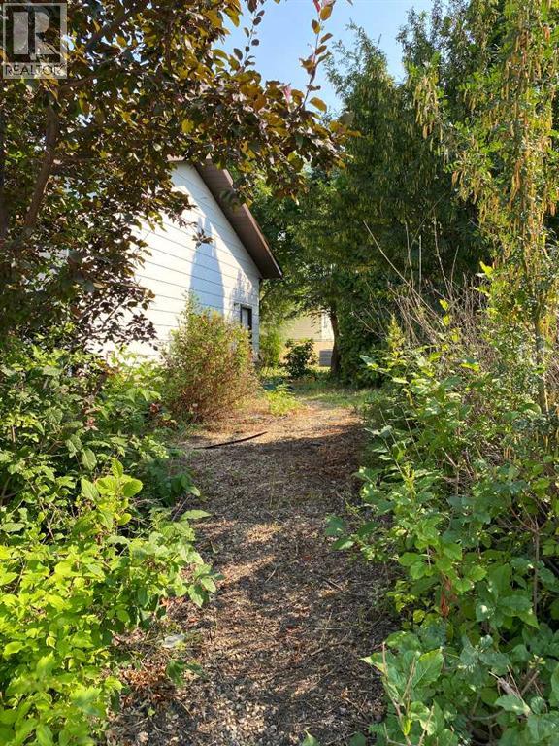
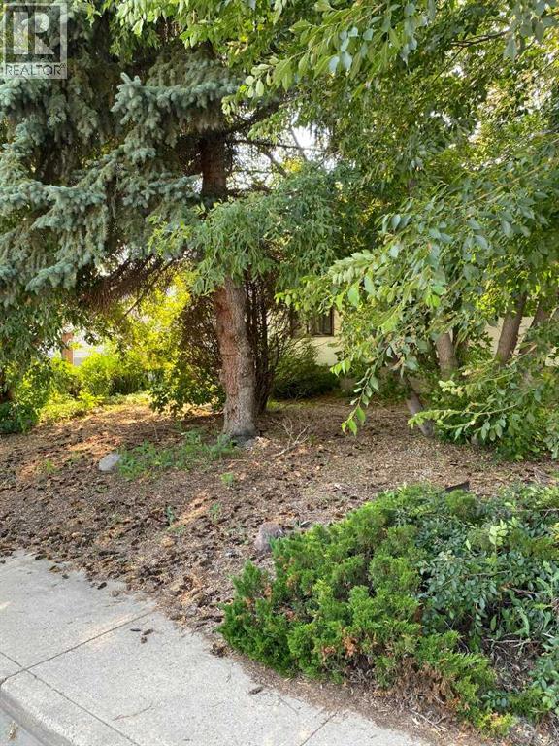
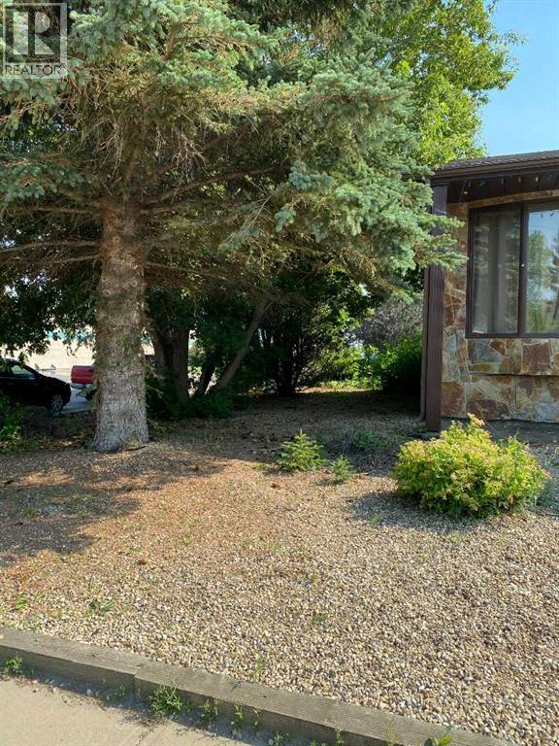
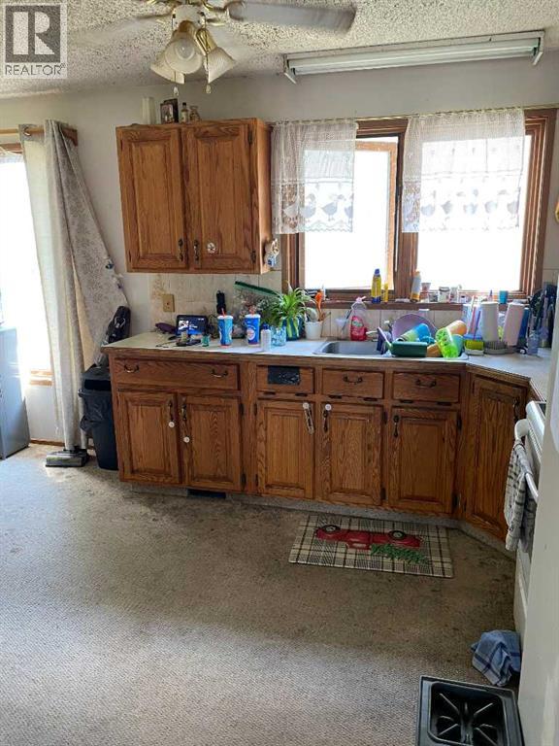
Loads of potential but it will need some love for sure. This 4 bed 3 bath home has good bones and is in a great location located close to schools and shopping. The Sobeys is rignt next door with more great shopping and amenities within walking distance at the mall and downtown. This four level split has a kitchen, dining room and living room on the main floor. Upstairs you will find 3 bedrooms, laundry, 4pc bath and 3pc ensuite. On the lower level is a large family room with access to the attached garage.. Finally in the basement is another bedroom, storage and a 2pc bath. All in all lots of room for the family. The attached single garage is deep and wide. It will fit a car and then some but the overhead door will need to be made bigger to accomodate larger vehicles. Great home for those who are willing to roll up their sleeves and make it their own. Tenant occupied (id:66939)
Property details
- Price
- $320,000
- Bedrooms
- 4
- Bathrooms
- 3
- Living area
- 1,153 square feet
- Lot size
- 6000 square feet
- Parking
- 2
- Year built
- 1986
- Property type
- Single Family
- Basement
- Finished, Full
- MLS® number
- A2333512
Location
Want more homes like this?
Tell Mohammed what you would change about this property and get a personally reviewed shortlist of active MLS® matches.
Quick fit check
Find Out If This Home Is Right for You
Three quick questions. Get a personalized read on this listing, and a private showing if it fits.
Own a home nearby?
This listing is part of the active competition a nearby seller is pricing against. Ask Mohammed for a local pricing review of your own property.
Review my home valueListing courtesy of Royal LePage Lifestyles Realty. Source board: Central Alberta REALTORS® Association.
Listing data is provided by the Canadian Real Estate Association (CREA) through the REALTOR.ca Data Distribution Facility (DDF®) and is deemed reliable but not guaranteed accurate. The trademarks REALTOR®, REALTORS® and the REALTOR® logo are controlled by CREA and identify real estate professionals who are members of CREA. The trademarks MLS®, Multiple Listing Service® and the associated logos are owned by CREA and identify the quality of services provided by real estate professionals who are members of CREA. Listings displayed may be held by brokerages other than Hamodi Realty / HomeLife Miracle Realty.