
132 14 Street N, Lethbridge
$519,900 · 3 Bed 4 Bath
About this property
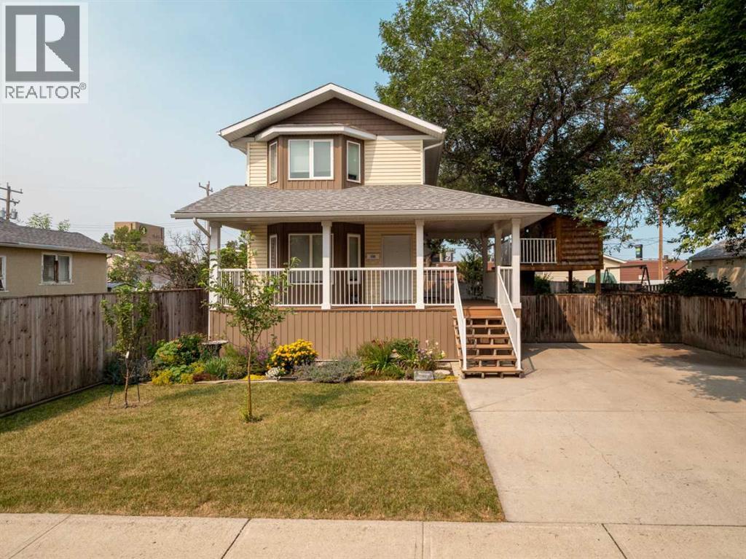
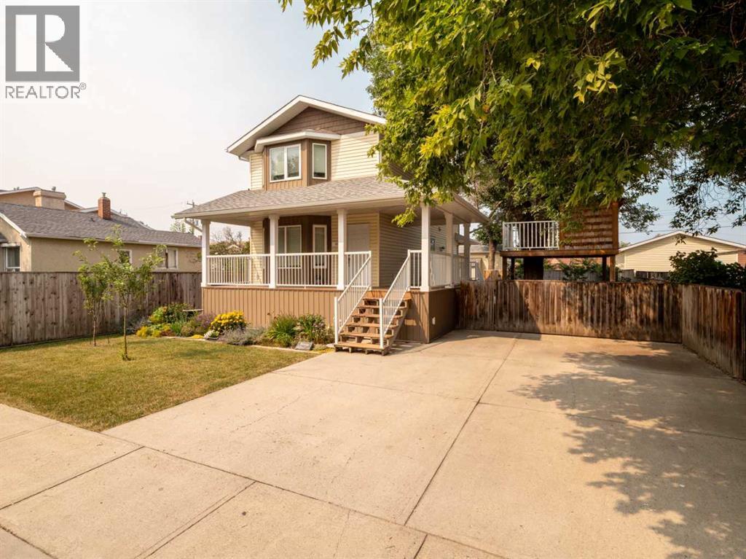
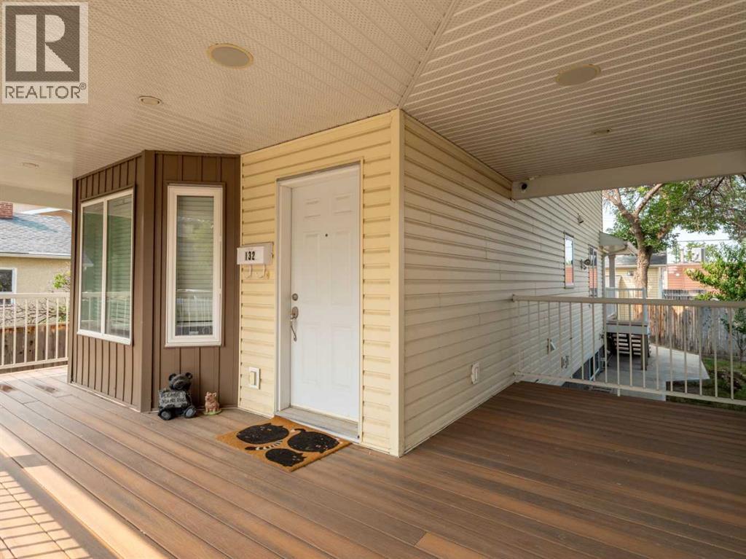
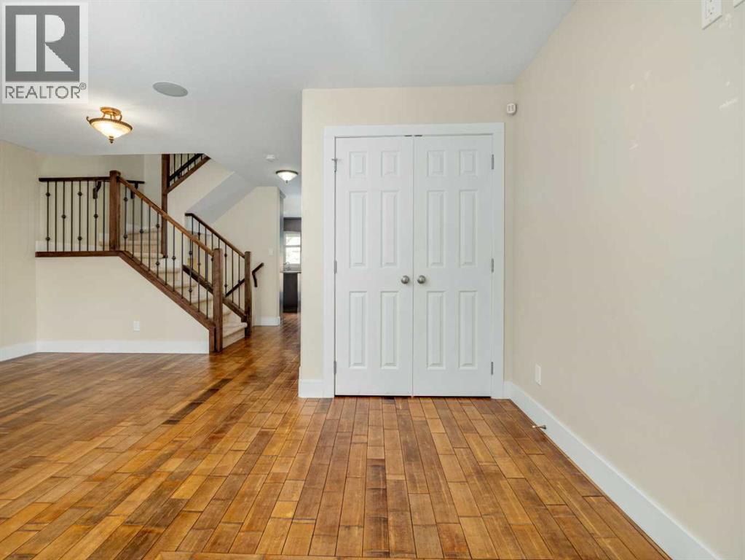
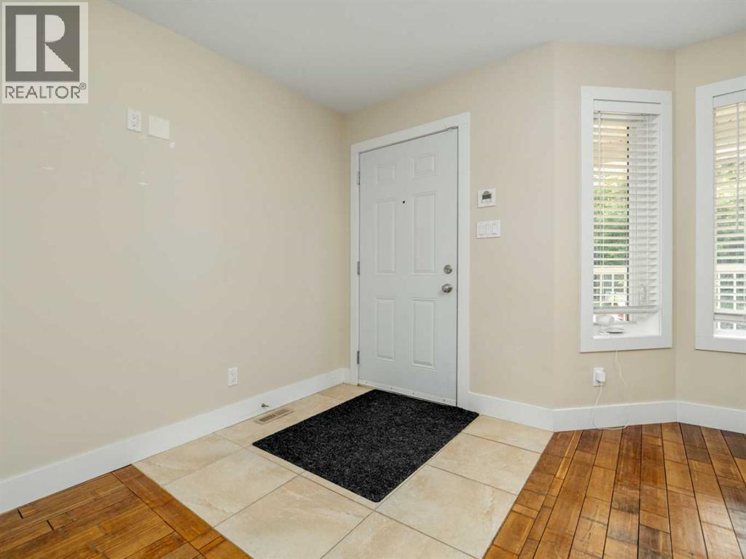
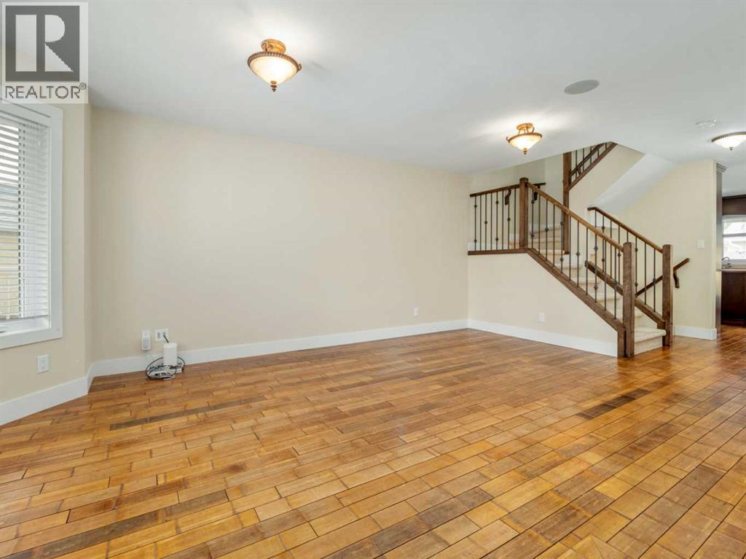
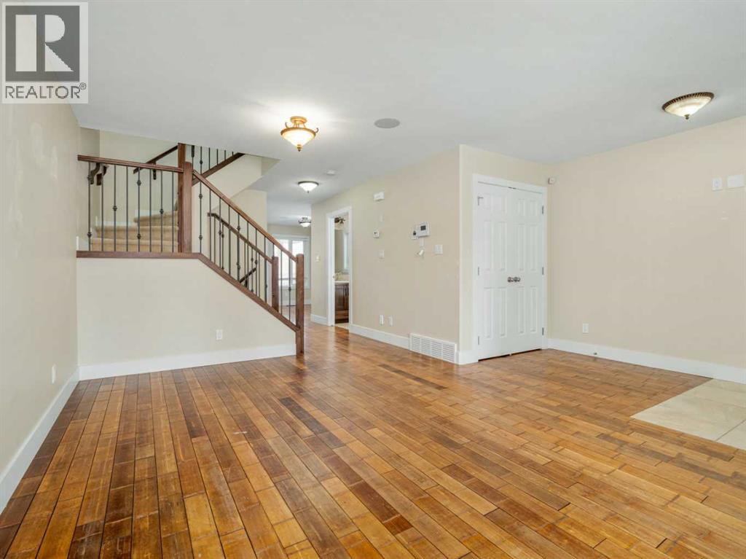
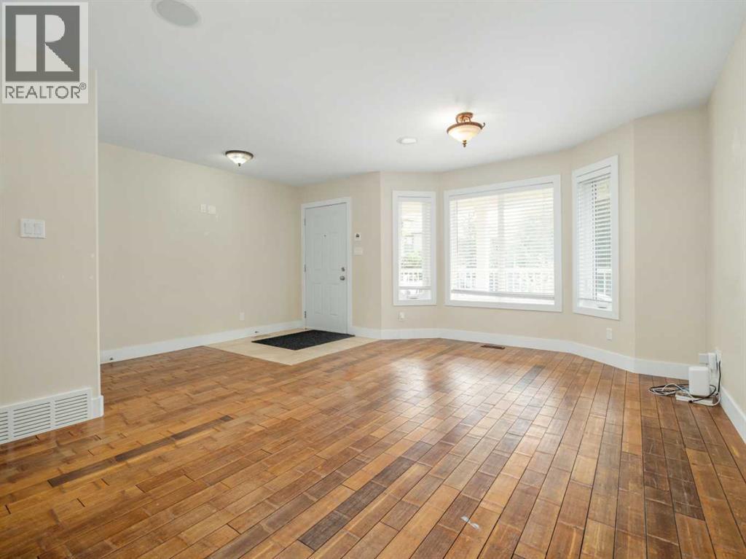
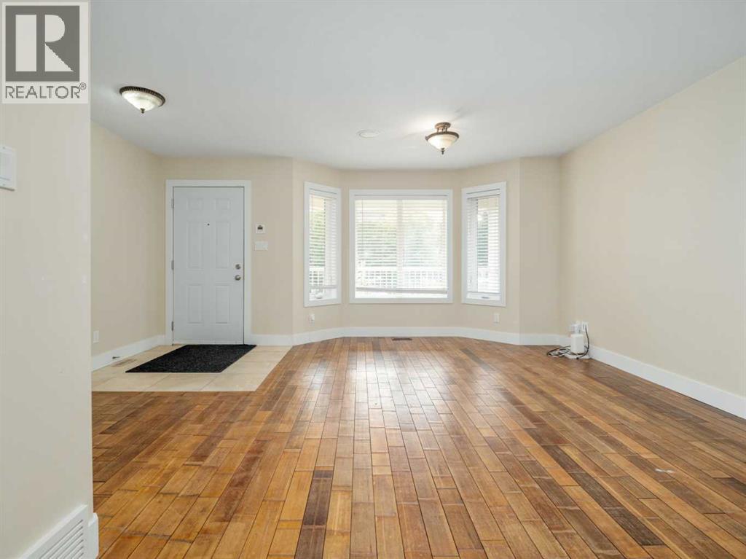
This beautifully maintained, fully developed two-storey home offers 1,421 sq. ft. of living space on a large lot with incredible outdoor amenities. From the moment you arrive, you’ll appreciate the massive covered front veranda, large front parking pad, heated and fully developed detached garage, storage shed, and additional rear parking. The backyard is perfect for families, complete with a dream treehouse for the kids.Inside, the main floor features a bright and functional layout with a spacious living room, dining area, and kitchen, all accented by beautiful bamboo flooring. A convenient half bathroom and main floor laundry complete this level.Upstairs, you’ll find three bedrooms, including a spacious primary with an impressive steam shower. The fully finished basement is made for entertaining with a theatre room, wet bar, three-piece bathroom, and a versatile flex room that could be used as an office, gym, or hobby space.Additional features include a covered maintenance-free deck with a gas line for your BBQ, under-deck storage, central vacuum, heated garage, and all appliances, window coverings, storage shed, and treehouse are included.Call your favourite REALTOR® today to book your private showing! (id:66939)
Property details
- Price
- $519,900
- Bedrooms
- 3
- Bathrooms
- 4
- Living area
- 1,421 square feet
- Lot size
- 4751 square feet
- Parking
- 4
- Year built
- 2011
- Property type
- Single Family
- Basement
- Finished, Full
- MLS® number
- A2333137
Location
Want more homes like this?
Tell Mohammed what you would change about this property and get a personally reviewed shortlist of active MLS® matches.
Quick fit check
Find Out If This Home Is Right for You
Three quick questions. Get a personalized read on this listing, and a private showing if it fits.
Own a home nearby?
This listing is part of the active competition a nearby seller is pricing against. Ask Mohammed for a local pricing review of your own property.
Review my home valueListing courtesy of SUTTON GROUP - LETHBRIDGE. Source board: Lethbridge & District Association of REALTORS®.
Listing data is provided by the Canadian Real Estate Association (CREA) through the REALTOR.ca Data Distribution Facility (DDF®) and is deemed reliable but not guaranteed accurate. The trademarks REALTOR®, REALTORS® and the REALTOR® logo are controlled by CREA and identify real estate professionals who are members of CREA. The trademarks MLS®, Multiple Listing Service® and the associated logos are owned by CREA and identify the quality of services provided by real estate professionals who are members of CREA. Listings displayed may be held by brokerages other than Hamodi Realty / HomeLife Miracle Realty.