
114 Sunridge Avenue, Blackfalds
$414,900 · 3 Bed 3 Bath
About this property
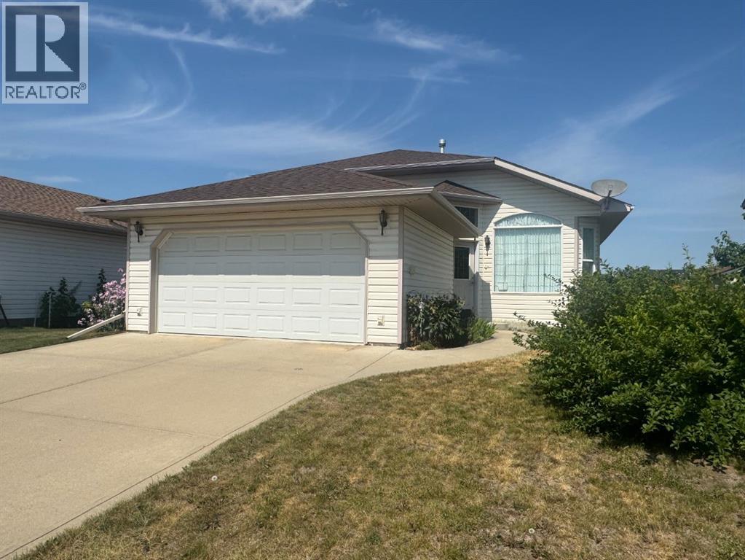
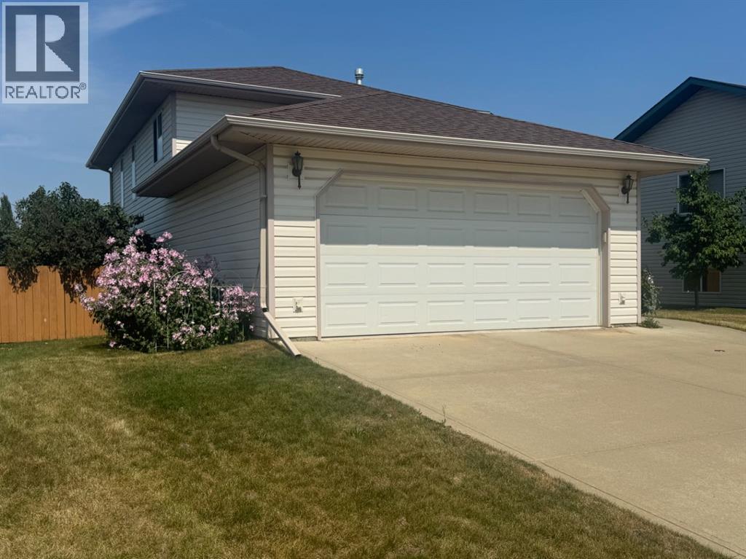
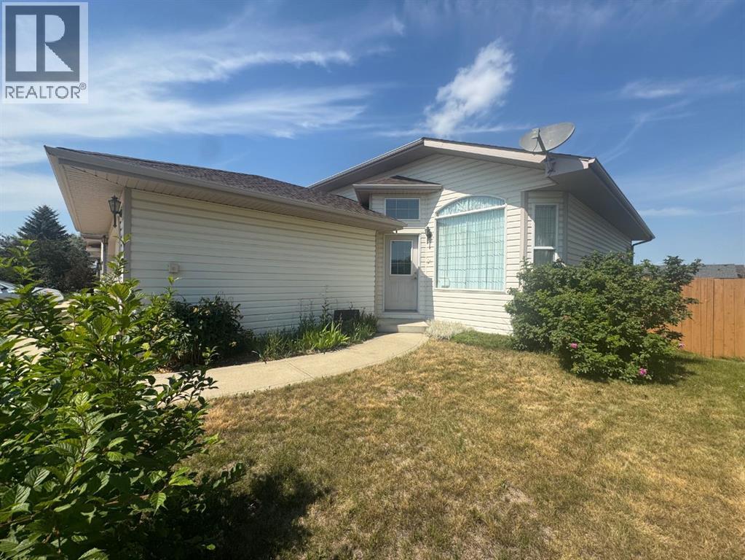
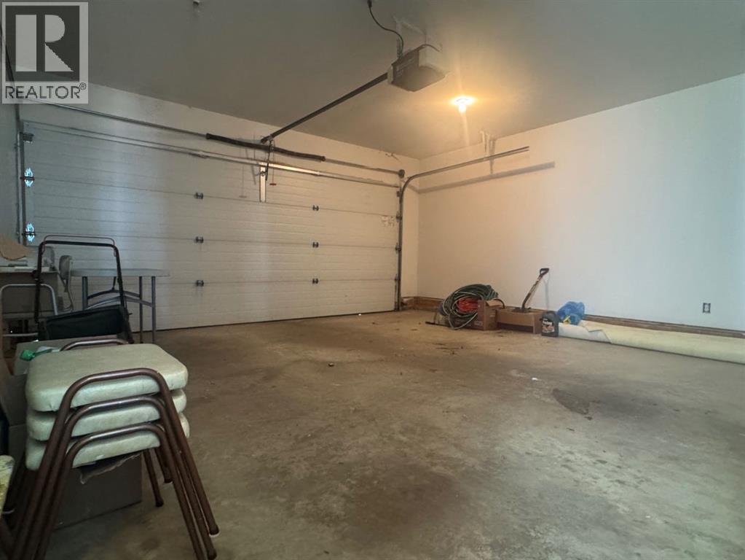
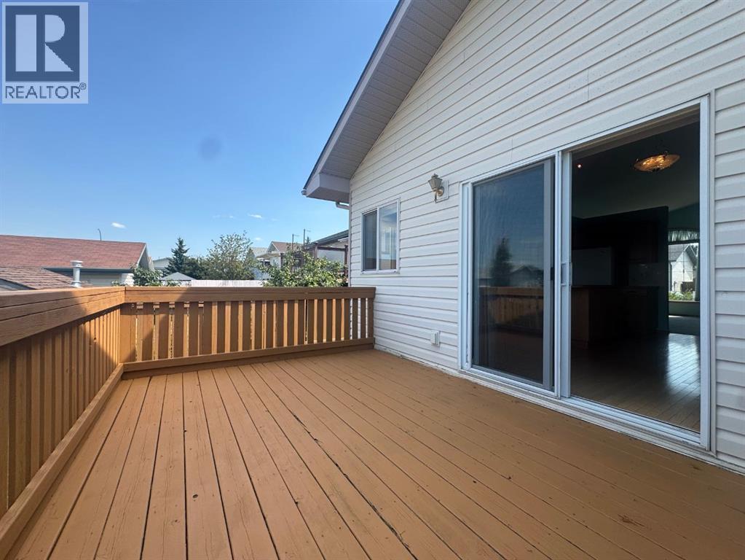
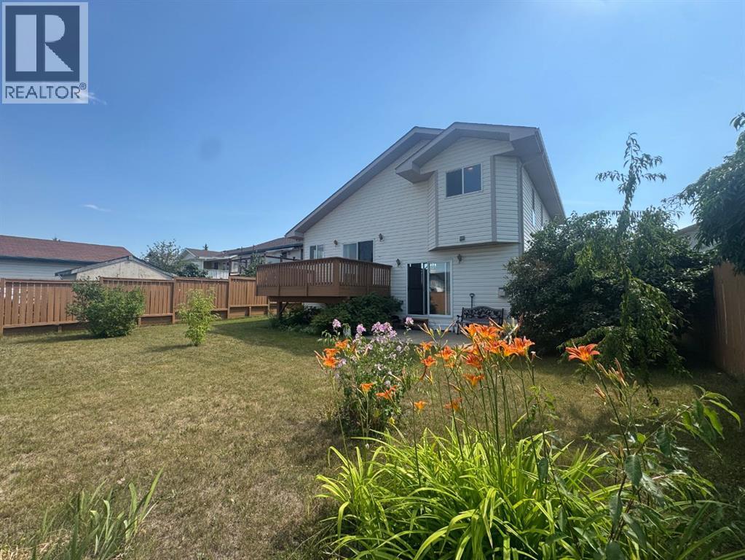
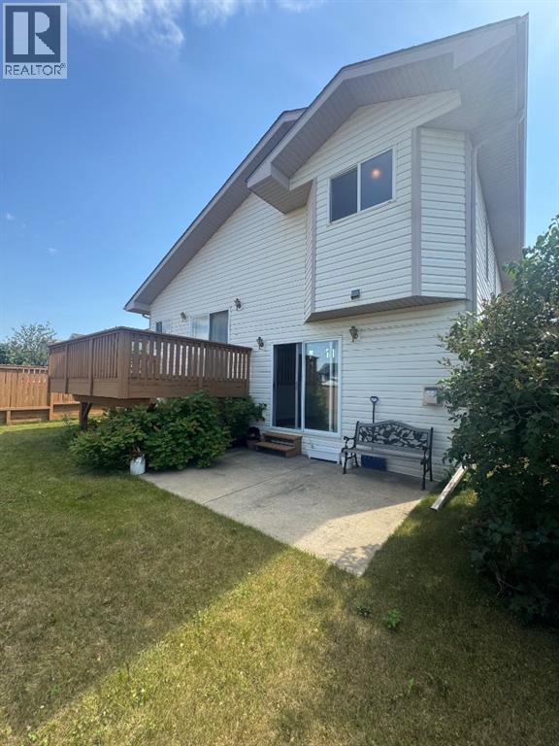
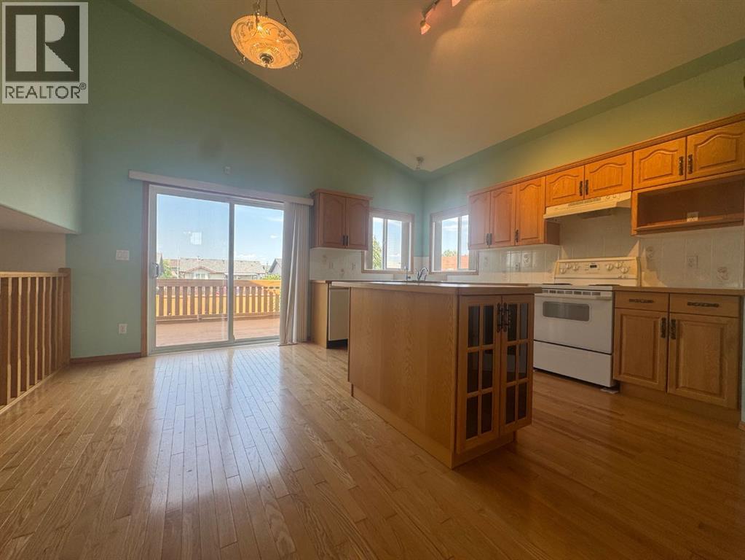
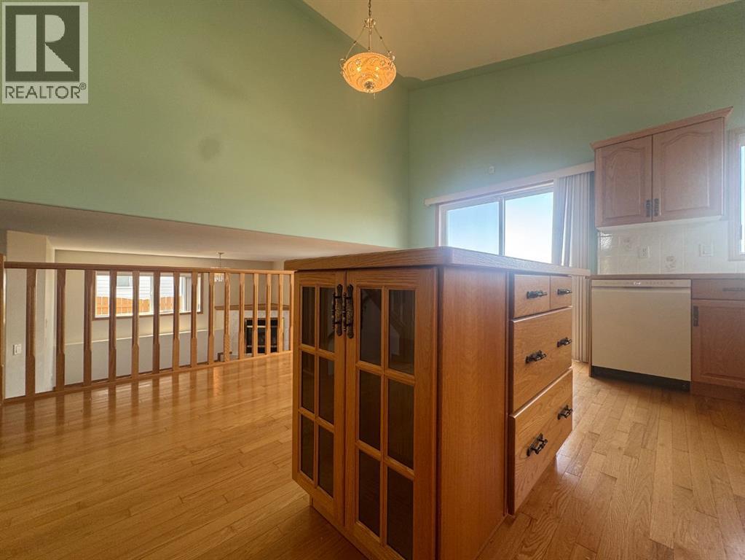
Welcome to this exceptional one owner home, beautifully maintained and meticulously cared for, showcasing pride of ownership at every turn. Featuring three bedrooms, three bathrooms, three generous living/family areas , this property offers marvelous space, design & comfort. From the moment you step through the front door, you'll be welcomed by a bright, sun-filled living room showcasing soaring vaulted ceilings, plush new carpet, and convenient direct access to the attached double car garage. It's a warm and inviting space you'll instantly feel at home in. The kitchen is simply perfection! Thoughtfully designed with high quality cabinetry, an abundance of storage, a pantry, expansive countertops, a convenient center island, and a corner sink overlooking your backyard, this space is as functional as it is beautiful. Whether you're preparing everyday meals or entertaining family and friends, this kitchen is truly a chef's dream. You'll surely appreciate the stunning hardwood flooring flowing throughout the kitchen and dining area. The spacious dining area offers patio access to your deck, seamlessly extending your living space outdoors where you can entertain guests, unwind, and enjoy sunshine and fresh air. To the top level, your primary bedroom is a true retreat providing a generous walk-in closet, your personal 4 piece bathroom with a luxury soaker tub. Also located on this level is the main 4 piece bathroom and a second bedroom. Conveniently within view of the main level, is a family room providing a comfortable gathering space, complimented by a gas fireplace and additional patio door access leading to your backyard. This level is thoughtfully completed with a third bedroom, a 3 piece bathroom, and a dedicated laundry space. Down to the lower level is a flexible space offering endless possibilities. Whether you need a games room, hobby area, guest space, or additional family room, this room can easily be tailored to fit your family's needs. Connected t o the oversized utility room is an abundance of additional storage space, the utility area offers a laundry sink, sump pump, and access to your mechanical components. The shingles have been recently upgraded, providing added peace of mind for years to come. Rounding out this remarkable property is a private, fully fenced backyard complete with a vast deck and two patio doors giving you easy access to your outdoor oasis. This location is nestled in a highly desirable family friendly neighbourhood with access to an abundance of amenities. Enjoy nearby parks, schools, recreation facilities, medical care, shopping, dining, walking trails, and so much more. Come see what makes this extraordinary property the perfect place to call HOME. (id:66939)
Property details
- Price
- $414,900
- Bedrooms
- 3
- Bathrooms
- 3
- Living area
- 1,115 square feet
- Lot size
- 6490 square feet
- Parking
- 4
- Year built
- 2000
- Property type
- Single Family
- Basement
- Finished, Full, Walk out
- MLS® number
- A2333052
Location
Want more homes like this?
Tell Mohammed what you would change about this property and get a personally reviewed shortlist of active MLS® matches.
Quick fit check
Find Out If This Home Is Right for You
Three quick questions. Get a personalized read on this listing, and a private showing if it fits.
Own a home nearby?
This listing is part of the active competition a nearby seller is pricing against. Ask Mohammed for a local pricing review of your own property.
Review my home valueListing courtesy of Royal LePage Rose Country Realty. Source board: Central Alberta REALTORS® Association.
Listing data is provided by the Canadian Real Estate Association (CREA) through the REALTOR.ca Data Distribution Facility (DDF®) and is deemed reliable but not guaranteed accurate. The trademarks REALTOR®, REALTORS® and the REALTOR® logo are controlled by CREA and identify real estate professionals who are members of CREA. The trademarks MLS®, Multiple Listing Service® and the associated logos are owned by CREA and identify the quality of services provided by real estate professionals who are members of CREA. Listings displayed may be held by brokerages other than Hamodi Realty / HomeLife Miracle Realty.