
153 Norseman Close, Penhold
$619,300 · 3 Bed 3 Bath
About this property
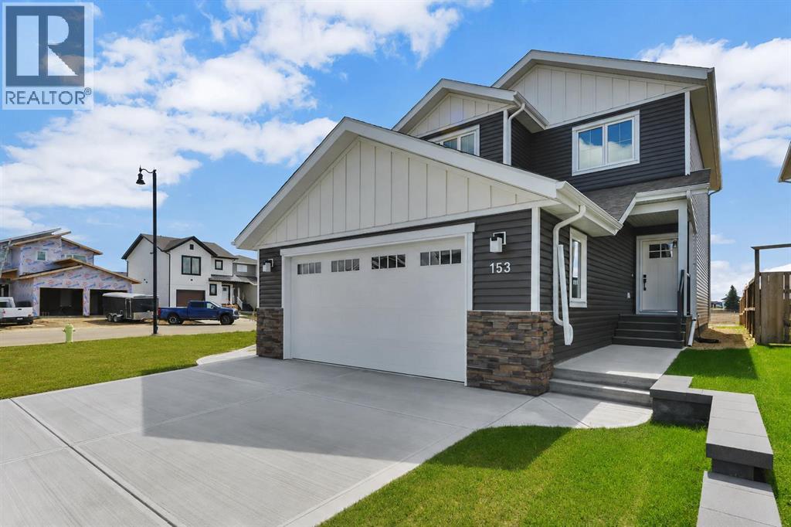
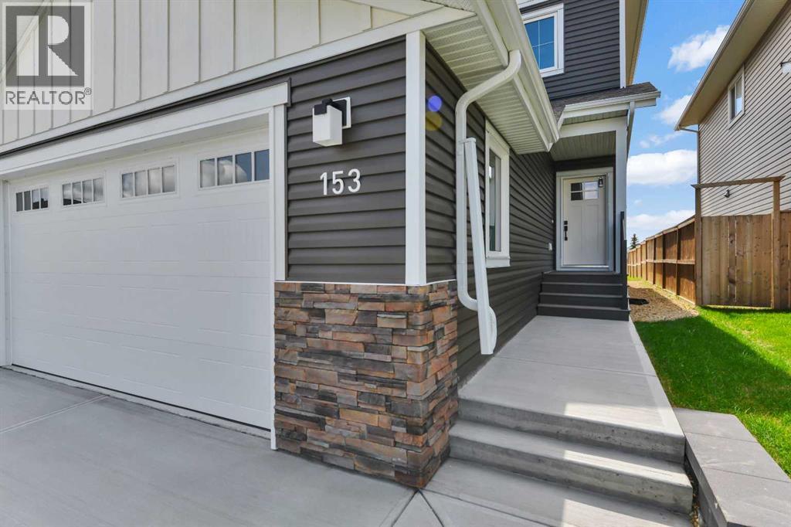
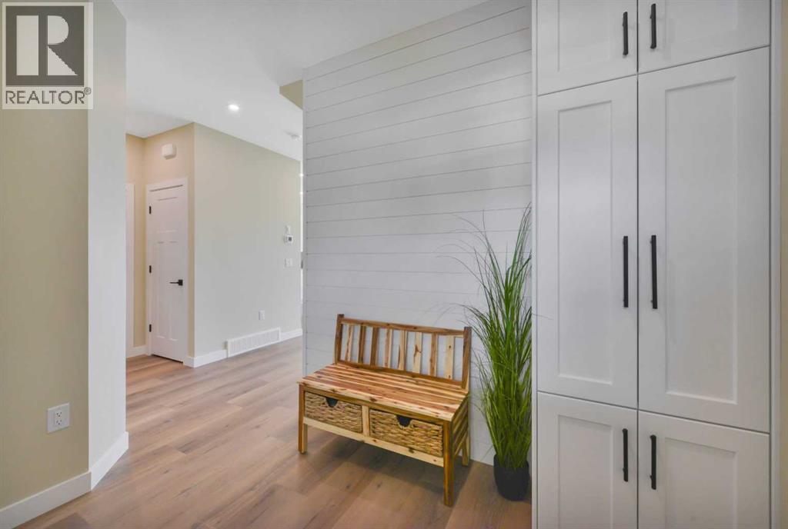
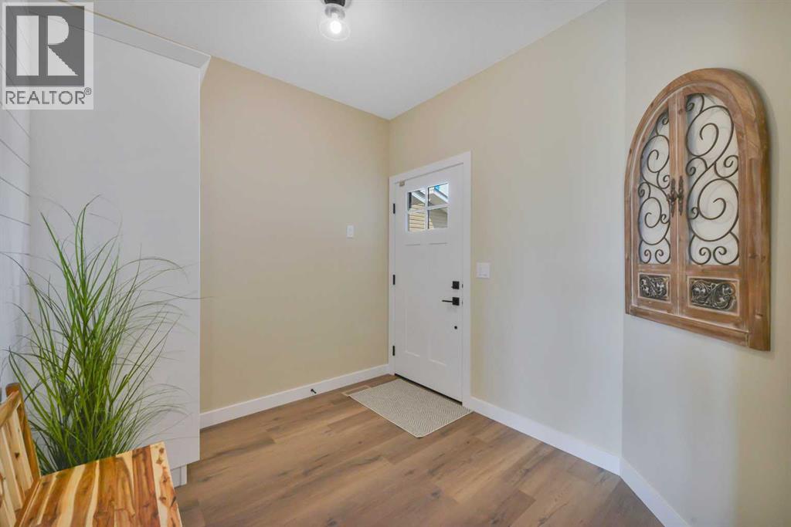
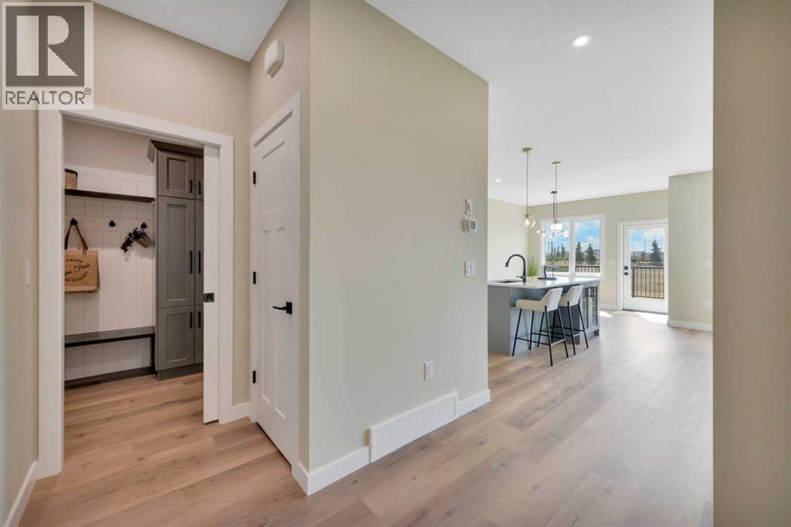
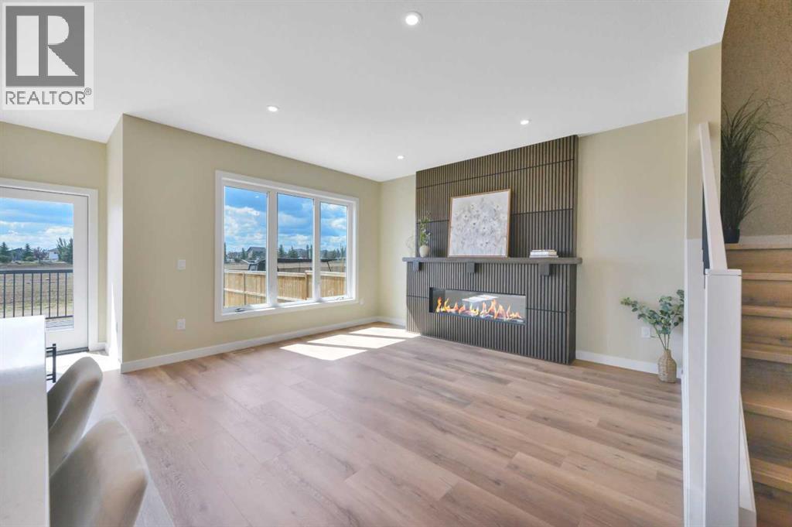
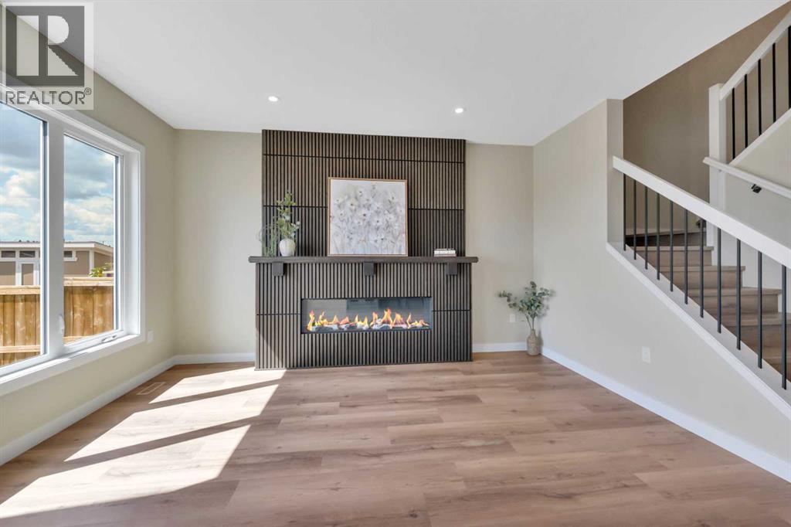
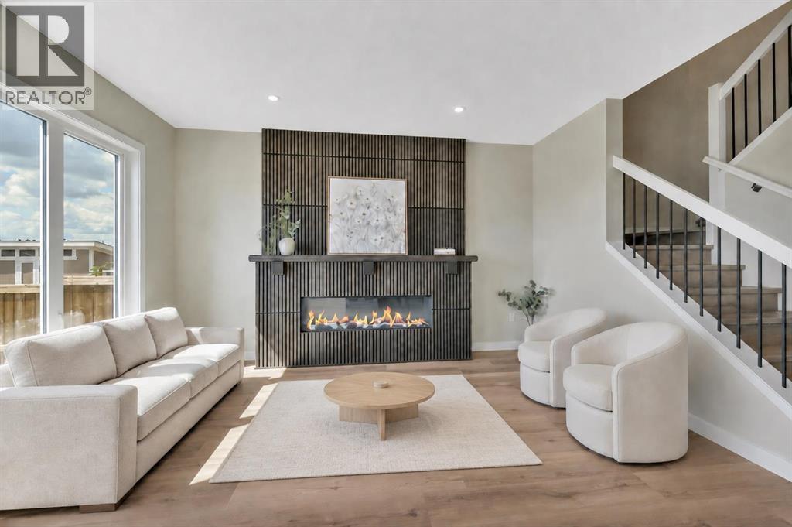
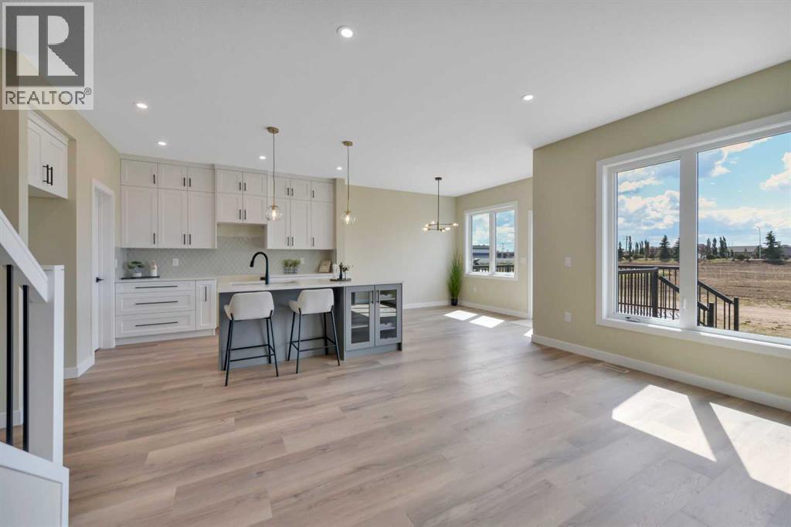
Welcome to 153 Norseman Close, ideally located directly across the street from Penhold’s Multiplex Facility. Built by Shantro Developments, a local builder known for outstanding quality, attention to detail and thoughtful extras, this brand-new two-storey offers approximately 1,763 sq. ft. of beautifully designed living space.The bright, open-concept main floor features an impressive kitchen with ceiling-height shaker-style cabinetry, quartz countertops, a full tile backsplash, a generous island with seating and an exceptional assortment of pull-out storage. A walk-through pantry connects the kitchen to a thoughtfully designed mudroom complete with a built-in bench, hooks and additional cabinetry.The kitchen flows into the dining and living areas, where large windows fill the home with natural light. A striking floor-to-ceiling slatted feature wall with an electric fireplace and mantel creates a beautiful focal point. A convenient two-piece bathroom completes the main level.Upstairs are three spacious bedrooms, including a generous primary suite with a large walk-in closet and private four-piece ensuite. Two additional bedrooms and another four-piece bathroom complete the sleeping area. The oversized second-floor laundry room is exceptionally well designed, with abundant cabinetry and storage to keep everything organized and close at hand.The basement is partially finished, offering a head start on future development, and includes roughed-in in-floor heating. Additional features include central air conditioning, a high-efficiency furnace, HRV system, humidifier, power-vented 50-gallon hot water tank and triple-pane windows.The impressive 26'6" × 22'7" attached garage is insulated, heated and fully finished, with bright overhead lighting, a floor drain, exhaust fan, exterior window, side door and hot and cold water. Outside, enjoy a low-maintenance Trex deck with aluminum railings and plenty of space to personalize the backyard.New Home Warranty and a kit chen appliance cash allowance are included. With its stylish finishes, exceptional storage, quality construction and convenient location across from the recreation centre, this move-in-ready home stands apart from the rest. (id:66939)
Property details
- Price
- $619,300
- Bedrooms
- 3
- Bathrooms
- 3
- Living area
- 1,763 square feet
- Lot size
- 3945 square feet
- Parking
- 4
- Year built
- 2026
- Property type
- Single Family
- Basement
- Partially finished, Full
- MLS® number
- A2332683
Location
Want more homes like this?
Tell Mohammed what you would change about this property and get a personally reviewed shortlist of active MLS® matches.
Quick fit check
Find Out If This Home Is Right for You
Three quick questions. Get a personalized read on this listing, and a private showing if it fits.
Own a home nearby?
This listing is part of the active competition a nearby seller is pricing against. Ask Mohammed for a local pricing review of your own property.
Review my home valueListing courtesy of RE/MAX real estate central alberta. Source board: Central Alberta REALTORS® Association.
Listing data is provided by the Canadian Real Estate Association (CREA) through the REALTOR.ca Data Distribution Facility (DDF®) and is deemed reliable but not guaranteed accurate. The trademarks REALTOR®, REALTORS® and the REALTOR® logo are controlled by CREA and identify real estate professionals who are members of CREA. The trademarks MLS®, Multiple Listing Service® and the associated logos are owned by CREA and identify the quality of services provided by real estate professionals who are members of CREA. Listings displayed may be held by brokerages other than Hamodi Realty / HomeLife Miracle Realty.