
804, 525 River Heights Drive, Cochrane
$420,000 · 3 Bed 3 Bath
About this property
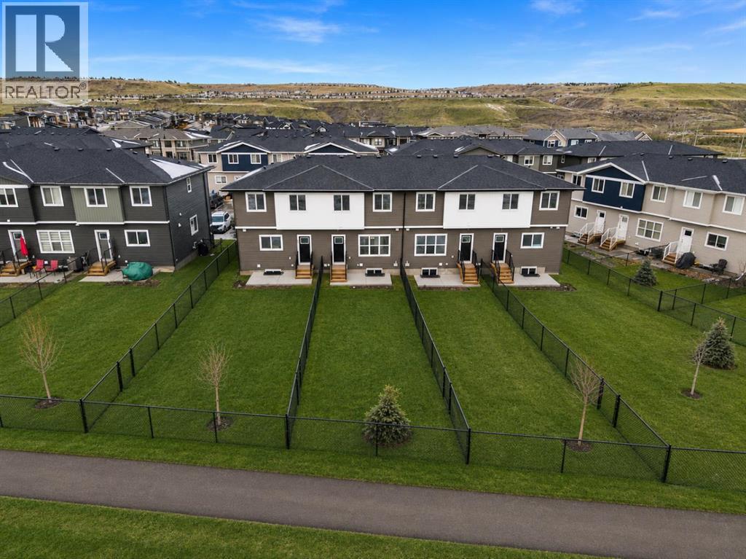
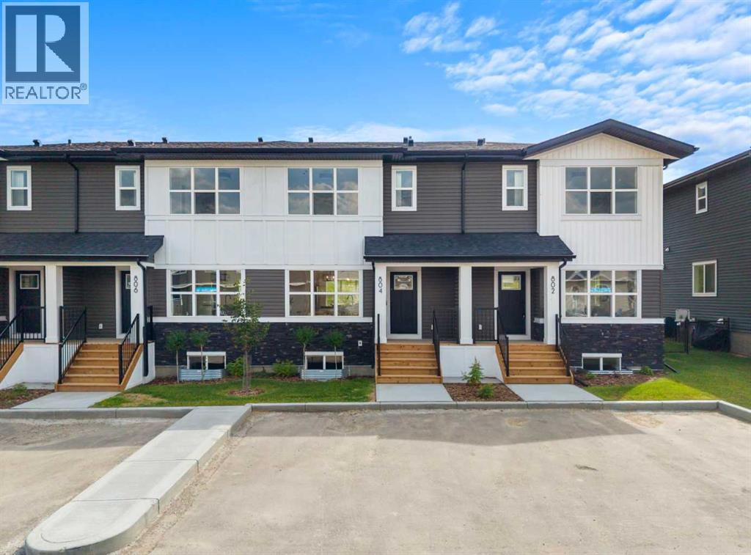
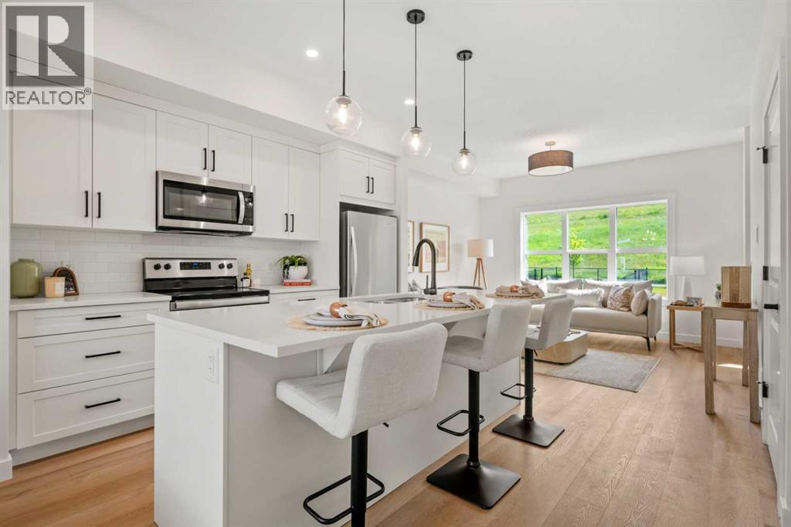
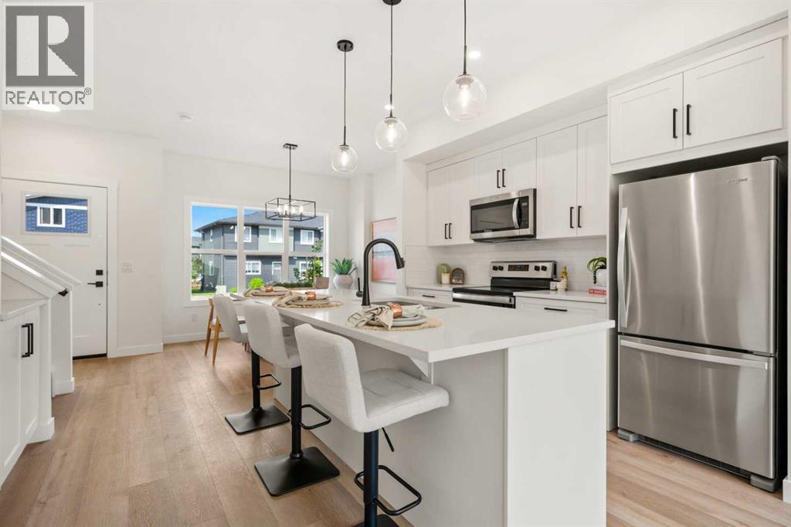
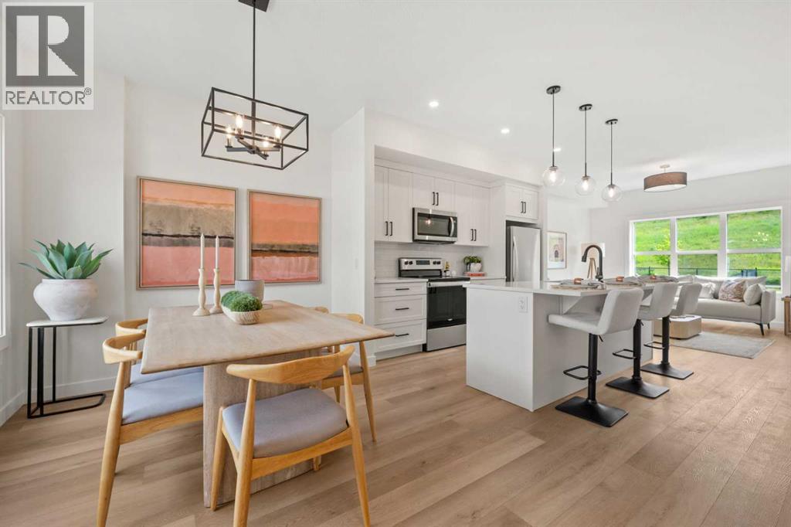
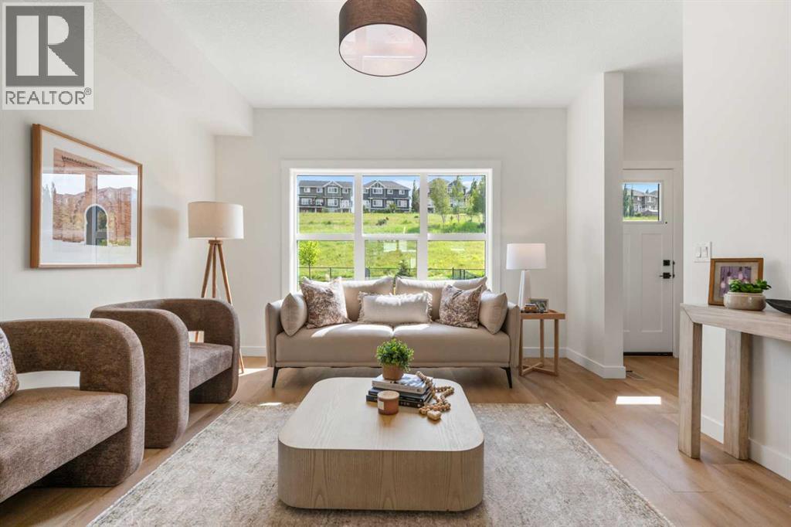
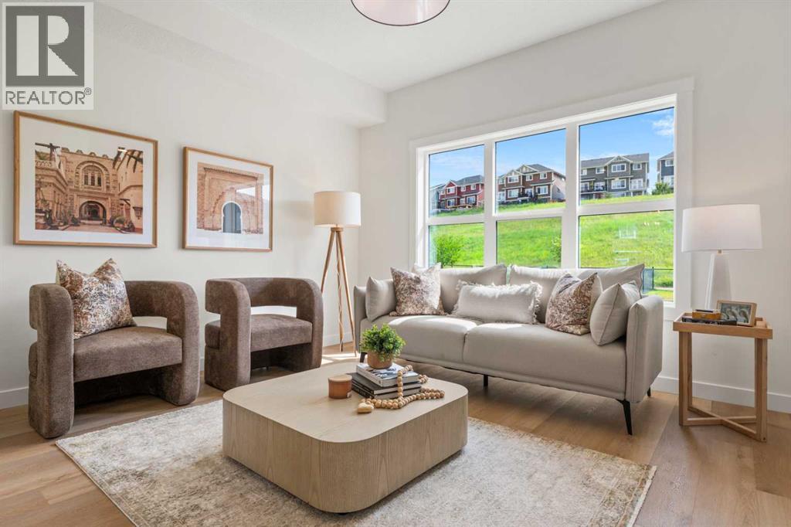
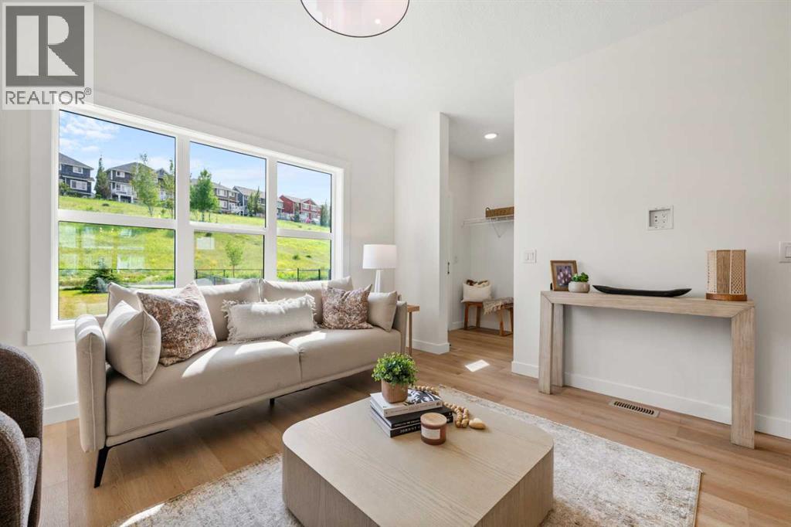
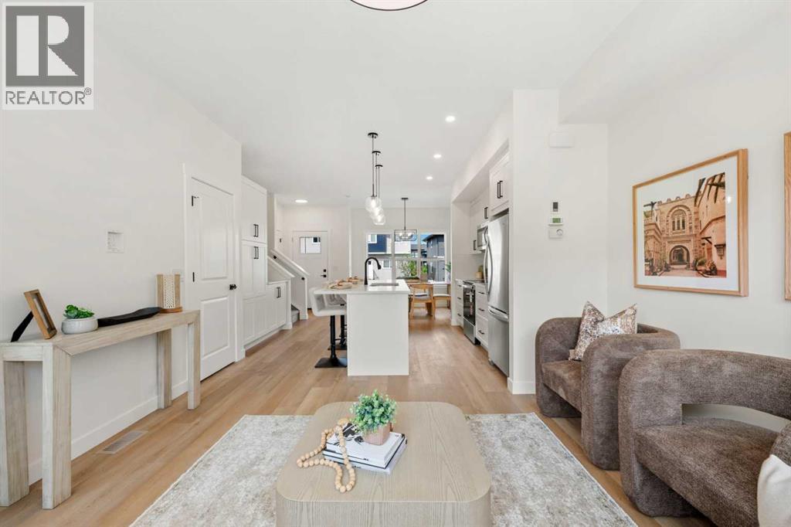
*OPEN HOUSE: SEPTEMBER 12th from 12-5PM - VISIT THE SHOWHOME 103, 525 RIVER HEIGHTS DR FOR ACCESS* LIMITED TIME PRICING!! Welcome to the newly built #804, 525 River Heights Drive. This townhome features a HUGE SOUTH-FACING FENCED BACKYARD that offers the feel of a single-family yard. Inside, the main floor is bright and open, with a modern layout designed for both style and function. This unit backs onto a WALKING PATH AND GREENSPACE! At the heart of the home is a SLEEK CONTEMPORARY KITCHEN with QUARTZ COUNTERTOPS, MATTE BLACK HARDWARE, WHIRLPOOL STAINLESS STEEL APPLIANCES, SOFT-CLOSE CABINETRY, and a CENTRAL ISLAND WITH SEATING, ideal for casual dining or entertaining. The kitchen flows seamlessly into the dining and living areas, where LARGE WINDOWS and LUXURY FLOORING create a welcoming atmosphere. A powder room and a DEDICATED MUDROOM off the back entrance add practicality to everyday living. Upstairs, the primary bedroom includes a WALK-IN CLOSET and a PRIVATE THREE-PIECE ENSUITE. Two additional bedrooms provide versatile space for children, guests, or a home office. A four-piece bathroom and a CENTRALLY LOCATED LAUNDRY area complete the upper floor with added convenience. The unfinished basement offers potential for future development, extra storage, or a layout tailored to your needs. Energy-efficient features such as DUAL-PANE windows, a HIGH-EFFICIENCY HVAC system, and an HRV unit support year-round comfort. Outdoors, you can relax in your FULLY FENCED BACKYARD with a REAR PATIO or enjoy a quiet morning on the COVERED FRONT PORCH. 2 PARKING STALLS are INCLUDED, and with LANDSCAPING and SNOW REMOVAL taken care of, this property is truly low maintenance. Situated in the well-established community of RIVERSONG, you are close to schools, parks, walking paths, CO-OP and the Spray Lake Sawmills Family Sports Centre. Quick access to Highway 1 and 22 makes both Calgary and the mountains easy to reach. With quality finishes, a thoughtful design, and a vibrant neigh bourhood, this home offers comfort and convenience in equal measure. Please note that photos are taken from the showhome and may not reflect this property, as it is still under construction. CONTACT TO VIEW THE FREESTONE SHOWHOME at 525 RIVER HEIGHTS DRIVE. (id:66939)
Property details
- Price
- $420,000
- Bedrooms
- 3
- Bathrooms
- 3
- Living area
- 1,281 square feet
- Lot size
- 255.6 square meters
- Parking
- 2
- Year built
- 2025
- Property type
- Single Family
- Basement
- Unfinished, Full
- MLS® number
- A2332672
Location
Similar listings in Cochrane
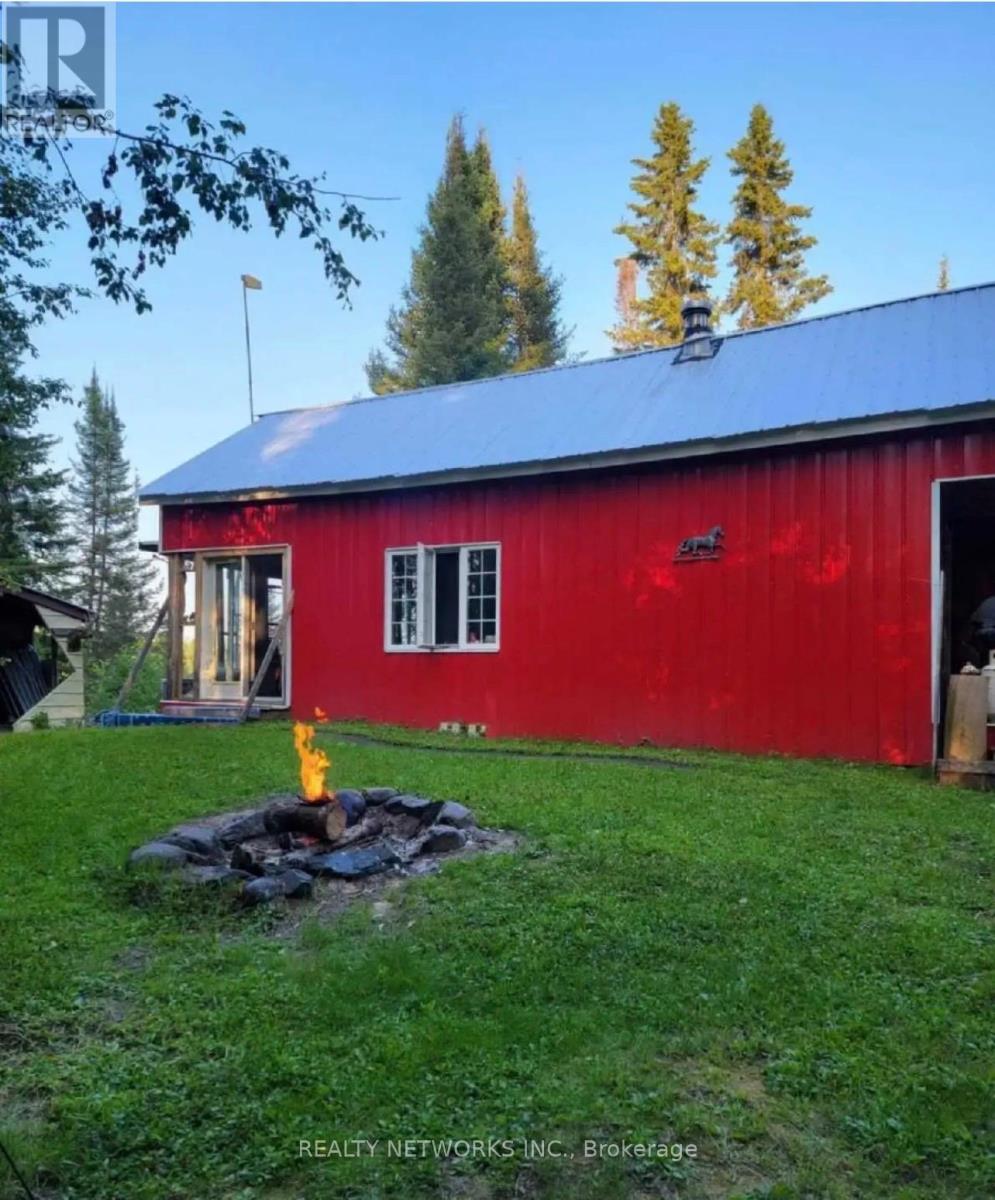
$195,000
LOC CL 16962 RP 6R8614 PART 1
Cochrane Unorganized, Cochrane (Cochrane Unorganized)
2 bed · 1 bath
MLS® T13772194
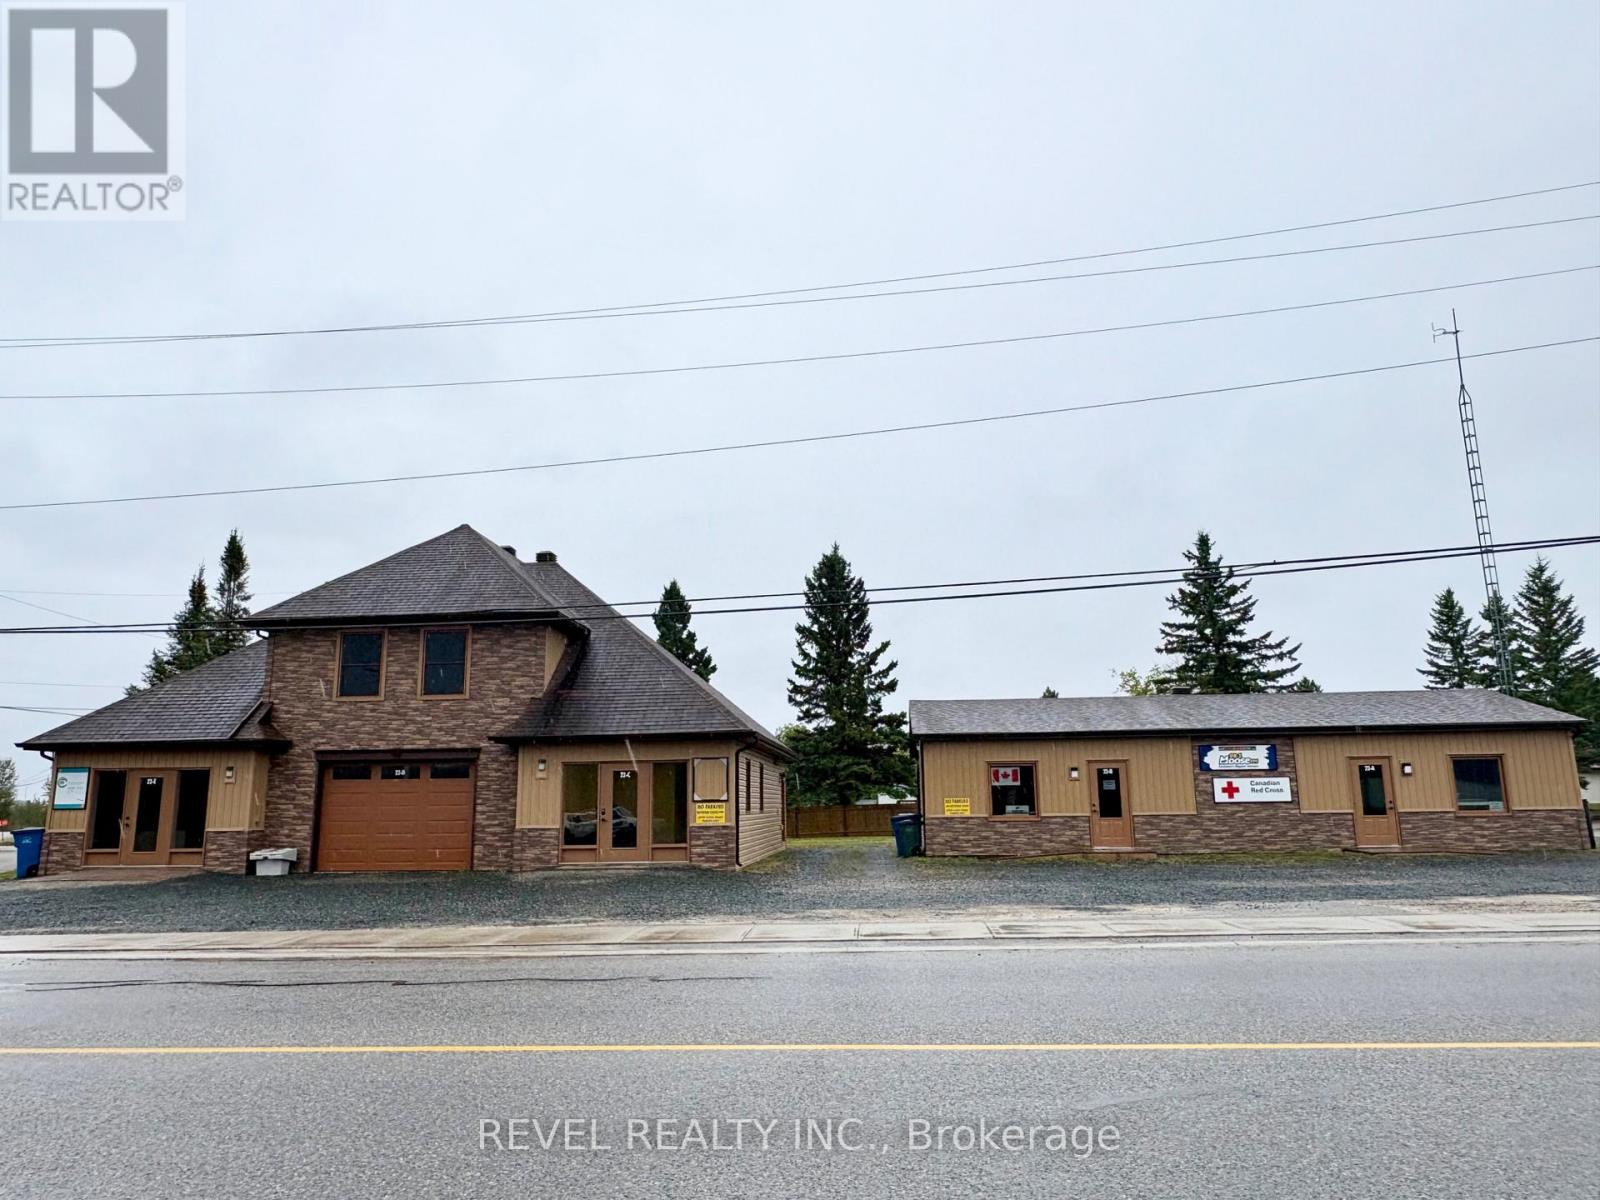
$610,000
22 FIFTH AVENUE
Cochrane, Cochrane
4,041 square feet
MLS® T13767500
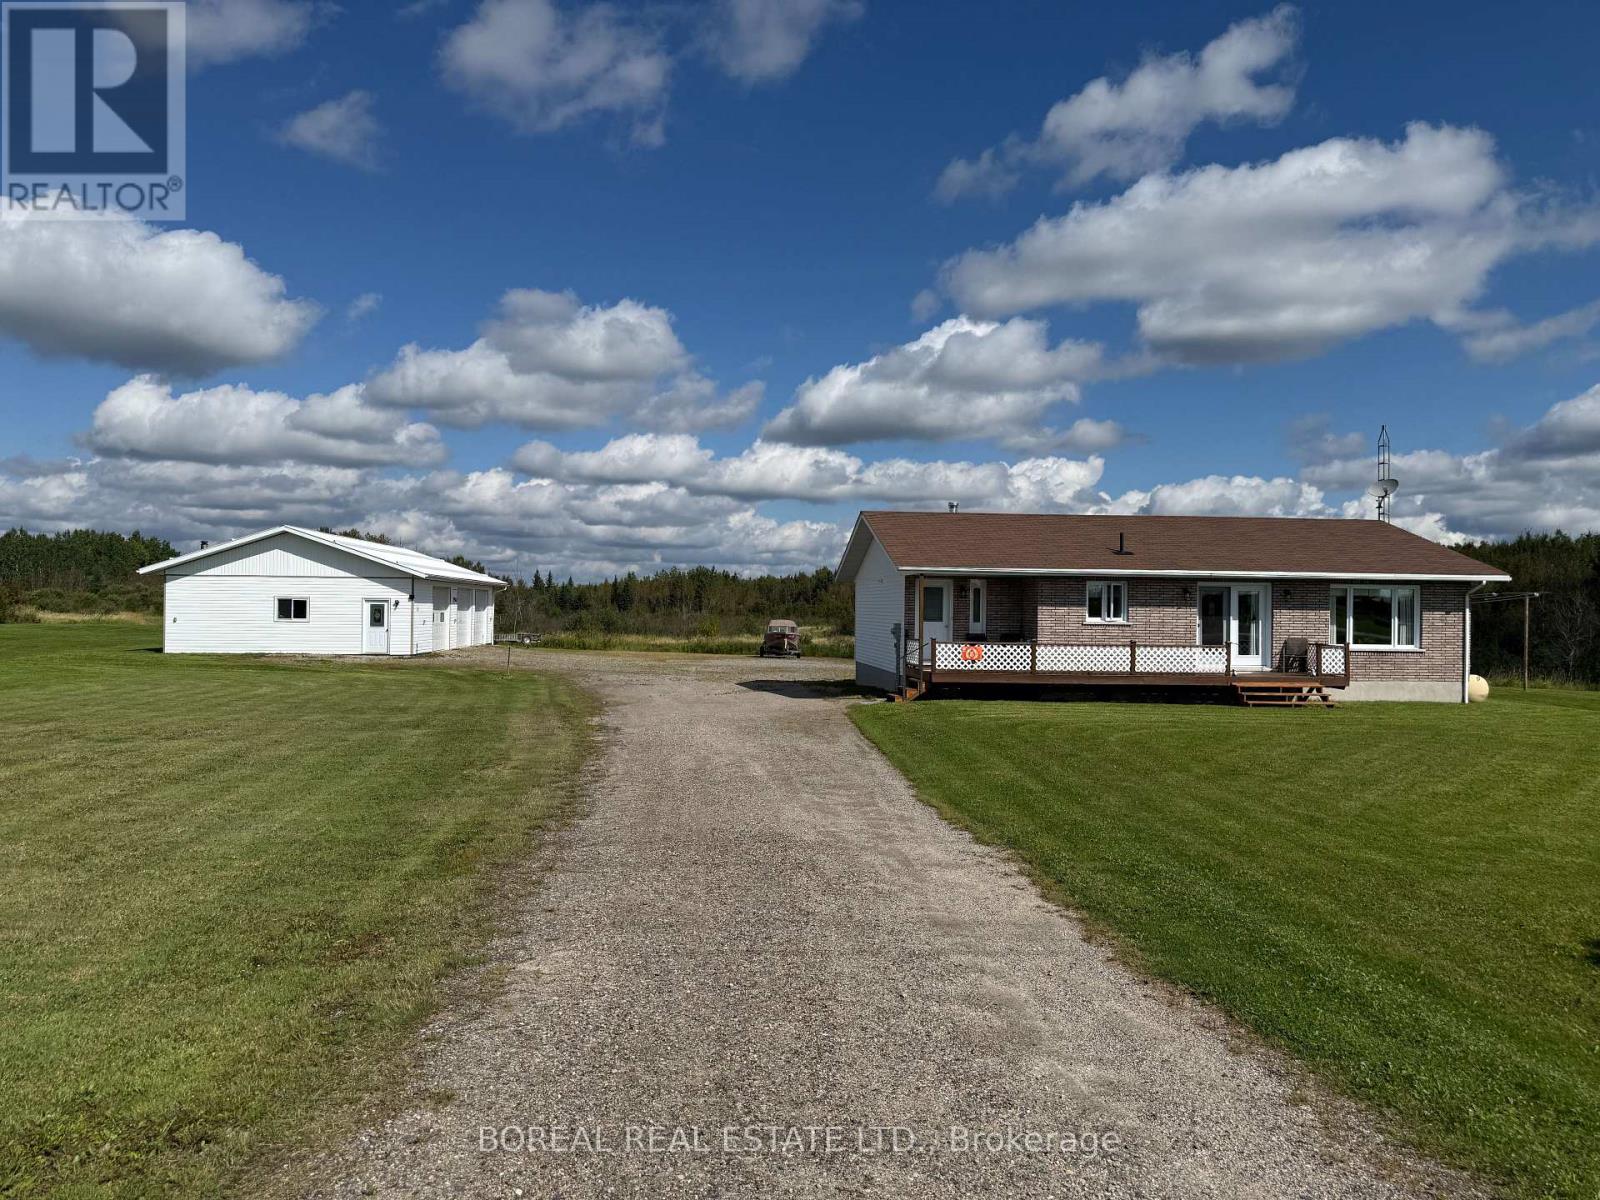
$469,900
1363 HWY 652
Cochrane, Cochrane
4 bed · 2 bath
MLS® T13743514
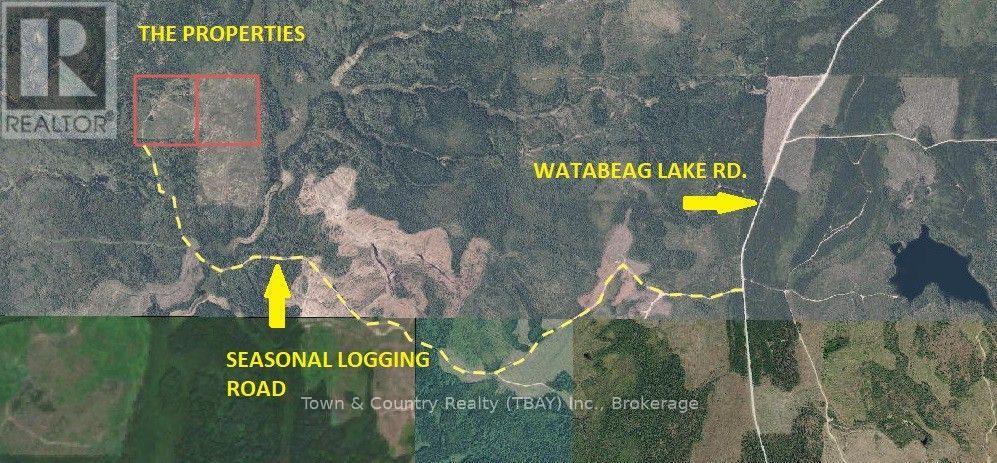
$45,000
LOT 12 CON 6 MCCANN TOWNSHIP
Cochrane, Cochrane
0 bath
MLS® T13740394
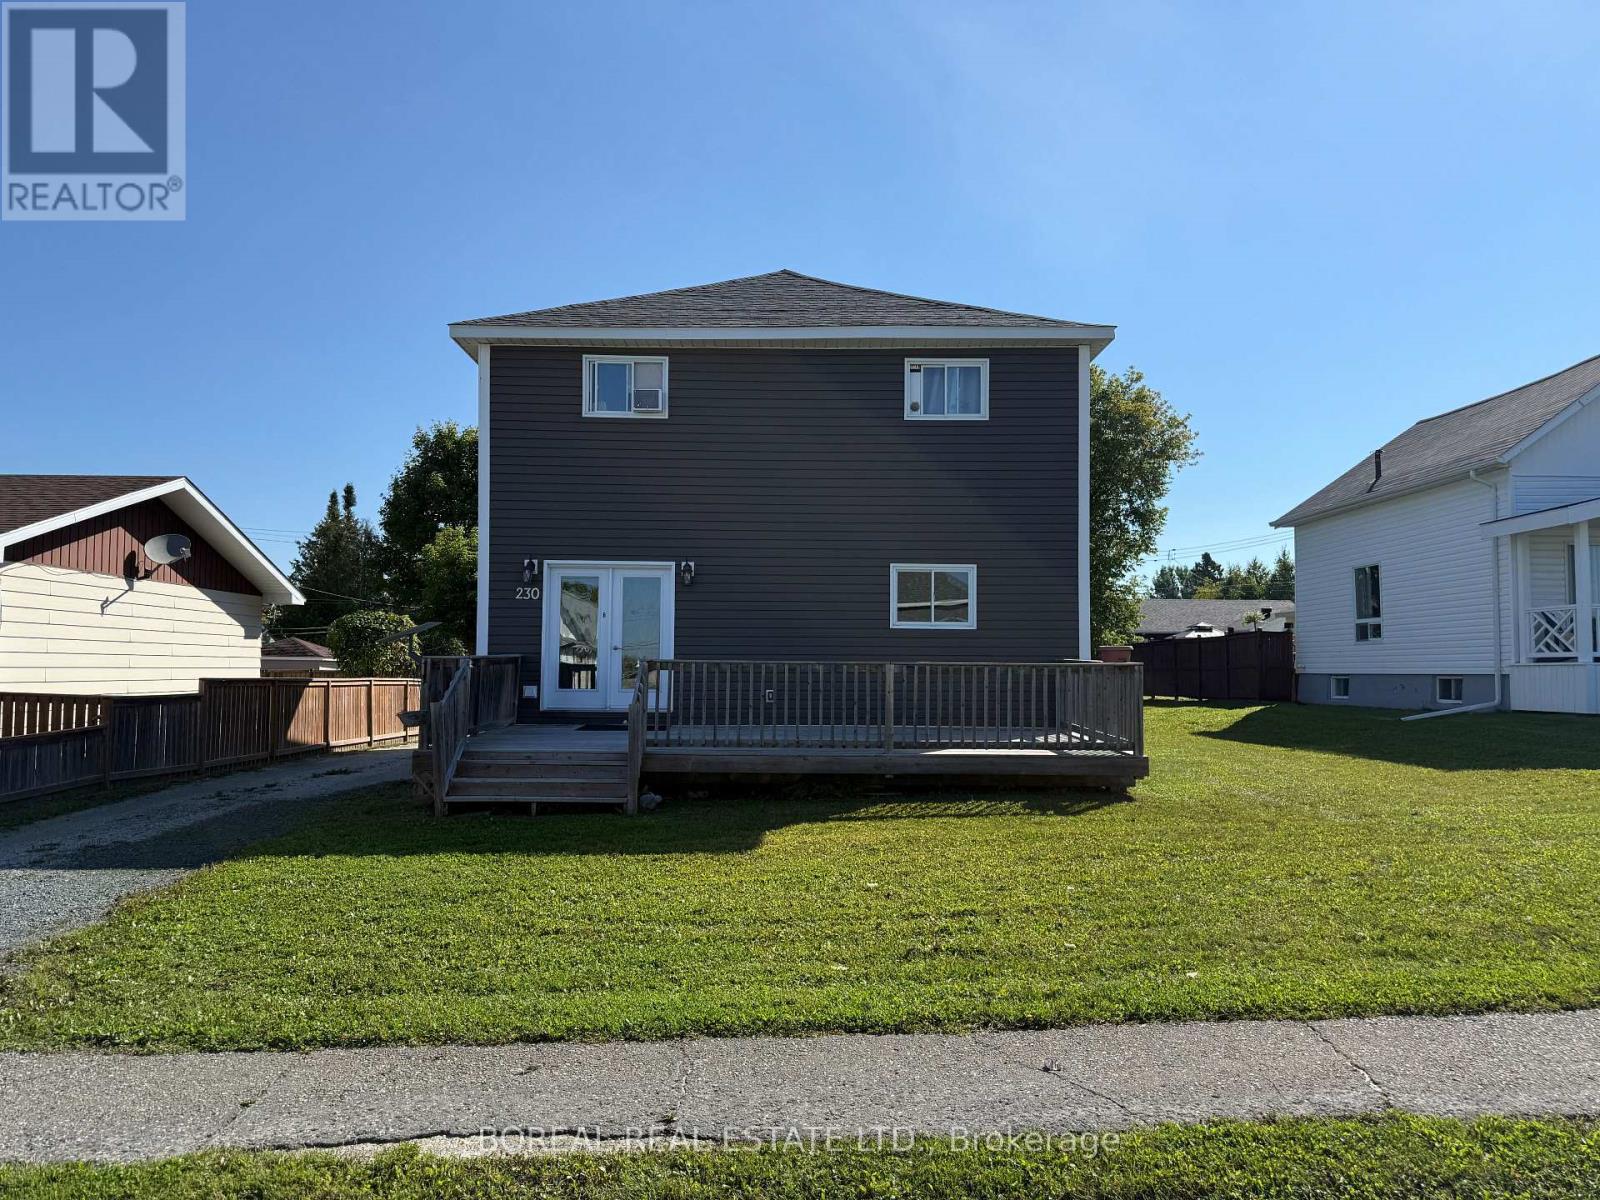
$369,900
230 TENTH AVENUE
Cochrane, Cochrane
6 bed · 3 bath
MLS® T13729316
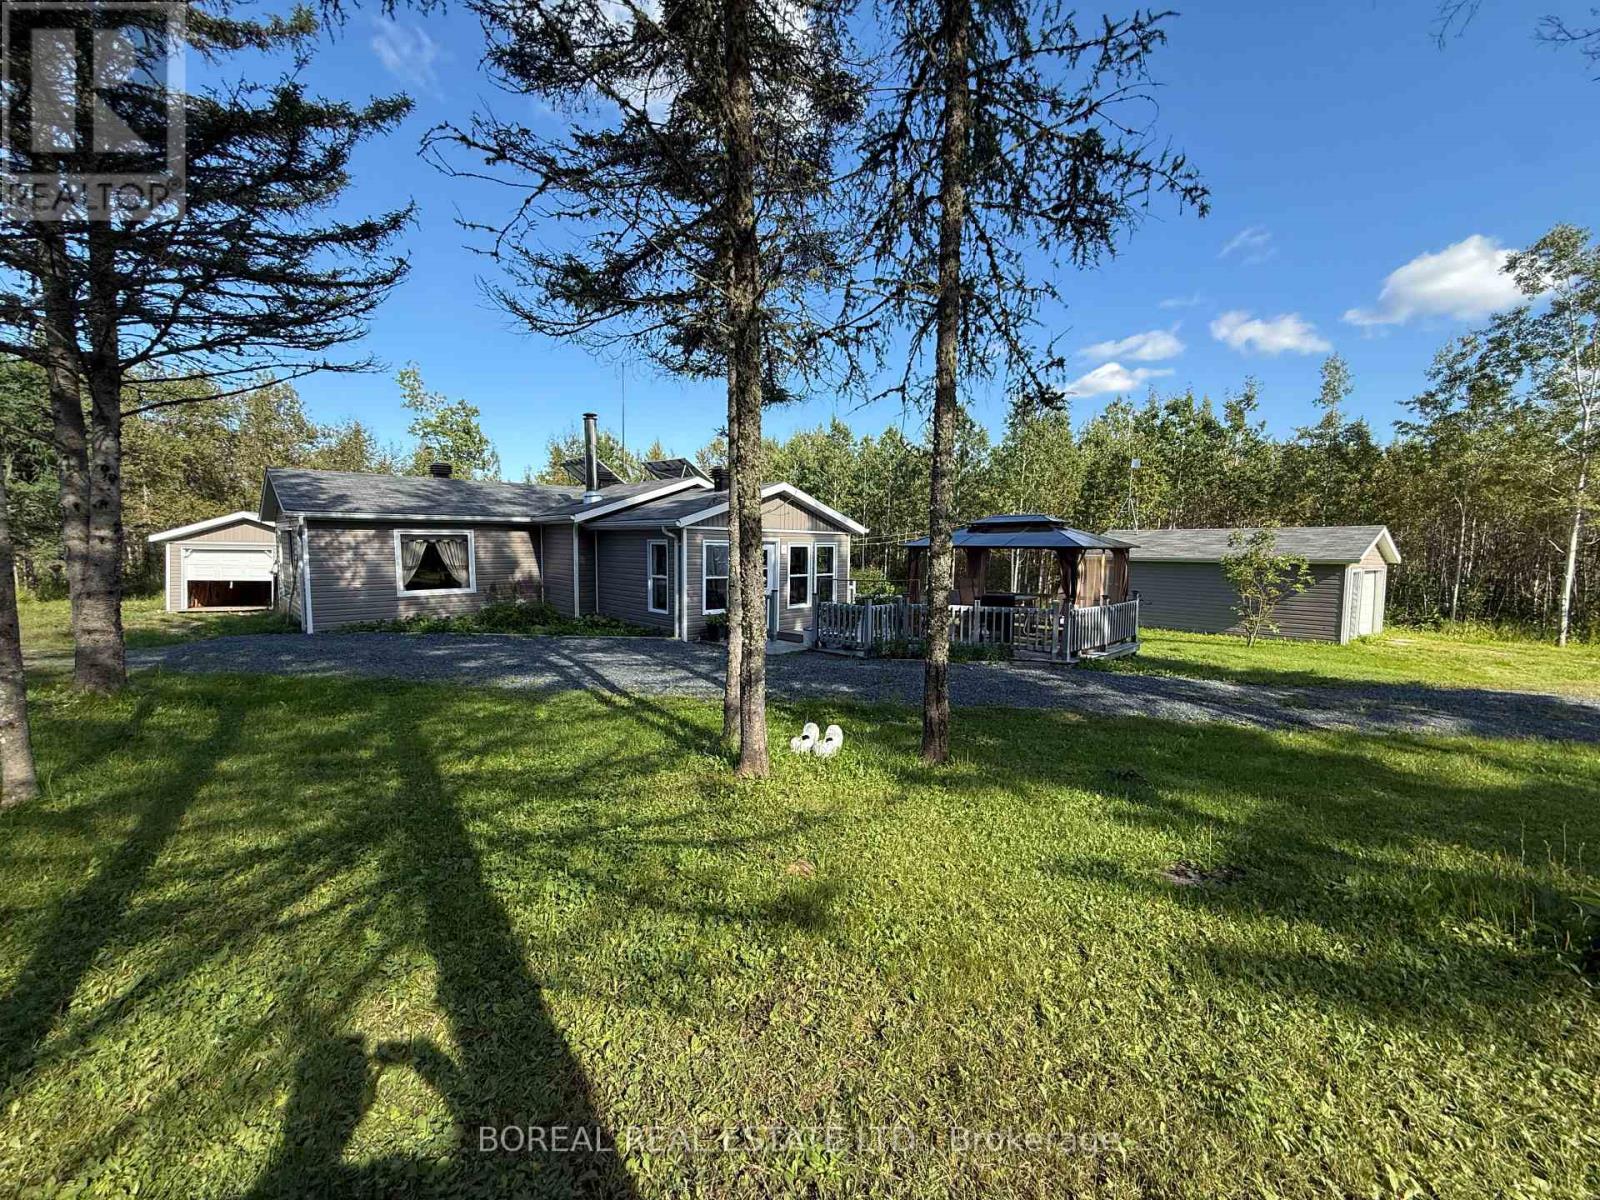
$109,900
2141 CON 2 & 3
Cochrane, Cochrane
0 bath
MLS® T13720162
Want more homes like this?
Tell Mohammed what you would change about this property and get a personally reviewed shortlist of active MLS® matches.
Quick fit check
Find Out If This Home Is Right for You
Three quick questions. Get a personalized read on this listing, and a private showing if it fits.
Own a home nearby?
This listing is part of the active competition a nearby seller is pricing against. Ask Mohammed for a local pricing review of your own property.
Review my home valueListing courtesy of eXp Realty. Source board: Calgary Real Estate Board.
Listing data is provided by the Canadian Real Estate Association (CREA) through the REALTOR.ca Data Distribution Facility (DDF®) and is deemed reliable but not guaranteed accurate. The trademarks REALTOR®, REALTORS® and the REALTOR® logo are controlled by CREA and identify real estate professionals who are members of CREA. The trademarks MLS®, Multiple Listing Service® and the associated logos are owned by CREA and identify the quality of services provided by real estate professionals who are members of CREA. Listings displayed may be held by brokerages other than Hamodi Realty / HomeLife Miracle Realty.