
118 North Bridges Garden, Langdon
$998,800 · 5 Bed 4 Bath
About this property
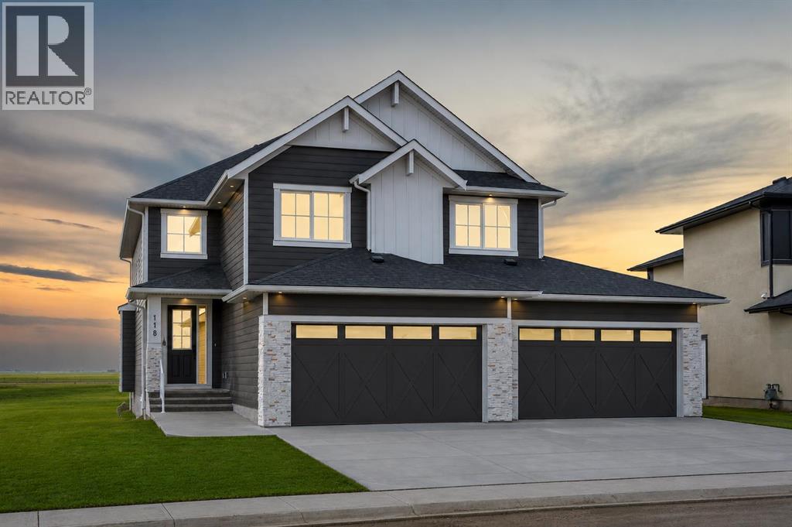
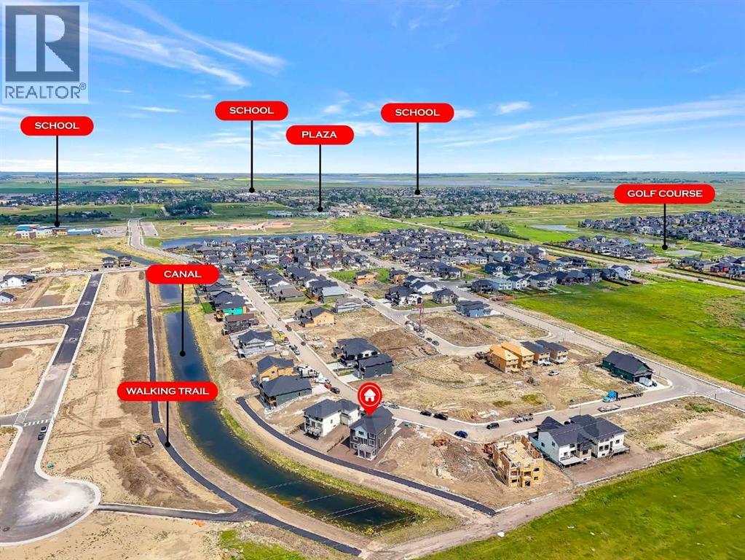
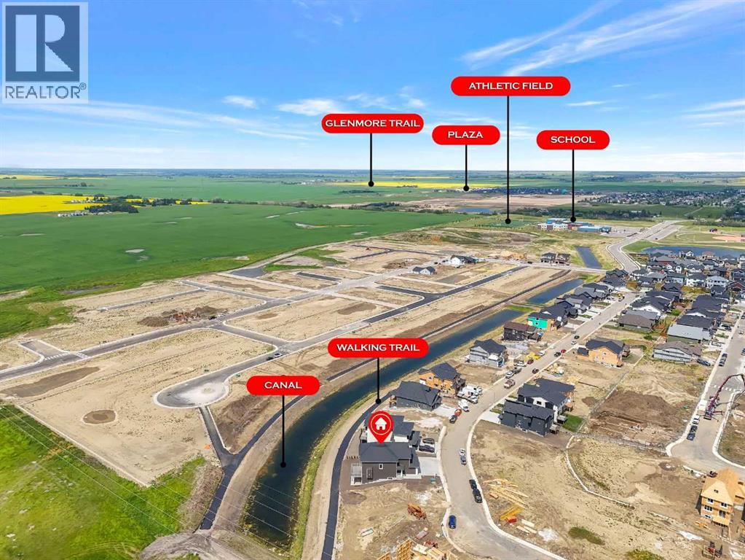
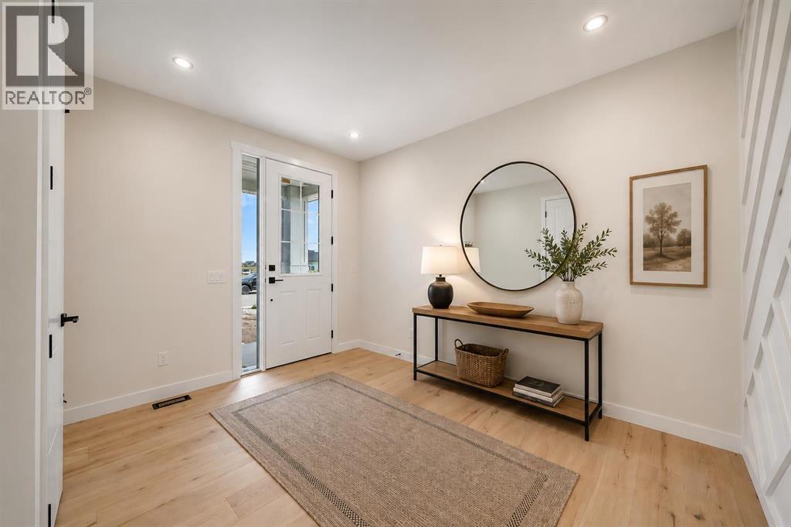
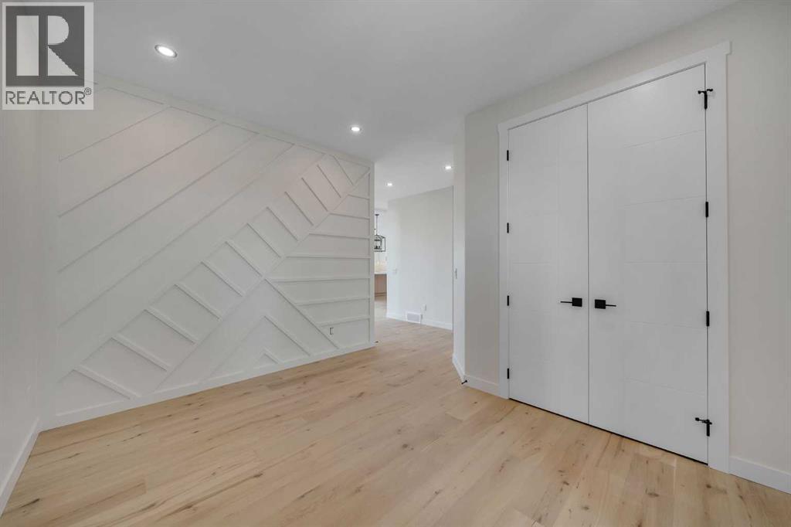
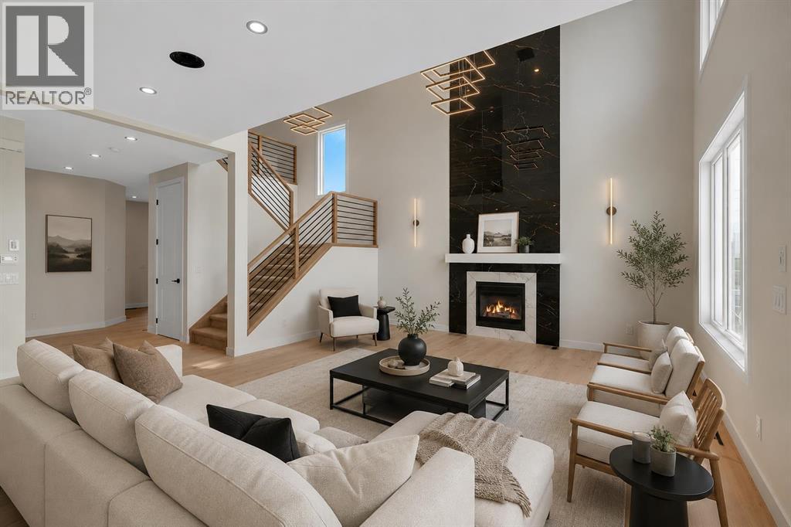
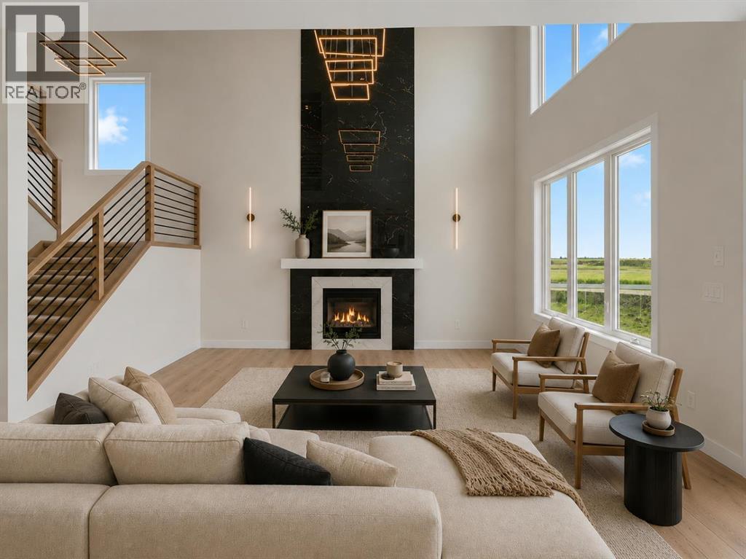
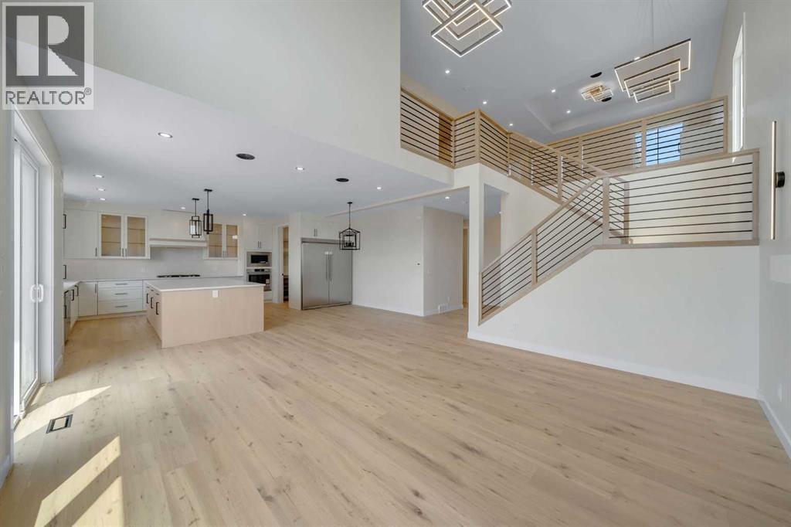
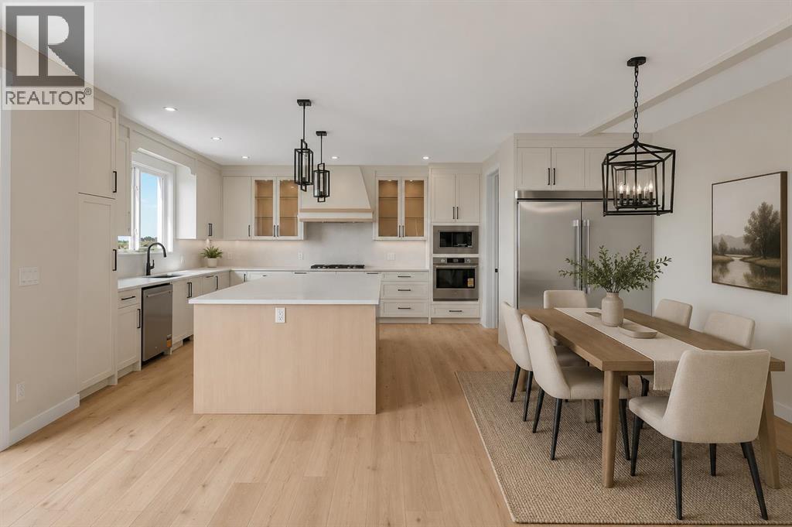
BACKING ONTO CANAL & NEWLY PAVED WALKING PATH!! HUGE LOT (OVER 6500 SQFT)!! QUAD ATTACHED GARAGE!! WALKOUT BASEMENT!! 3,071 SQ.FT.!! 5 BEDROOMS & 3.5 BATHROOMS!! MAIN FLOOR BEDROOM!! BUTLER PANTRY!! LOCATED IN THE BRIDGES OF LANGDON!! Welcome to this exceptional home offering 3,071 sq.ft. of thoughtfully designed living space in the sought-after community of The Bridges of Langdon! Backing directly onto green space and a newly paved walking path, this home combines peaceful views with an outstanding layout for growing families. Step inside to a welcoming foyer that leads to the bright and spacious living room, complete with a gas fireplace and access to the back deck overlooking the green space. The stunning kitchen is a chef's dream, featuring built-in appliances, a massive island, extensive cabinetry, and a fully equipped spice kitchen. The dining area is perfectly positioned for family meals and entertaining. Completing the main floor are a bedroom and a convenient 2-piece bathroom, making it ideal for guests or multi-generational living. The upper level offers 4 spacious bedrooms, 3 full bathrooms, a bonus room, and a convenient laundry room. The luxurious primary bedroom features a 5-piece ensuite and a walk-in closet. The second bedroom is located next to a 4-piece bathroom, while the remaining two bedrooms share a Jack & Jill 4-piece bathroom, providing both comfort and privacy. Additional highlights include the quad attached garage, premium finishes throughout, spacious living areas, and an unbeatable location backing onto green space with direct access to the walking path. This is a rare opportunity to own a beautifully designed family home in one of Langdon's most desirable communities! THIS HOME QUALIFY FOR THE FIRST-TIME HOME BUYERS’ GST REBATE, SUBJECT TO ELIGIBILITY REQUIREMENTS! (id:66939)
Property details
- Price
- $998,800
- Bedrooms
- 5
- Bathrooms
- 4
- Living area
- 3,071 square feet
- Lot size
- 6530 square feet
- Parking
- 8
- Year built
- 2026
- Property type
- Single Family
- Basement
- Unfinished, Full, Separate entrance, Walk out
- MLS® number
- A2331890
Location
Want more homes like this?
Tell Mohammed what you would change about this property and get a personally reviewed shortlist of active MLS® matches.
Quick fit check
Find Out If This Home Is Right for You
Three quick questions. Get a personalized read on this listing, and a private showing if it fits.
Own a home nearby?
This listing is part of the active competition a nearby seller is pricing against. Ask Mohammed for a local pricing review of your own property.
Review my home valueListing courtesy of Real Broker. Source board: Calgary Real Estate Board.
Listing data is provided by the Canadian Real Estate Association (CREA) through the REALTOR.ca Data Distribution Facility (DDF®) and is deemed reliable but not guaranteed accurate. The trademarks REALTOR®, REALTORS® and the REALTOR® logo are controlled by CREA and identify real estate professionals who are members of CREA. The trademarks MLS®, Multiple Listing Service® and the associated logos are owned by CREA and identify the quality of services provided by real estate professionals who are members of CREA. Listings displayed may be held by brokerages other than Hamodi Realty / HomeLife Miracle Realty.