
260 2 Street SE, Medicine Hat
$249,900 · 3 Bed 2 Bath
About this property
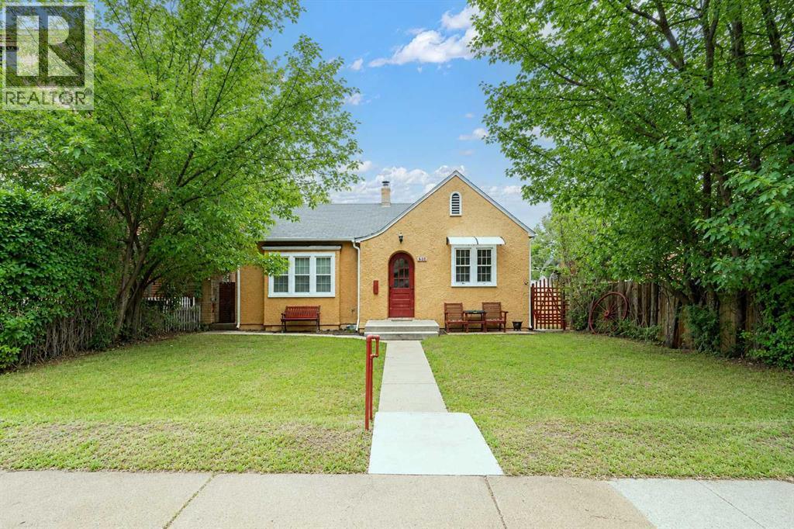
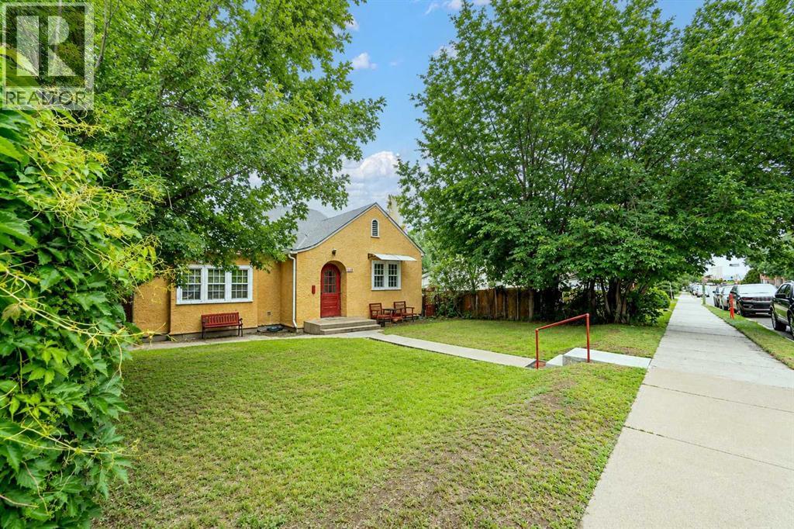
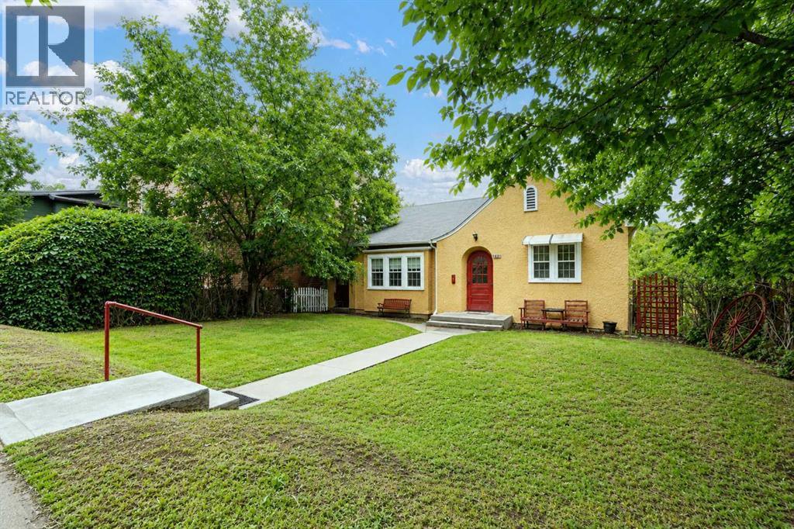
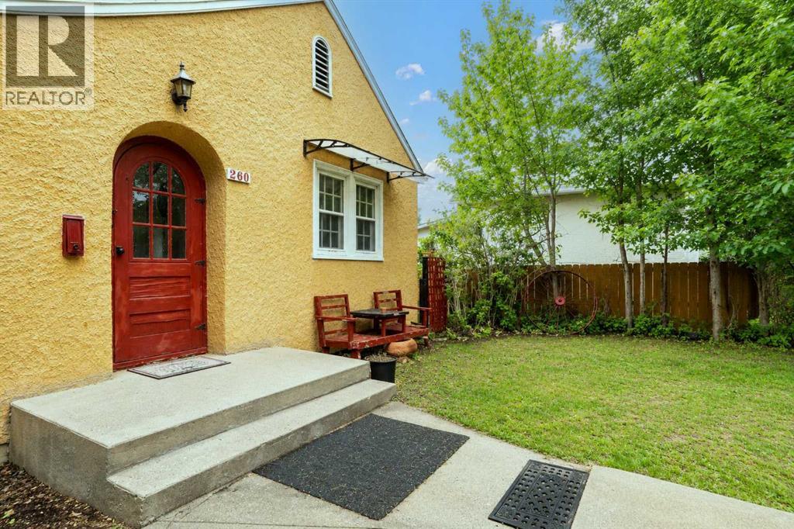
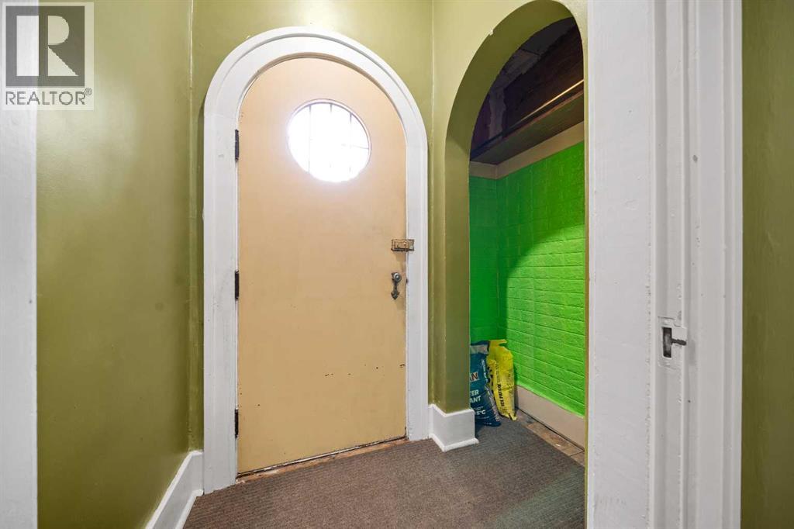
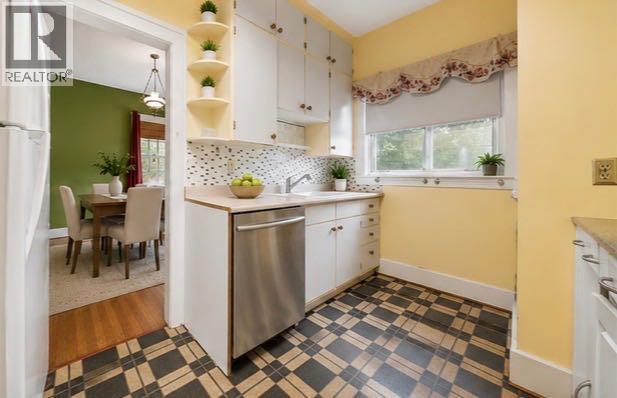
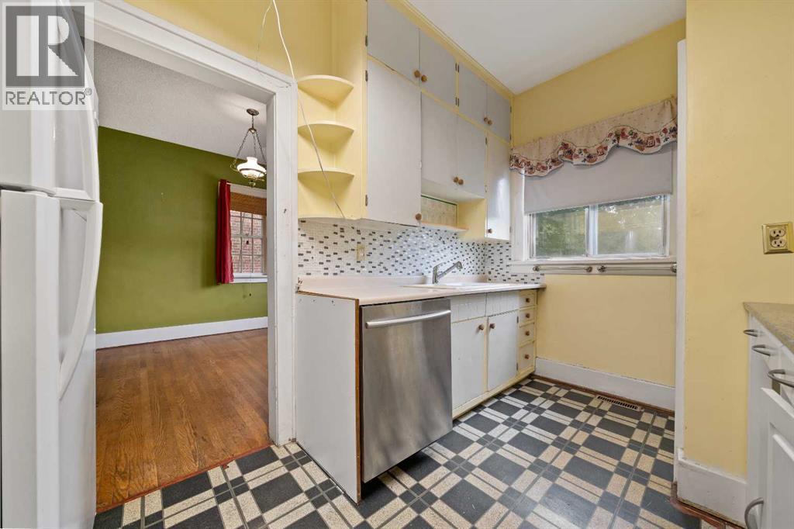
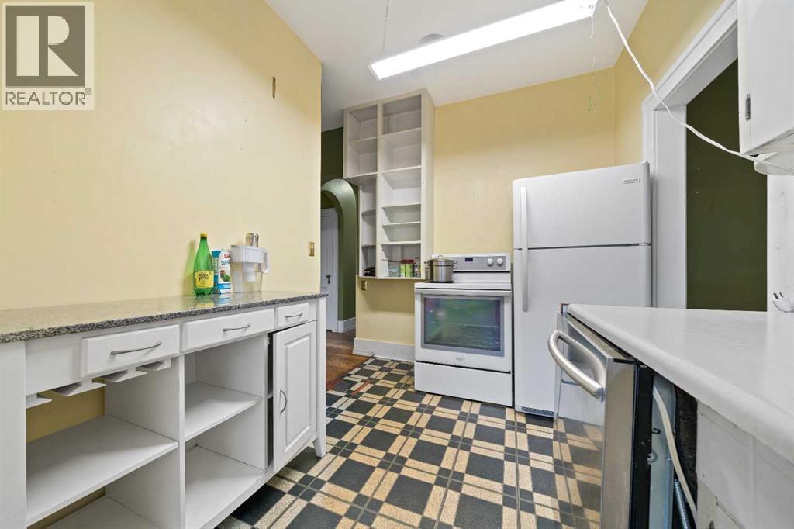
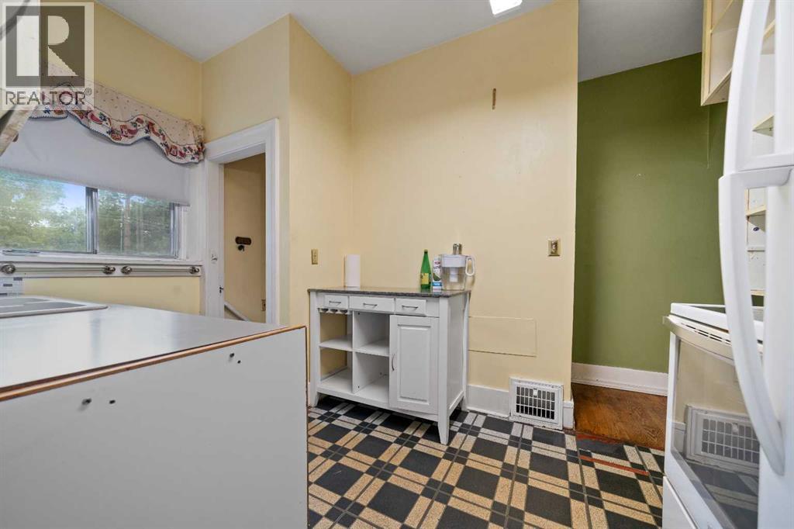
Step into the warmth and character of this charming 3 bedroom, 2 bath home on the South East Hill. Featuring timeless architectural detail, inviting living spaces and plenty of natural light along with hardwood floors on the upper level. The kitchen offers ample storage and cupboards and the spacious living room has an electric fireplace along side a dining area looking out to the rear of the home. Both bedrooms are a good size and there is a 4 piece bath. The lower level contains a family room and bedroom, 3 pc bathroom the laundry and plenty of storage areas. Outside, enjoy a mature tiered yard with established trees, space for a garden and room to relax. There is a rear facing detached single garage with manual door, another storage building and a storage shed. Whether you're a first time buyer, downsizing, or looking for an investment property, this home offers character and endless potential to make it your own. Close to shopping, schools and recreation facilities are a plus. Text or call today for your showing on this lovely home. Please note this listing contains some virtually staged photos. (id:66939)
Property details
- Price
- $249,900
- Bedrooms
- 3
- Bathrooms
- 2
- Living area
- 1,036 square feet
- Lot size
- 6499 square feet
- Parking
- 1
- Year built
- 1932
- Property type
- Single Family
- Basement
- Partially finished, Partial
- MLS® number
- A2330155
Location
Want more homes like this?
Tell Mohammed what you would change about this property and get a personally reviewed shortlist of active MLS® matches.
Quick fit check
Find Out If This Home Is Right for You
Three quick questions. Get a personalized read on this listing, and a private showing if it fits.
Own a home nearby?
This listing is part of the active competition a nearby seller is pricing against. Ask Mohammed for a local pricing review of your own property.
Review my home valueListing courtesy of ROYAL LEPAGE COMMUNITY REALTY. Source board: Medicine Hat Real Estate Board Co-op.
Listing data is provided by the Canadian Real Estate Association (CREA) through the REALTOR.ca Data Distribution Facility (DDF®) and is deemed reliable but not guaranteed accurate. The trademarks REALTOR®, REALTORS® and the REALTOR® logo are controlled by CREA and identify real estate professionals who are members of CREA. The trademarks MLS®, Multiple Listing Service® and the associated logos are owned by CREA and identify the quality of services provided by real estate professionals who are members of CREA. Listings displayed may be held by brokerages other than Hamodi Realty / HomeLife Miracle Realty.