
1417 41 Street SW, Calgary
$999,900 · 4 Bed 4 Bath
About this property
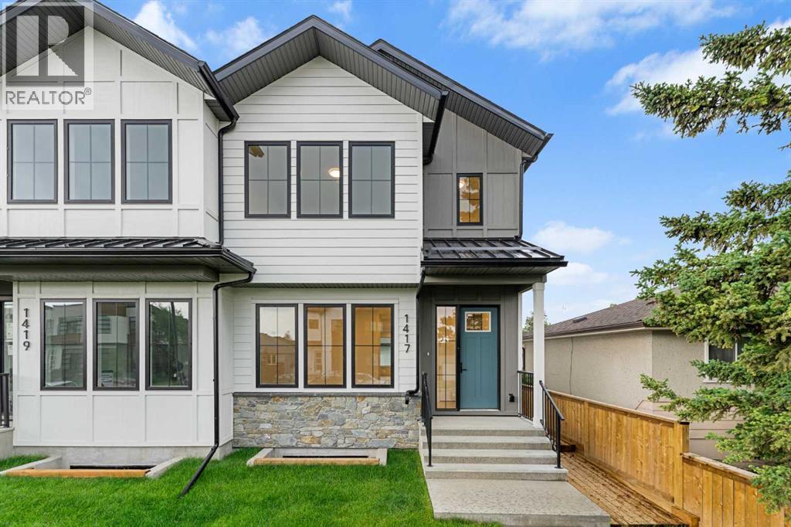
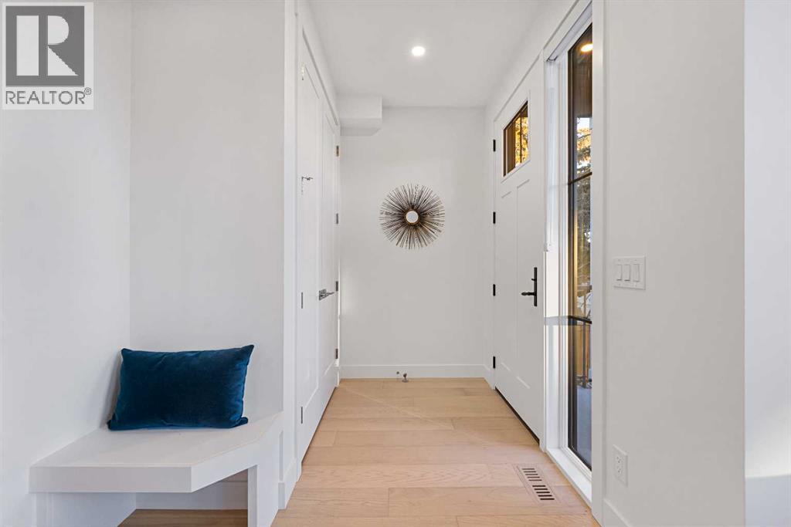
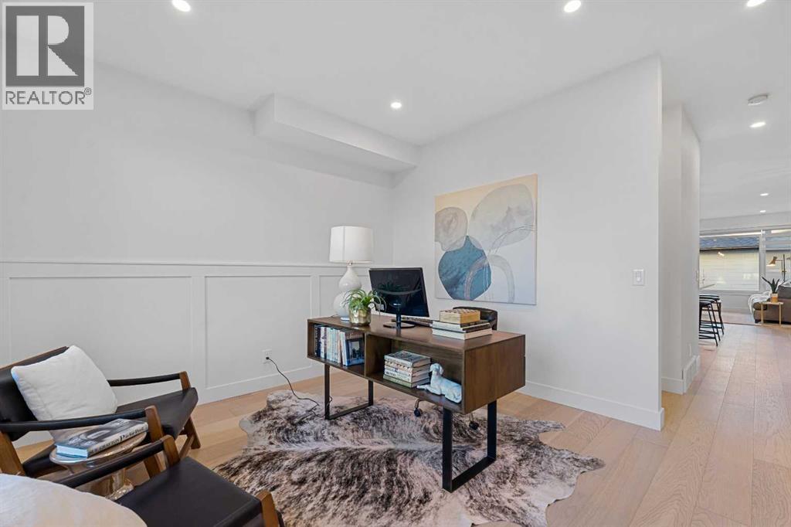
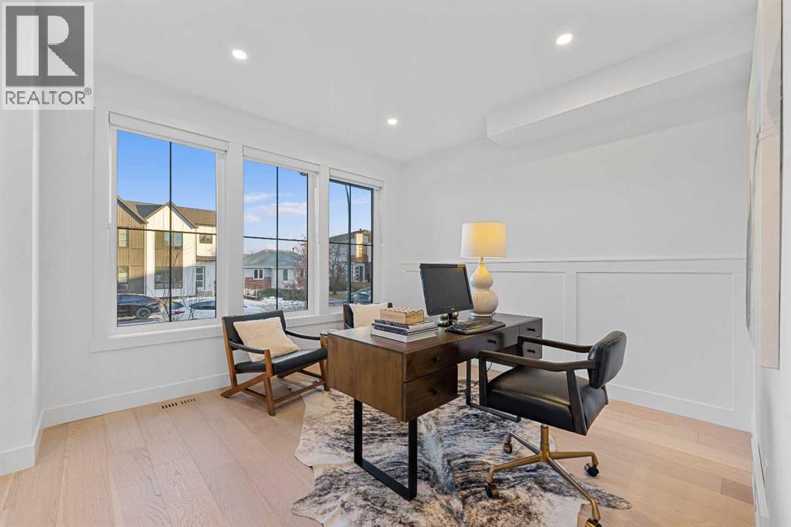
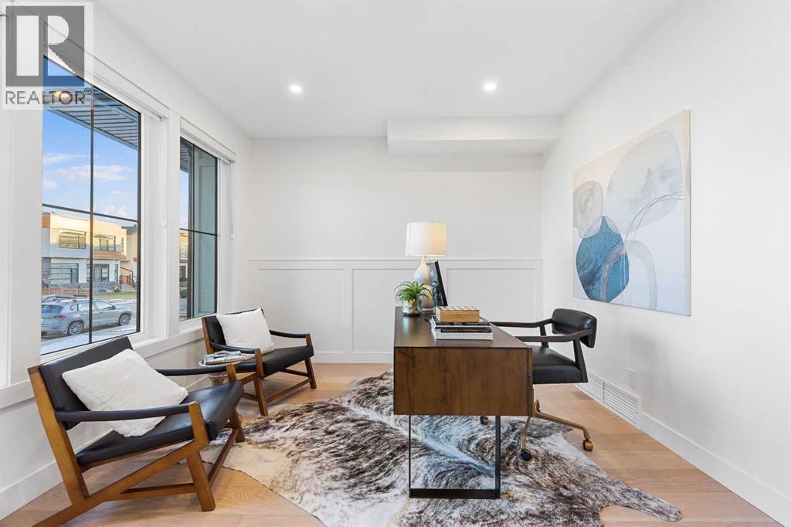
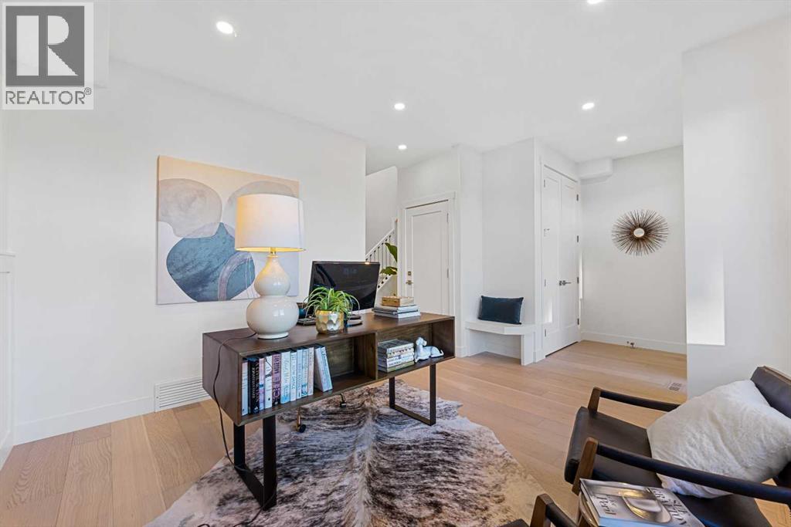
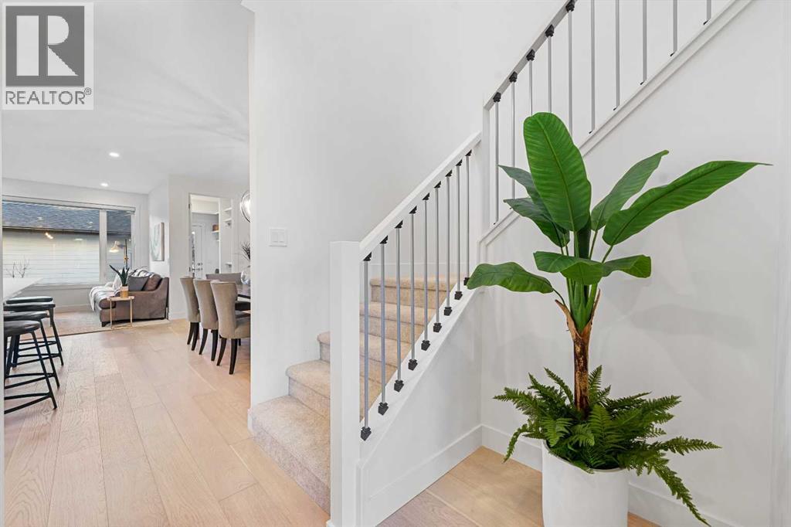
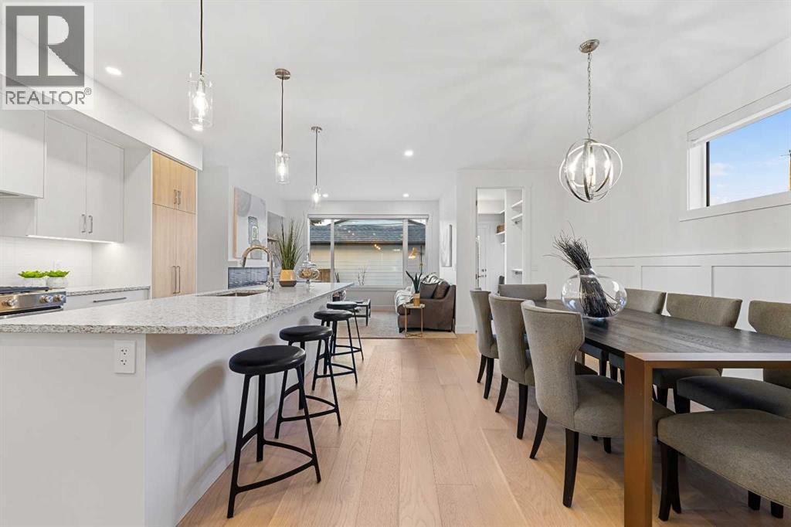
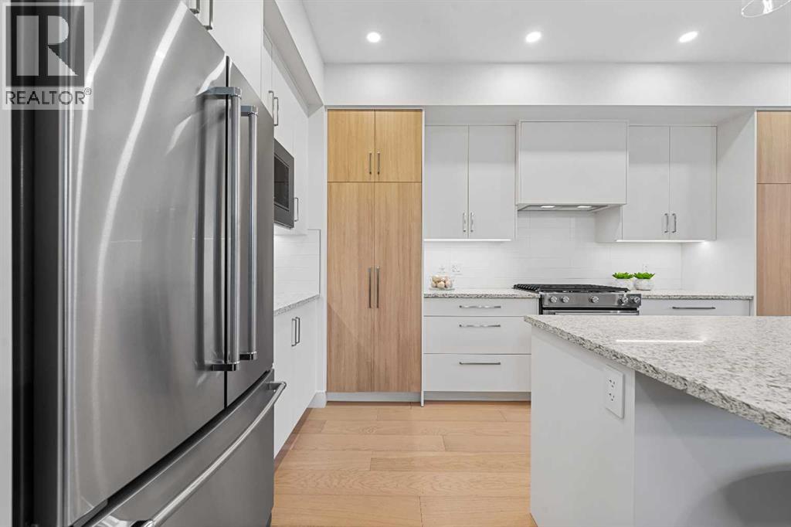
Exceptional opportunity in Rosscarrock offering over 3,000 sq ft of beautifully designed living space, including a legal lower suite with separate side entrance. This stunning 2023-built semi-detached home combines elevated design, thoughtful functionality, and outstanding versatility for families, multigenerational living, or income potential.From the moment you enter, the quality of construction and attention to detail are apparent throughout. The bright and airy main floor features soaring 9’ ceilings, expansive windows, elegant finishes, and a warm modern design aesthetic. The chef-inspired kitchen is beautifully appointed with quartz countertops, a large central island, built-in features, premium stainless steel appliances, pantry storage, and exceptional workspace for both everyday living and entertaining. The spacious dining area and inviting living room are anchored by a striking gas fireplace with custom built-ins, creating a warm and sophisticated atmosphere.Upstairs, the luxurious primary retreat offers vaulted ceilings, a walk-in closet, and a spa-inspired ensuite complete with dual sinks, a private water closet, a freestanding soaker tub, and an oversized tiled shower. Two additional spacious bedrooms, a full bathroom, and a convenient upper laundry room with sink complete the upper level.The fully developed legal lower suite is exceptionally well designed with its own private side entrance and currently functions as a completely self-contained living space, ideal for extended family, guests, nanny quarters, or mortgage helper income. The legal suite features a full kitchen with quartz counters, spacious living area, full bathroom, private laundry, generous bedroom, and excellent storage. The current configuration has the interior access between levels closed off, although this could be reopened in the future if desired.Additional highlights include Central Air Conditioning, a detached double garage, landscaped and fenced yard, large re ar deck, 75-gallon hot water tank, built-in features throughout, and low-maintenance exterior finishes.Ideally located in the highly sought-after inner-city community of Rosscarrock, just minutes to downtown, transit, schools, parks, shopping, and countless amenities. This is a rare opportunity to own a beautifully built modern home with legal suite flexibility in one of Calgary’s most convenient locations. (id:66939)
Property details
- Price
- $999,900
- Bedrooms
- 4
- Bathrooms
- 4
- Living area
- 2,090 square feet
- Lot size
- 566 square meters
- Parking
- 2
- Year built
- 2023
- Property type
- Single Family
- Basement
- Finished, Full, Separate entrance, Suite
- MLS® number
- A2330109
Location
Want more homes like this?
Tell Mohammed what you would change about this property and get a personally reviewed shortlist of active MLS® matches.
Quick fit check
Find Out If This Home Is Right for You
Three quick questions. Get a personalized read on this listing, and a private showing if it fits.
Own a home nearby?
This listing is part of the active competition a nearby seller is pricing against. Ask Mohammed for a local pricing review of your own property.
Review my home valueListing courtesy of CIR Realty. Source board: Calgary Real Estate Board.
Listing data is provided by the Canadian Real Estate Association (CREA) through the REALTOR.ca Data Distribution Facility (DDF®) and is deemed reliable but not guaranteed accurate. The trademarks REALTOR®, REALTORS® and the REALTOR® logo are controlled by CREA and identify real estate professionals who are members of CREA. The trademarks MLS®, Multiple Listing Service® and the associated logos are owned by CREA and identify the quality of services provided by real estate professionals who are members of CREA. Listings displayed may be held by brokerages other than Hamodi Realty / HomeLife Miracle Realty.