
1204 lake Sylvan Drive SE, Calgary
$899,000 · 4 Bed 3 Bath
About this property
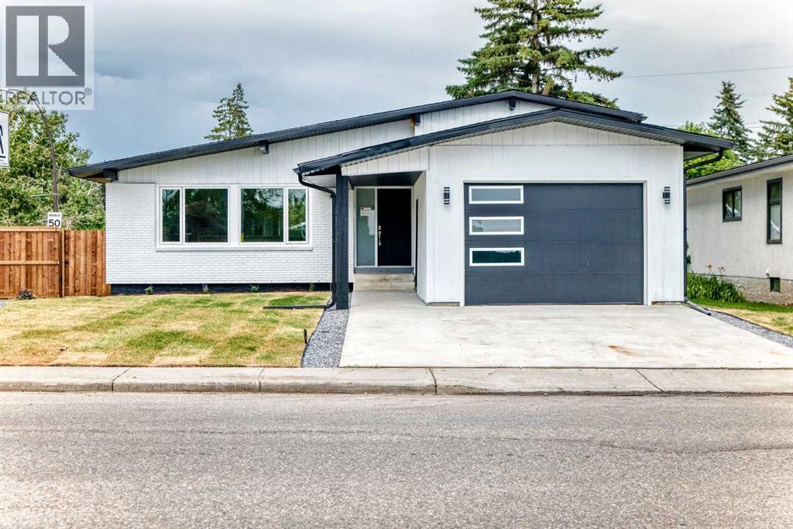
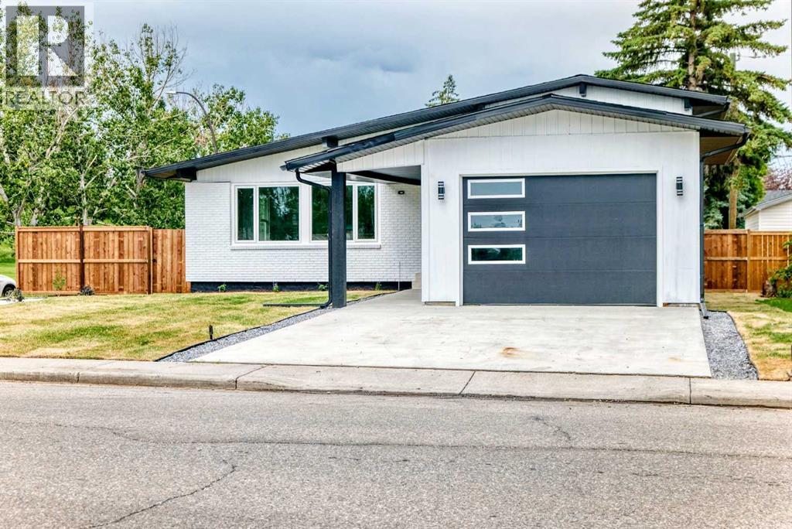
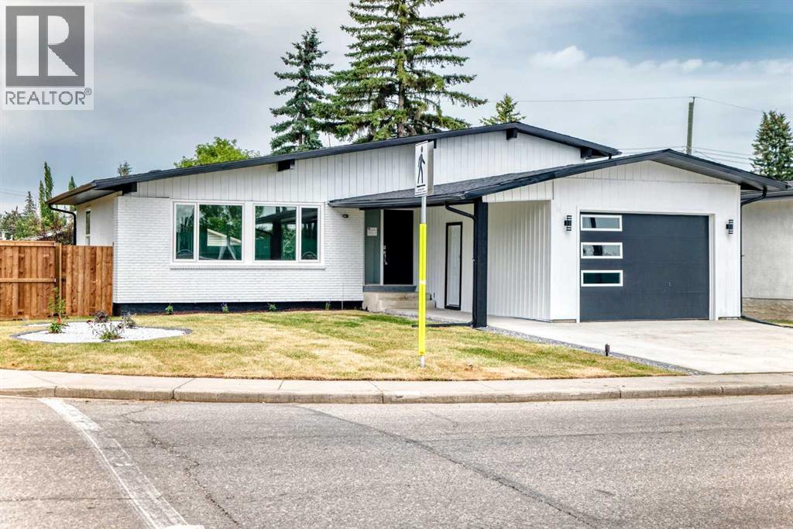
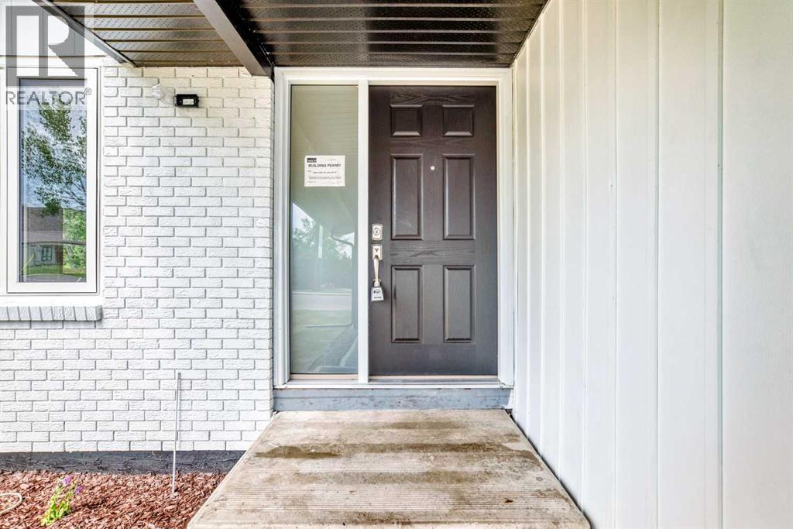
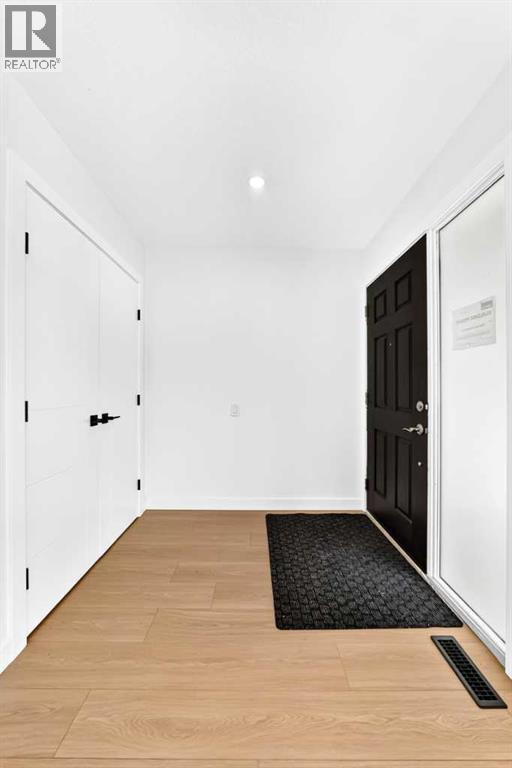
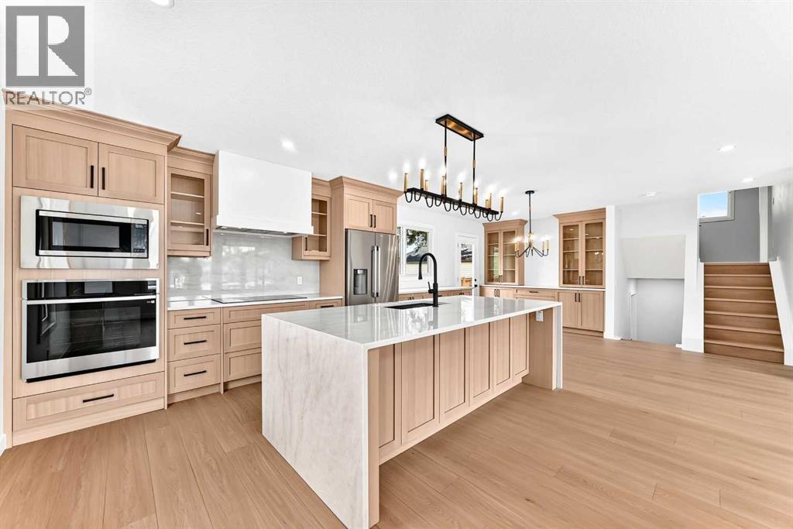
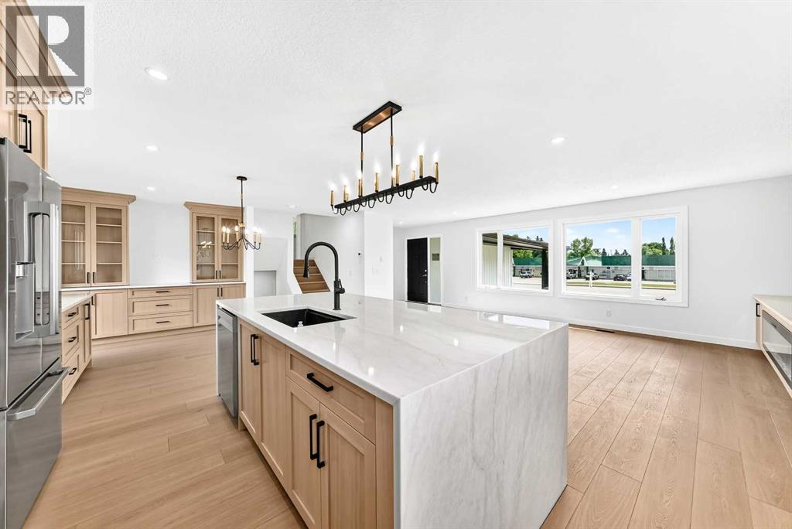
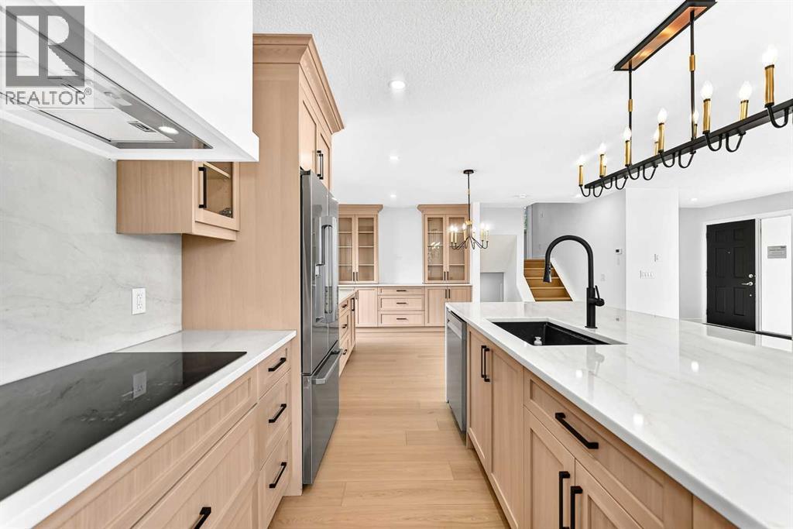
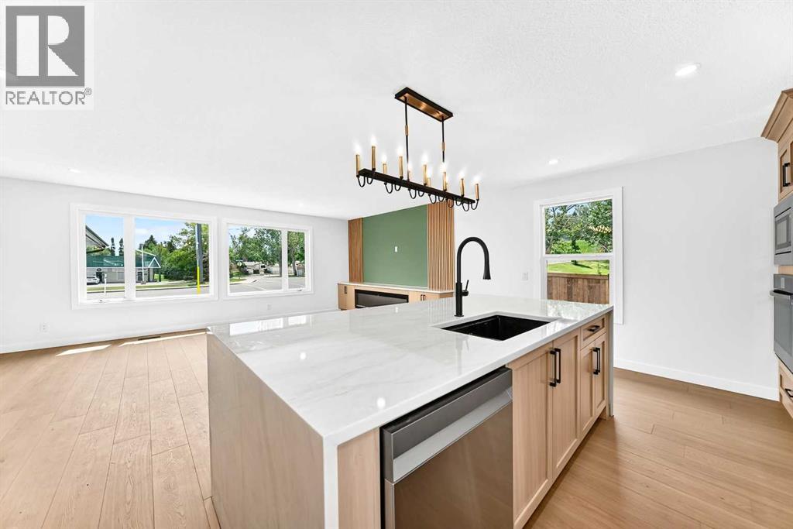
This exceptional property offers the space, comfort, and modern features today’s family is looking for. If you are .Searching for the perfect home? Look no further! This beautifully redesigned and fully remodelled four-level split offers approximately 1,134 sq. ft. above grade and 2,042.5 sq. ft. of total developed living space.Step inside and discover soaring ceilings, modern pot lighting, and a bright, open-concept main living area that flows seamlessly into the dining room and kitchen. The kitchen features quality oak cabinetry and elegant Taj Mahal quartz countertops. From the dining area, the rear door opens onto a private, fully fenced backyard with north- and west-facing exposure .The main bedroom has custom cabinatory and computer space , Other level has full bath with two spacious bedrooms and fourth level has private bar and bigger guest or work room for family .All the permits are pulled by the professionals to beat legal requirements. The neibourhood area is well known for family living and rasing . (id:66939)
Property details
- Price
- $899,000
- Bedrooms
- 4
- Bathrooms
- 3
- Living area
- 1,134 square feet
- Lot size
- 6501 square feet
- Parking
- 1
- Year built
- 1972
- Property type
- Single Family
- Basement
- Finished, Full
- MLS® number
- A2329704
Location
Want more homes like this?
Tell Mohammed what you would change about this property and get a personally reviewed shortlist of active MLS® matches.
Quick fit check
Find Out If This Home Is Right for You
Three quick questions. Get a personalized read on this listing, and a private showing if it fits.
Own a home nearby?
This listing is part of the active competition a nearby seller is pricing against. Ask Mohammed for a local pricing review of your own property.
Review my home valueListing courtesy of LPT Realty. Source board: Calgary Real Estate Board.
Listing data is provided by the Canadian Real Estate Association (CREA) through the REALTOR.ca Data Distribution Facility (DDF®) and is deemed reliable but not guaranteed accurate. The trademarks REALTOR®, REALTORS® and the REALTOR® logo are controlled by CREA and identify real estate professionals who are members of CREA. The trademarks MLS®, Multiple Listing Service® and the associated logos are owned by CREA and identify the quality of services provided by real estate professionals who are members of CREA. Listings displayed may be held by brokerages other than Hamodi Realty / HomeLife Miracle Realty.