
1 Meadow Close, Lacombe
$860,000 · 6 Bed 4 Bath
About this property
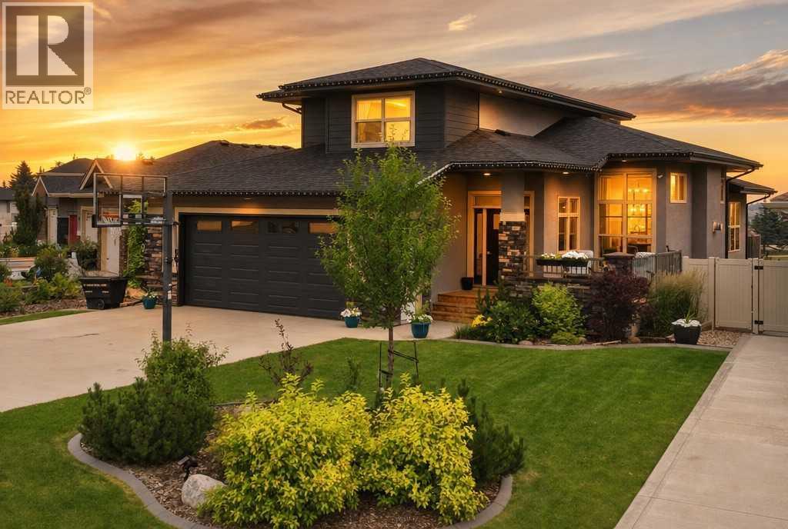
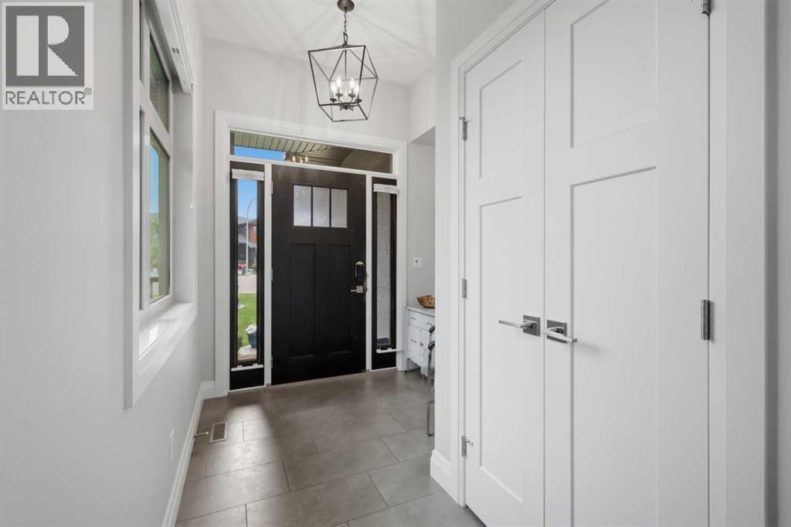
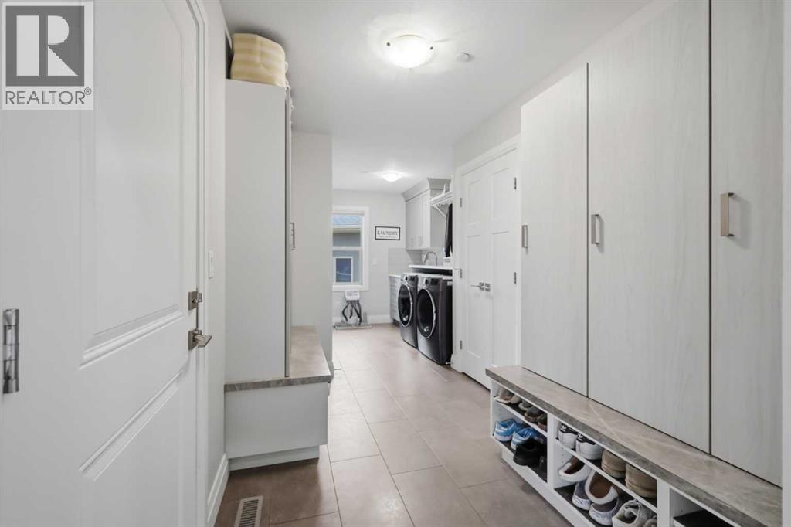
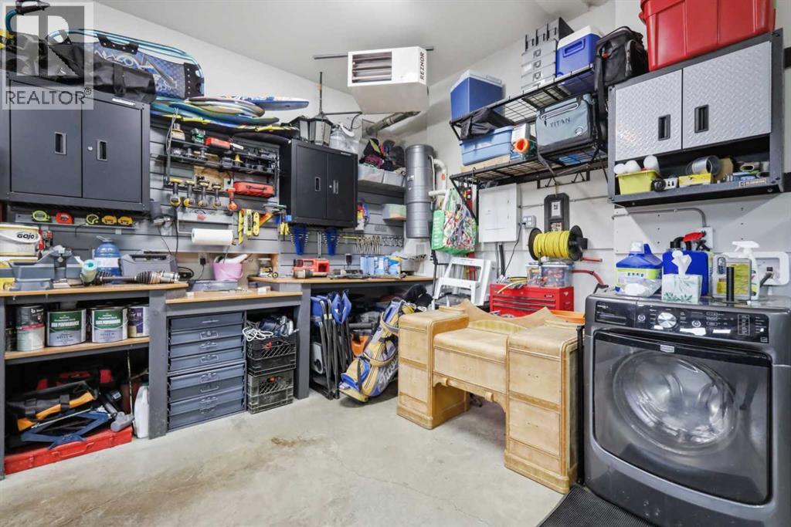
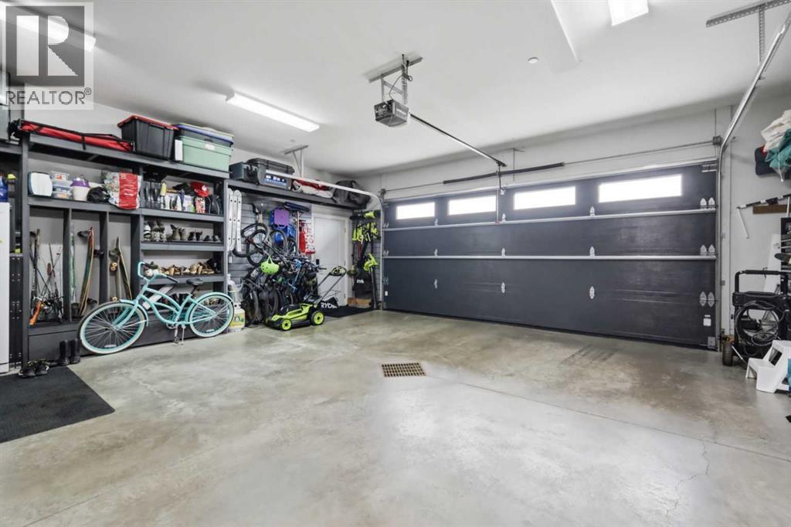
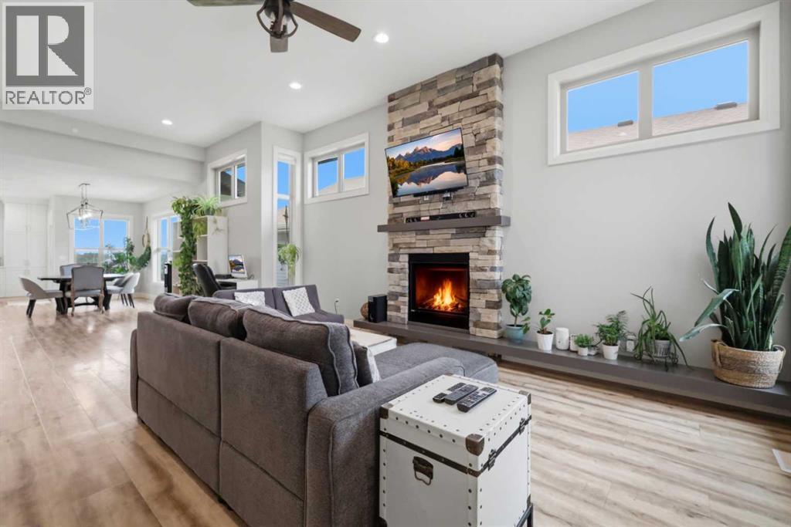
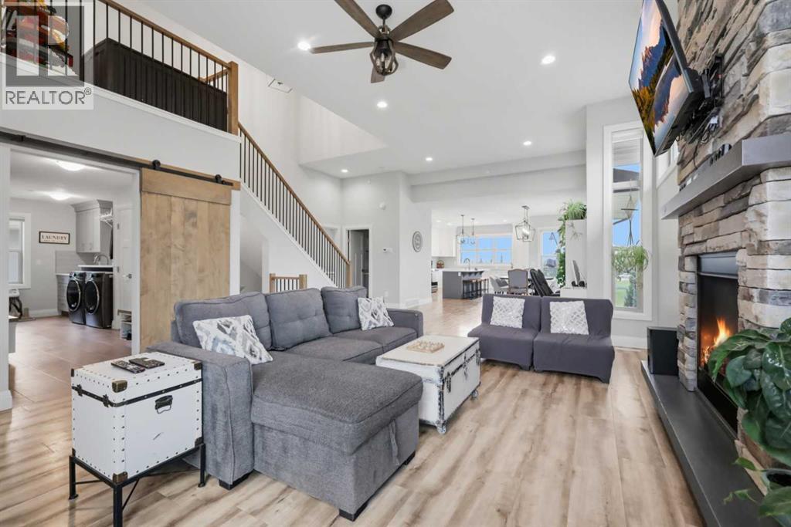
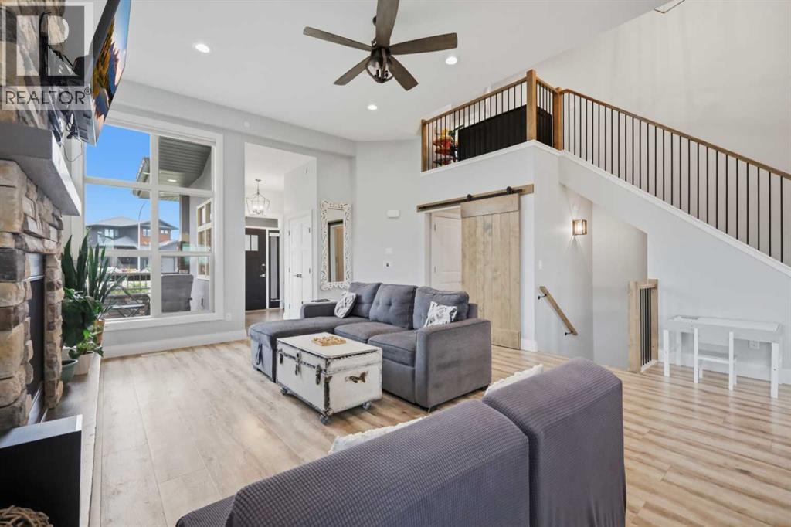
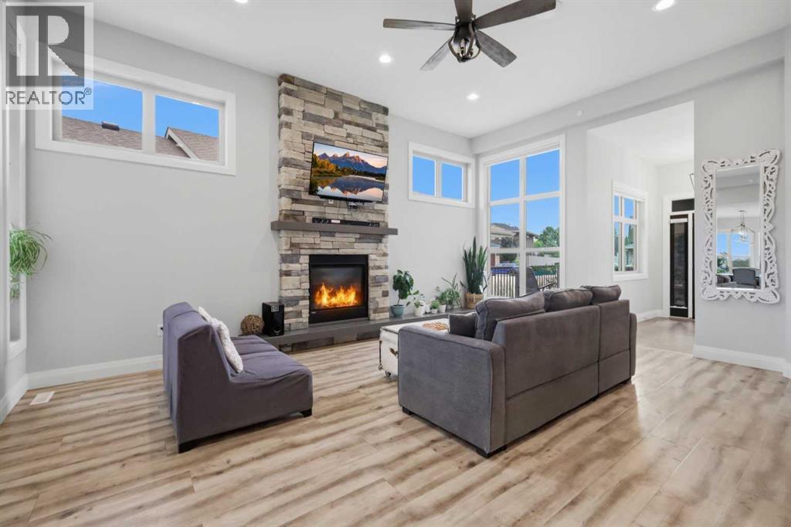
2017-built two-storey, 2,092 sq ft above grade + finished walkout basement, 6 bedrooms total. Quartz island kitchen with induction range and gas pot filler. Main-floor primary suite (walk-in closet, double vanity, walk-in shower). Two upper bedrooms plus full bath; three more bedrooms in the walkout basement with in-floor heating. Freshly painted, Hunter Douglas blinds, central air, vinyl plank/tile flooring, Mainline backwater valve, and full fire suppression/sprinkler system. Landscaped yard backs onto green space, no rear neighbours — above-ground pool, hot tub, fire pit, raised gardens, resin fence, five-zone irrigation, landscape lighting, and wired indoor/outdoor sound. Steps to schools, parks, beach volleyball, community garden, and Cranna Lake; public pool and golf minutes away. (id:66939)
Property details
- Price
- $860,000
- Bedrooms
- 6
- Bathrooms
- 4
- Living area
- 2,184 square feet
- Lot size
- 8532 square feet
- Parking
- 2
- Year built
- 2017
- Property type
- Single Family
- Basement
- Finished, Full, Walk out
- MLS® number
- A2329284
Location
Want more homes like this?
Tell Mohammed what you would change about this property and get a personally reviewed shortlist of active MLS® matches.
Quick fit check
Find Out If This Home Is Right for You
Three quick questions. Get a personalized read on this listing, and a private showing if it fits.
Own a home nearby?
This listing is part of the active competition a nearby seller is pricing against. Ask Mohammed for a local pricing review of your own property.
Review my home valueSource board: Central Alberta REALTORS® Association.
Listing data is provided by the Canadian Real Estate Association (CREA) through the REALTOR.ca Data Distribution Facility (DDF®) and is deemed reliable but not guaranteed accurate. The trademarks REALTOR®, REALTORS® and the REALTOR® logo are controlled by CREA and identify real estate professionals who are members of CREA. The trademarks MLS®, Multiple Listing Service® and the associated logos are owned by CREA and identify the quality of services provided by real estate professionals who are members of CREA. Listings displayed may be held by brokerages other than Hamodi Realty / HomeLife Miracle Realty.