
122 Lundberg Crescent, Red Deer
$589,900 · 4 Bed 3 Bath
About this property
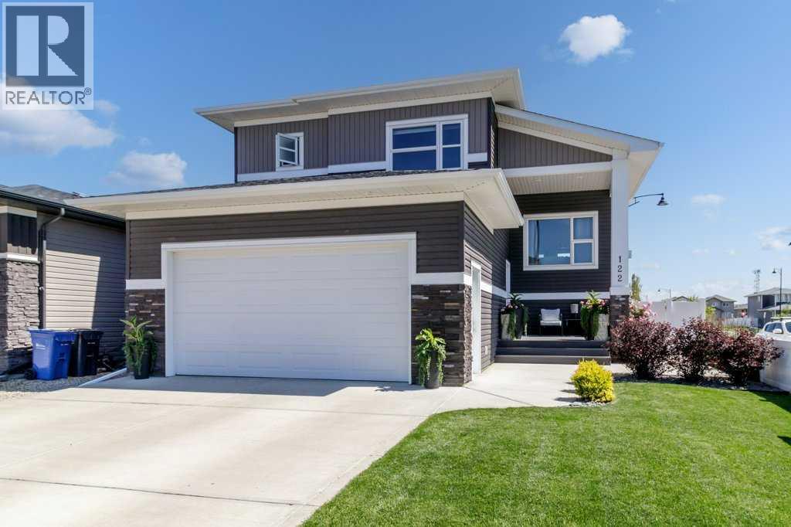
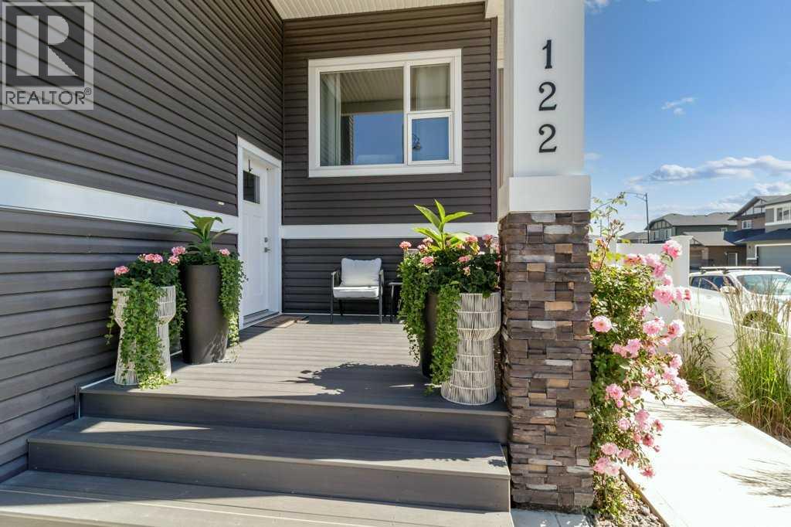
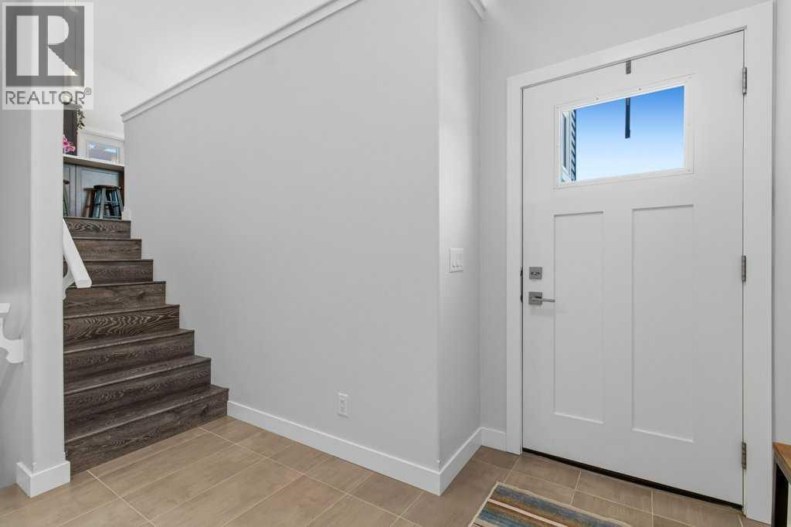
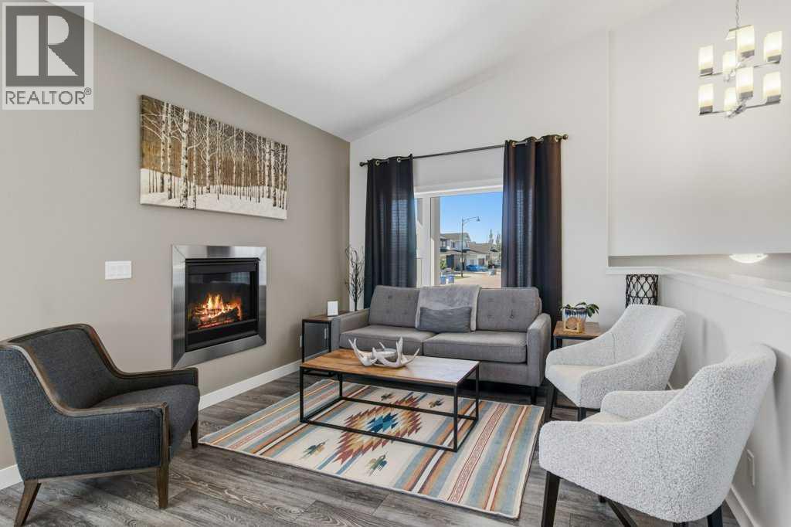
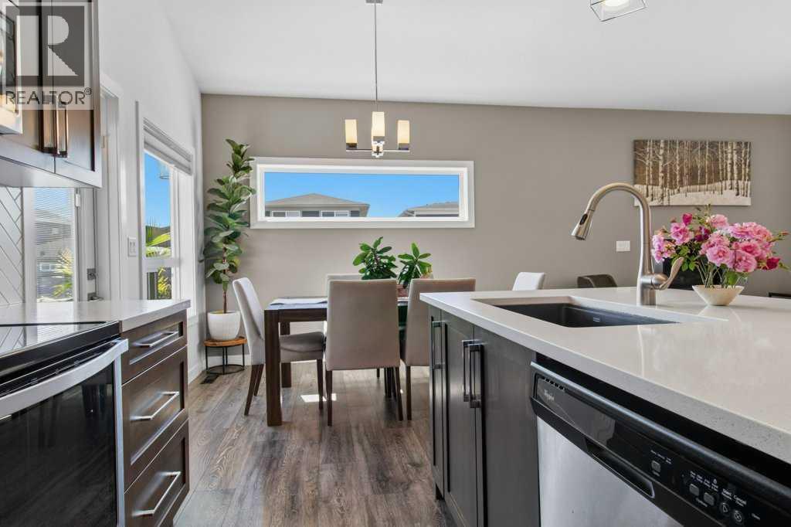
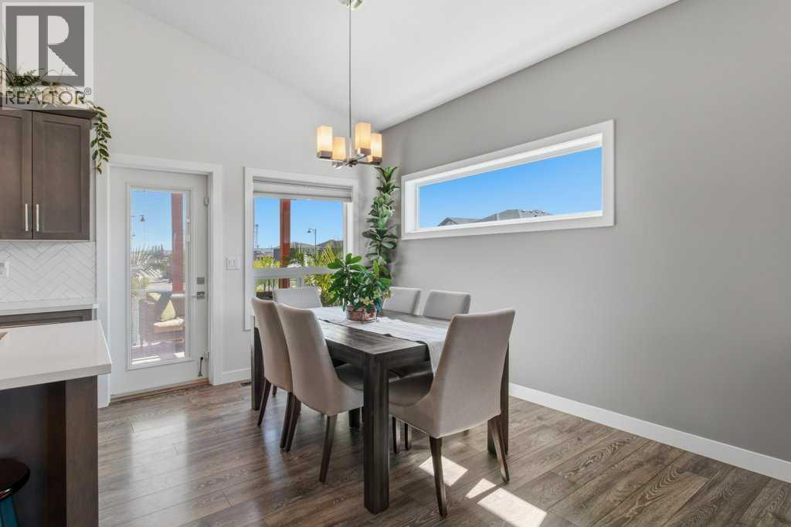
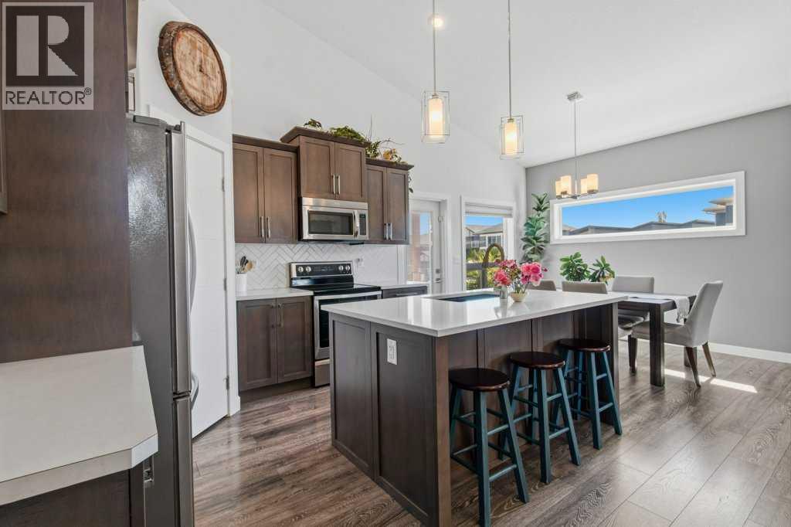
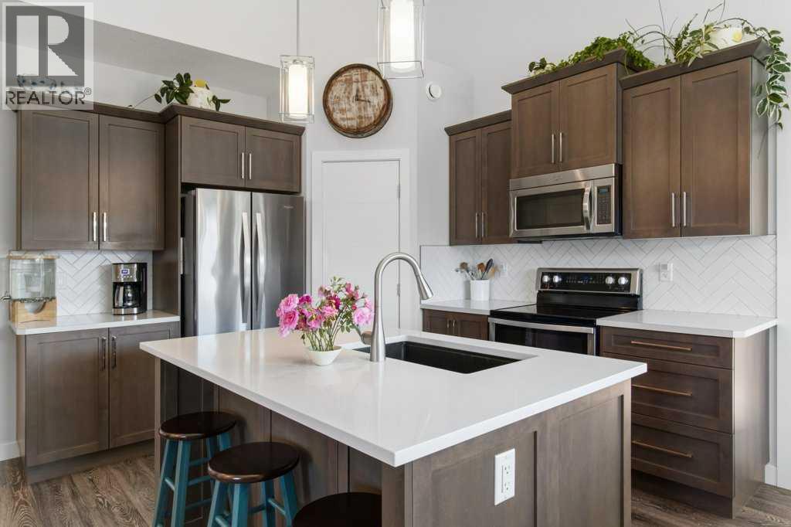
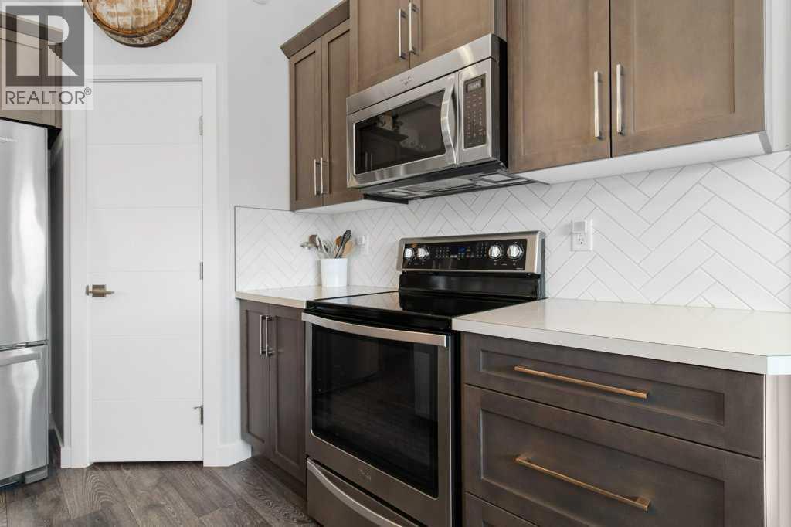
Welcome to this stylish, modern single family home, perfect for move up buyers and families seeking both comfort and space. Situated on a desirable corner lot, this resident offers extra parking and showcases a striking exterior. Step inside to a spacious tiled foyer leading to an open plan living area with easy care laminate flooring, a vaulted ceiling and a contemporary gas fireplace. The kitchen impresses with quartz work tops, a large island, stainless appliances and a corner pantry, seamlessly flowing to a generous deck with a built in custom pergola and glass railing. Enjoy views over a beautifully landscaped back yard with an additional concrete patio, custom garden shed and concrete walkways. The main floor features 2 bedrooms and a four piece bath, while a few stairs up features the master bedroom that boasts a walk in closet with laundry hookups and a stylish ensuite with tiled shower. The fully developed lower level offers massive windows allowing plenty of natural light. Huge family room with a wet bar, a fourth bedroom, a four piece bath all kept warm with operational underfloor heat. (id:66939)
Property details
- Price
- $589,900
- Bedrooms
- 4
- Bathrooms
- 3
- Living area
- 1,286 square feet
- Lot size
- 5029 square feet
- Parking
- 2
- Year built
- 2016
- Property type
- Single Family
- Basement
- Finished, Full
- MLS® number
- A2328822
Location
Want more homes like this?
Tell Mohammed what you would change about this property and get a personally reviewed shortlist of active MLS® matches.
Quick fit check
Find Out If This Home Is Right for You
Three quick questions. Get a personalized read on this listing, and a private showing if it fits.
Own a home nearby?
This listing is part of the active competition a nearby seller is pricing against. Ask Mohammed for a local pricing review of your own property.
Review my home valueListing courtesy of Royal LePage Network Realty Corp.. Source board: Central Alberta REALTORS® Association.
Listing data is provided by the Canadian Real Estate Association (CREA) through the REALTOR.ca Data Distribution Facility (DDF®) and is deemed reliable but not guaranteed accurate. The trademarks REALTOR®, REALTORS® and the REALTOR® logo are controlled by CREA and identify real estate professionals who are members of CREA. The trademarks MLS®, Multiple Listing Service® and the associated logos are owned by CREA and identify the quality of services provided by real estate professionals who are members of CREA. Listings displayed may be held by brokerages other than Hamodi Realty / HomeLife Miracle Realty.