
47 Taylor Avenue SE, Medicine Hat
$520,000 · 5 Bed 3 Bath
About this property
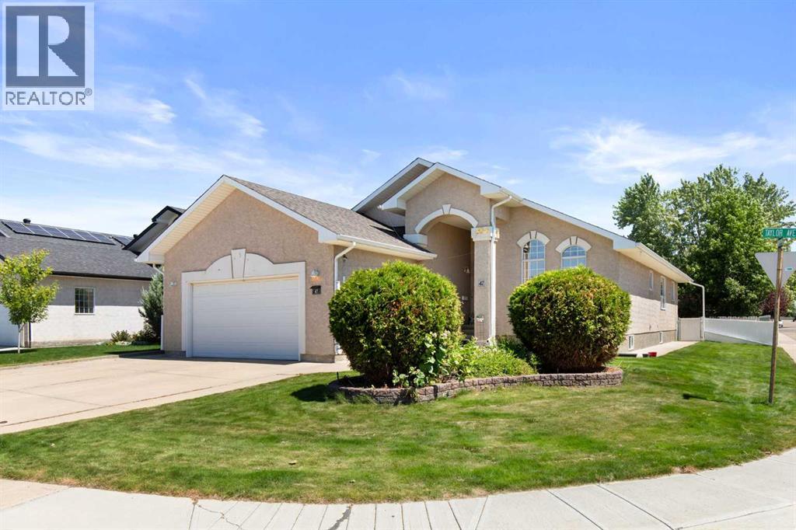
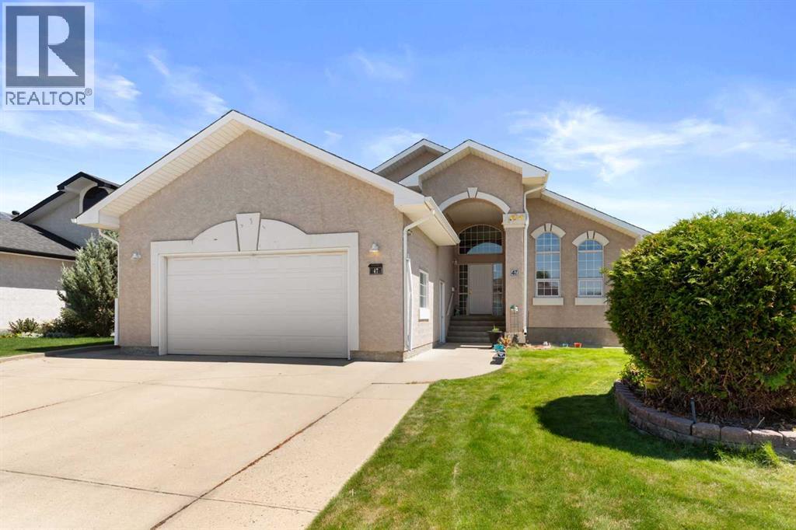
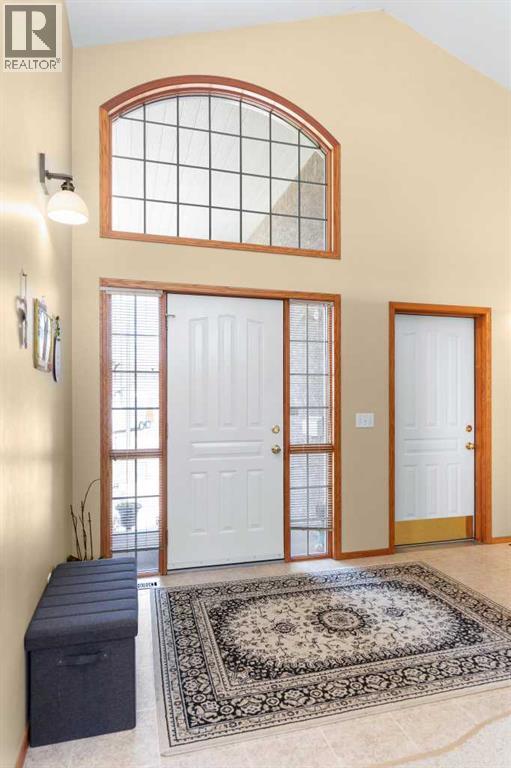
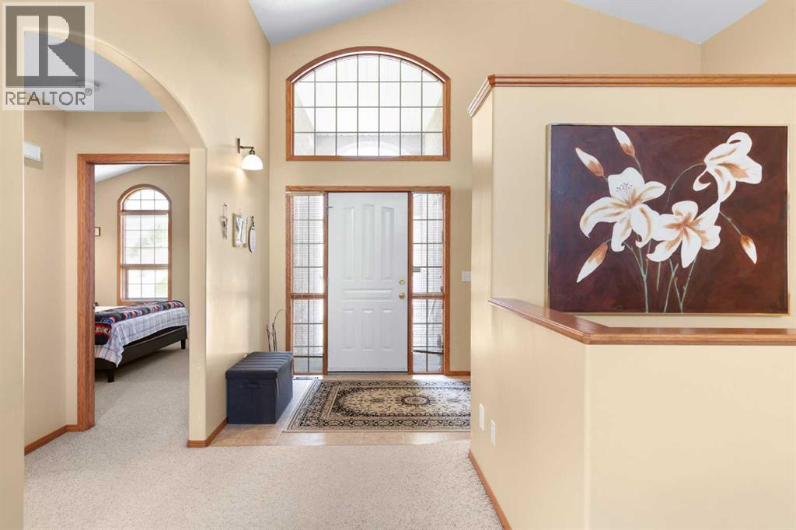
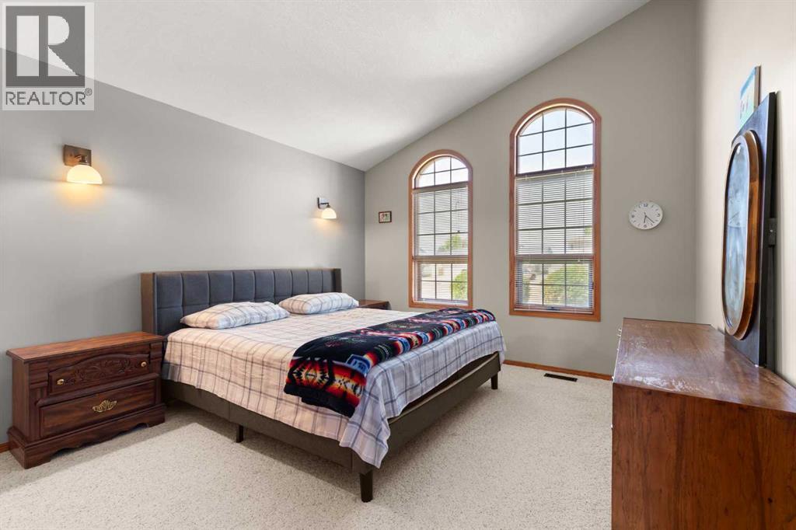
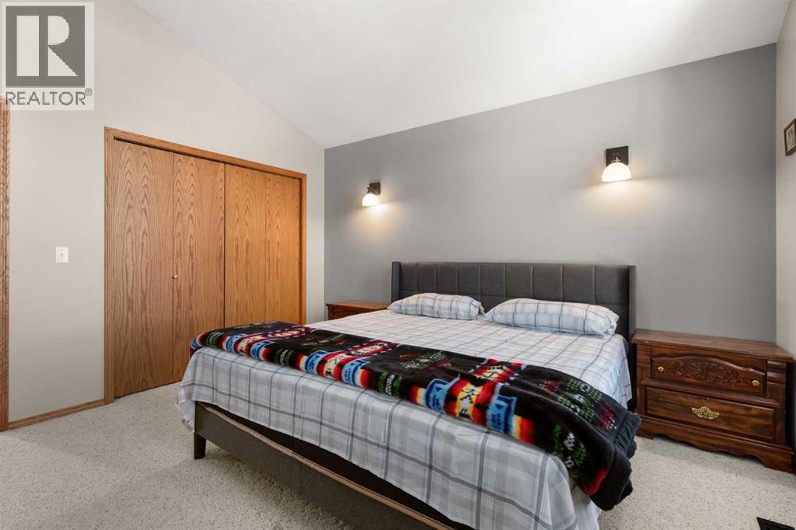
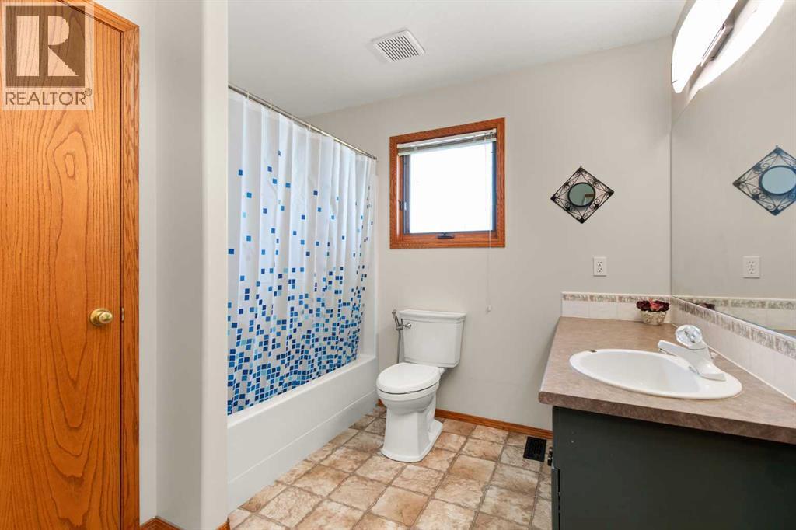
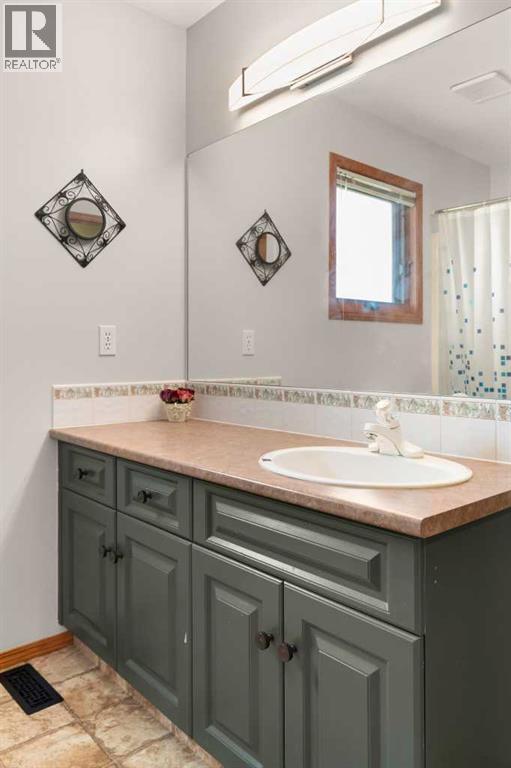
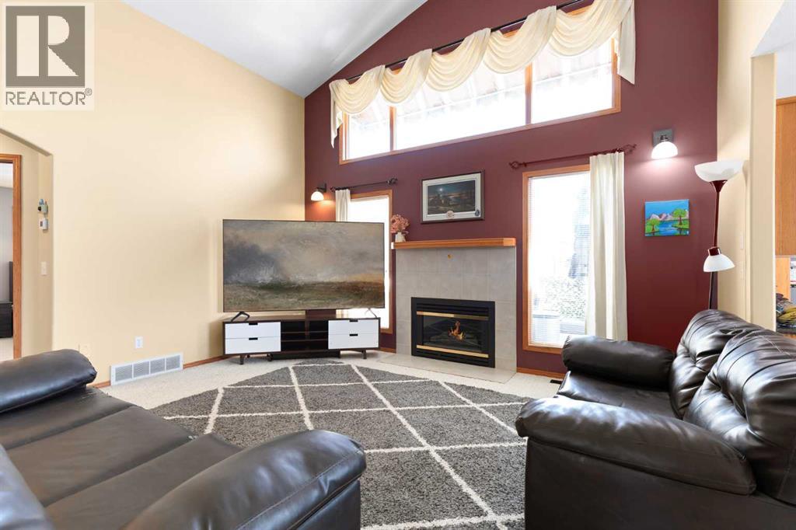
Welcome to this spacious 5 bedrooms plus office bungalow, perfectly situated in a desirable Taylor neighbourhood. Designed with both everyday living and entertaining in mind, this impressive home is filled with natural light thanks to soaring vaulted ceilings and large windows that brighten the main floor from every direction. A generous front entry welcomes you into the inviting living room, where a gas fireplace framed by large windows creates a warm and elegant focal point. The open concept layout flows into the dining area and spacious kitchen, offering ample cabinetry, a convenient built-in desk nook, a full appliance package with newer fridge and stove, and plenty of room to gather with family and friends. Step directly onto the exceptional deck, sheltered on three sides to create a private outdoor retreat. The main floor also features a spacious primary suite complete with a walk-in closet and 5 piece ensuite, along with a second bedroom, and additional four piece bathroom, and the convenience of main floor laundry with a sink and abundant storage. The fully finished basement offers exceptional space for growing families or those who love to entertain, featuring a large family and games room with wet bar, three additional bedrooms, a dedicated office, a three piece bathroom, and plenty of storage. Outside the fully fenced and landscaped backyard provides room to relax, play or garden, with a storage shed, concrete patio off the deck, and ample space for future garden beds. Two furnaces provide efficient zoned heating. The oversized attached double garage is fully finished and heated, offering plenty of room for vehicles, storage, hobbies and projects. Ideally located close to major shopping, restaurants, and with easy access to the expansive Ross Glen trail system, this exceptional home combines generous living space with an unbeatable location. Don't miss your opportunity to make it yours! (id:66939)
Property details
- Price
- $520,000
- Bedrooms
- 5
- Bathrooms
- 3
- Living area
- 1,762 square feet
- Lot size
- 6844 square feet
- Parking
- 5
- Year built
- 1996
- Property type
- Single Family
- Basement
- Finished, Full
- MLS® number
- A2328458
Location
Want more homes like this?
Tell Mohammed what you would change about this property and get a personally reviewed shortlist of active MLS® matches.
Quick fit check
Find Out If This Home Is Right for You
Three quick questions. Get a personalized read on this listing, and a private showing if it fits.
Own a home nearby?
This listing is part of the active competition a nearby seller is pricing against. Ask Mohammed for a local pricing review of your own property.
Review my home valueListing courtesy of REAL BROKER. Source board: Medicine Hat Real Estate Board Co-op.
Listing data is provided by the Canadian Real Estate Association (CREA) through the REALTOR.ca Data Distribution Facility (DDF®) and is deemed reliable but not guaranteed accurate. The trademarks REALTOR®, REALTORS® and the REALTOR® logo are controlled by CREA and identify real estate professionals who are members of CREA. The trademarks MLS®, Multiple Listing Service® and the associated logos are owned by CREA and identify the quality of services provided by real estate professionals who are members of CREA. Listings displayed may be held by brokerages other than Hamodi Realty / HomeLife Miracle Realty.