
161 Athens Road, Blackfalds
$359,900 · 3 Bed 3 Bath
About this property
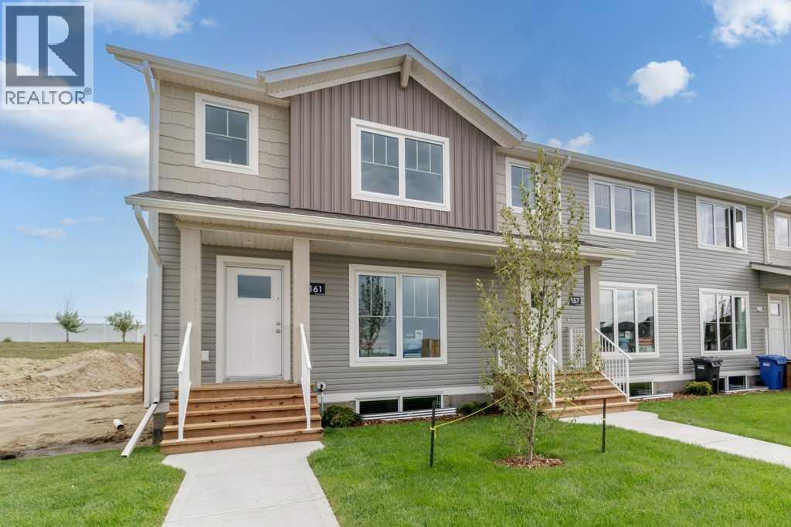
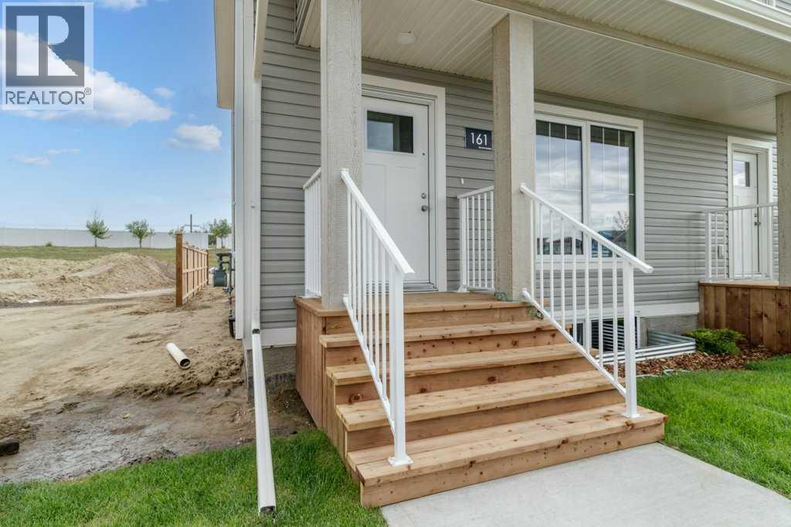
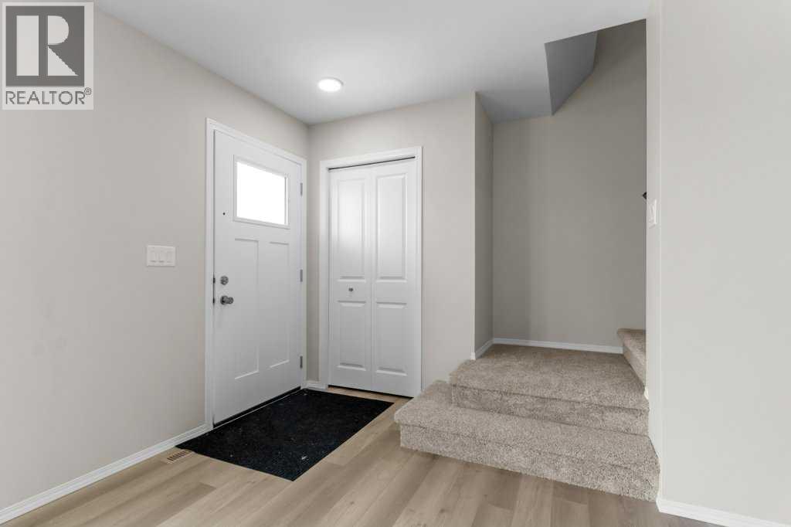
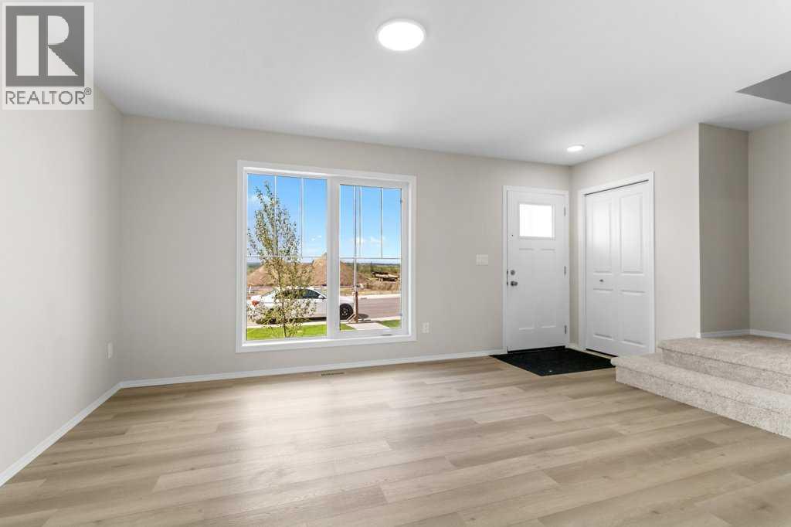
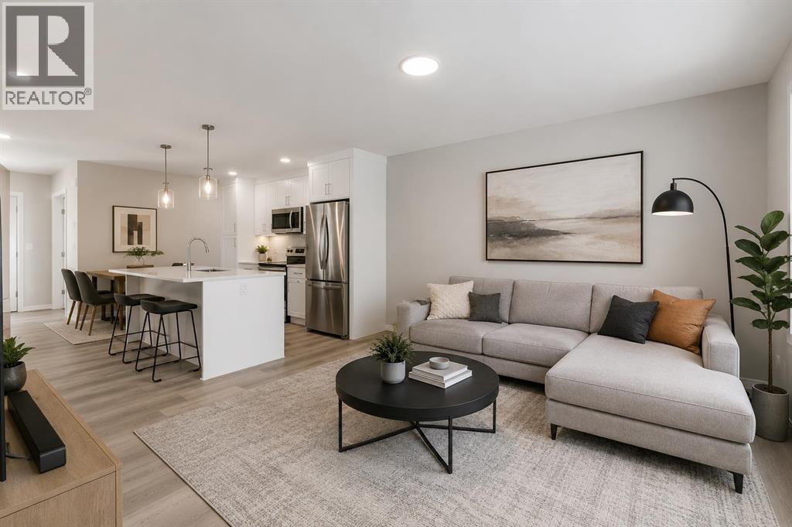
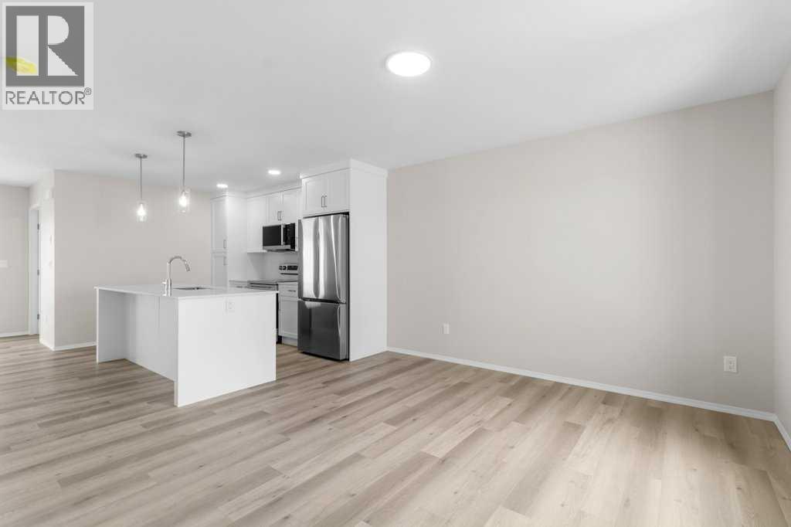
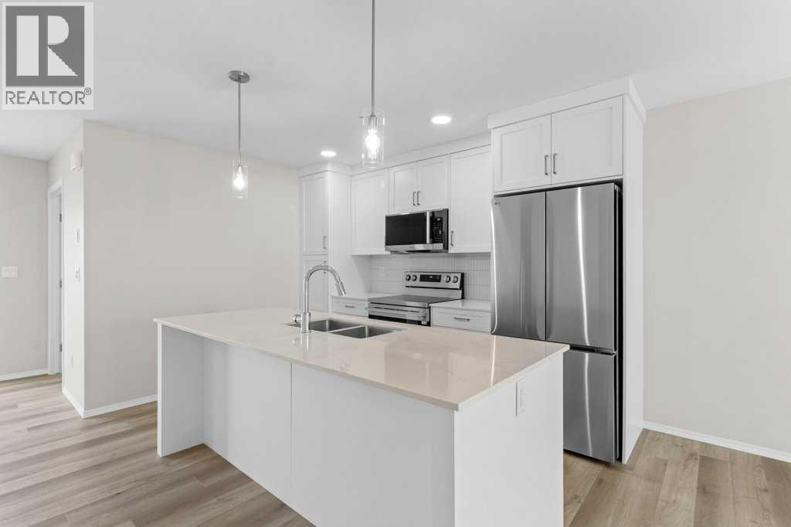
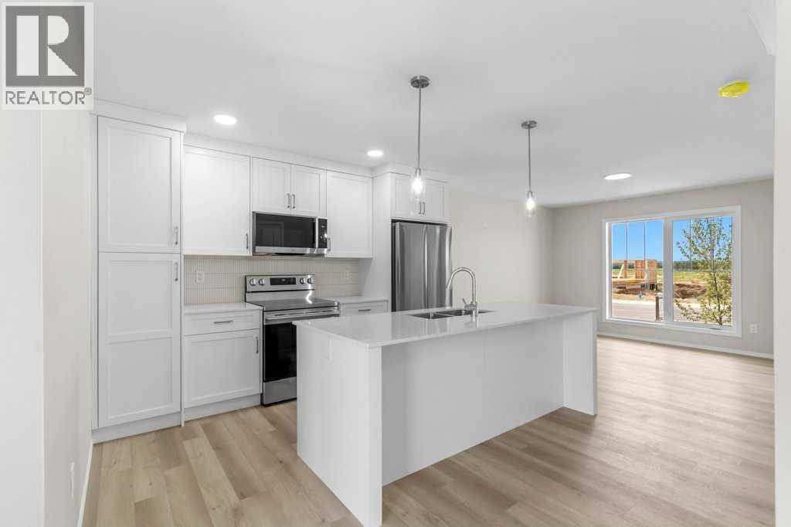
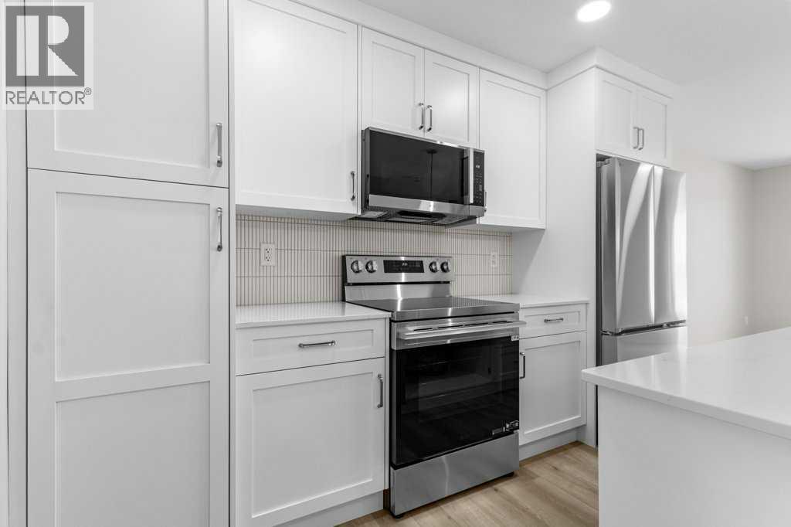
Presenting a superb opportunity for first time buyers and investors alike. This brand new end unit townhouse on a large lot offers contemporary living at its finest. The welcoming open plan layout seamlessly connects a generous dining area and a modern kitchen, complete with a separate island with quartz countertops, perfect for both entertaining and daily family life. Convenience abounds with main floor laundry and a handy two piece bath situated by back entrance. Upstairs discover three comfortable bedrooms, including a spacious master suite featuring a stylish three piece ensuite with a tiled shower. The unfinished basement is a blank canvas awaiting your personal touch. Off street gravel parking is provided at back and the private end unit position ensures added peace and privacy. Property will be partially fenced with pressure treated wood. (id:66939)
Property details
- Price
- $359,900
- Bedrooms
- 3
- Bathrooms
- 3
- Living area
- 1,127 square feet
- Lot size
- 2986 square feet
- Parking
- 2
- Year built
- 2026
- Property type
- Single Family
- Basement
- Unfinished, Full
- MLS® number
- A2327672
Location
Want more homes like this?
Tell Mohammed what you would change about this property and get a personally reviewed shortlist of active MLS® matches.
Quick fit check
Find Out If This Home Is Right for You
Three quick questions. Get a personalized read on this listing, and a private showing if it fits.
Own a home nearby?
This listing is part of the active competition a nearby seller is pricing against. Ask Mohammed for a local pricing review of your own property.
Review my home valueListing courtesy of Royal LePage Network Realty Corp.. Source board: Central Alberta REALTORS® Association.
Listing data is provided by the Canadian Real Estate Association (CREA) through the REALTOR.ca Data Distribution Facility (DDF®) and is deemed reliable but not guaranteed accurate. The trademarks REALTOR®, REALTORS® and the REALTOR® logo are controlled by CREA and identify real estate professionals who are members of CREA. The trademarks MLS®, Multiple Listing Service® and the associated logos are owned by CREA and identify the quality of services provided by real estate professionals who are members of CREA. Listings displayed may be held by brokerages other than Hamodi Realty / HomeLife Miracle Realty.