
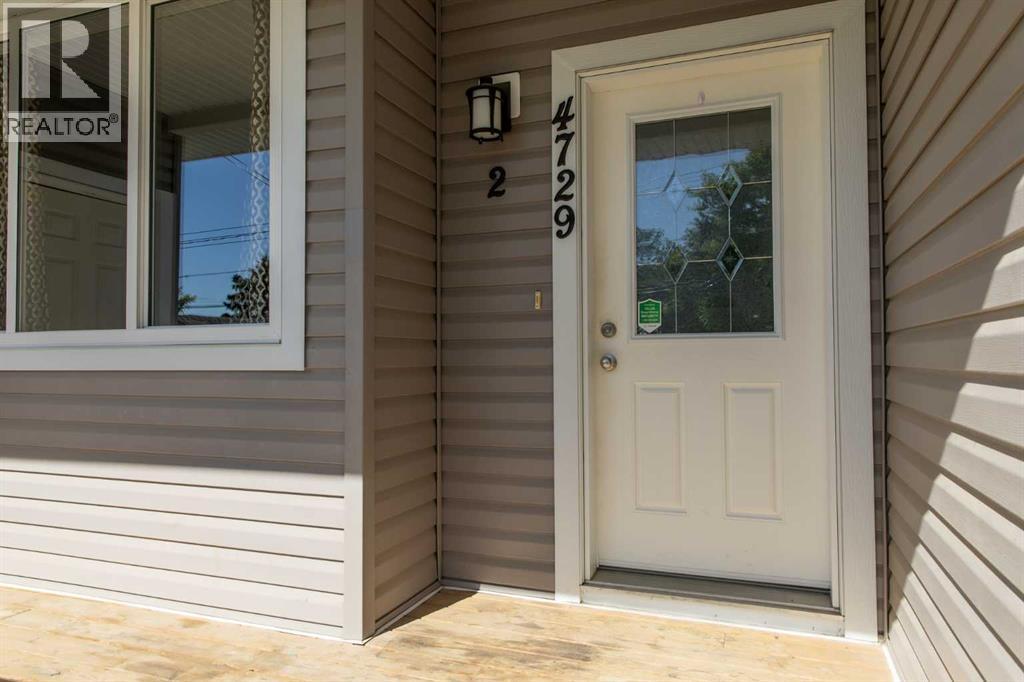
2, 4729 49 Street, Drayton Valley
$284,900 · 3 Bed 3 Bath
About this property
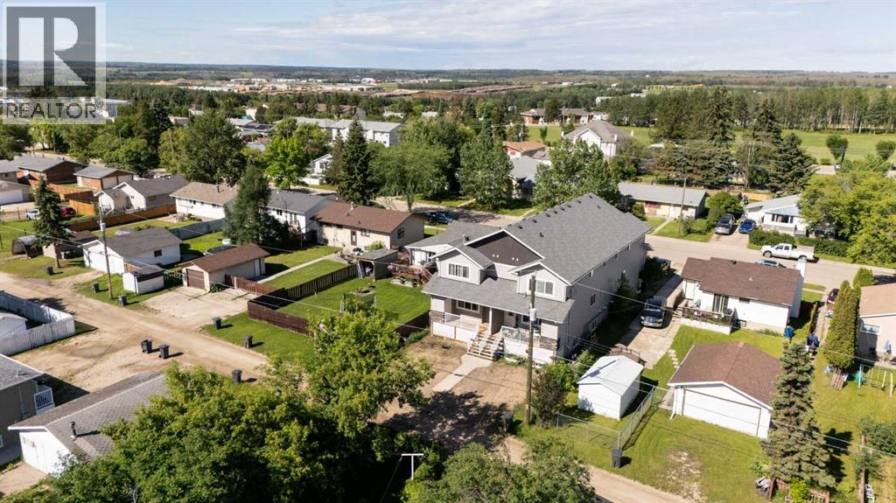
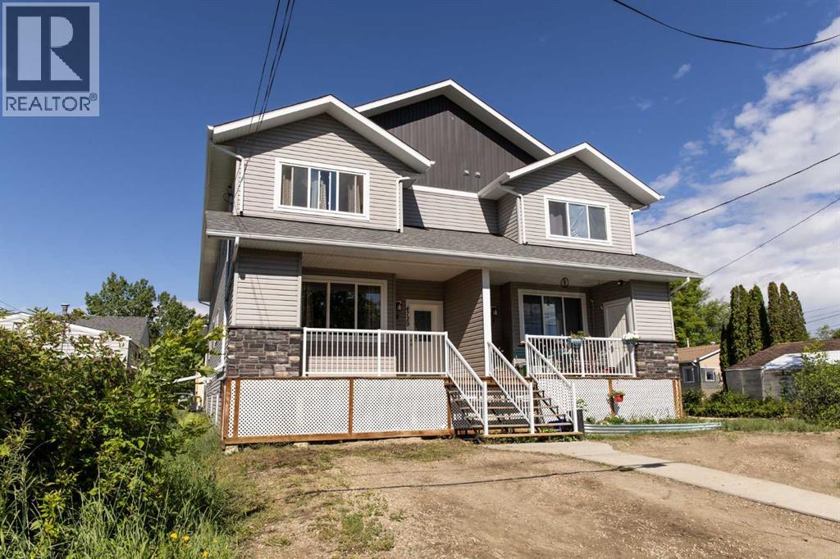
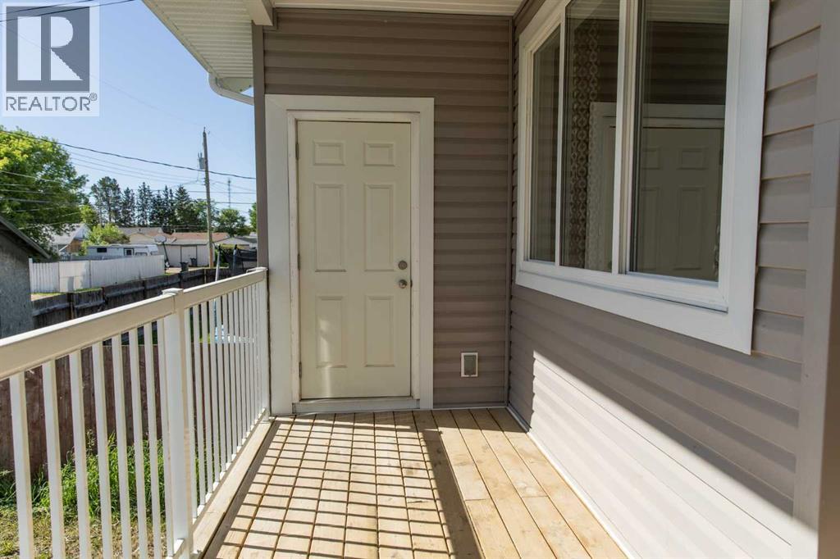
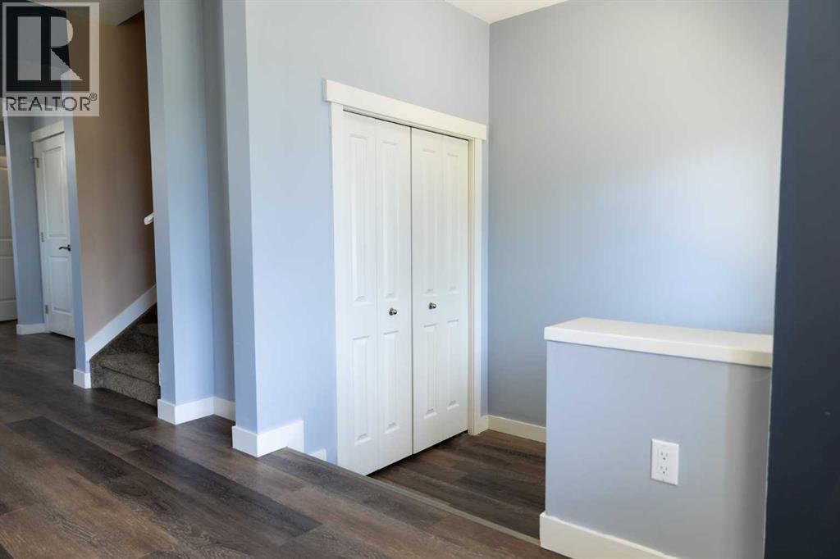
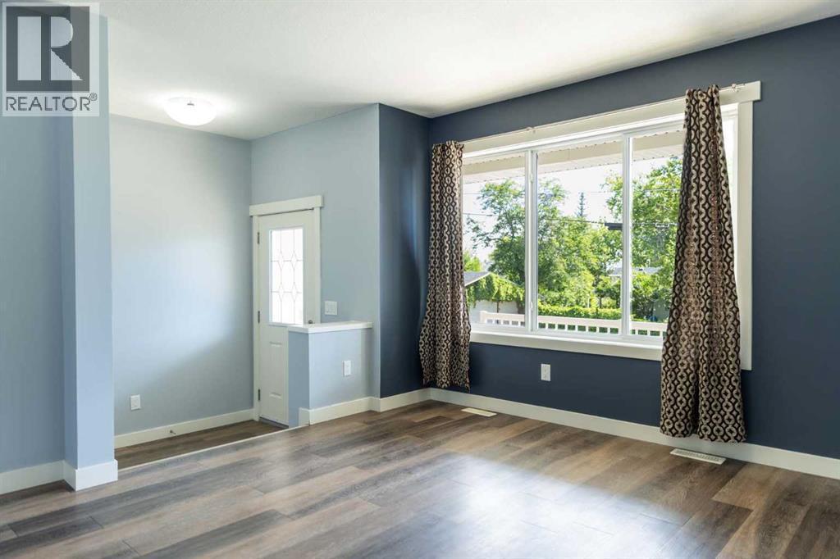
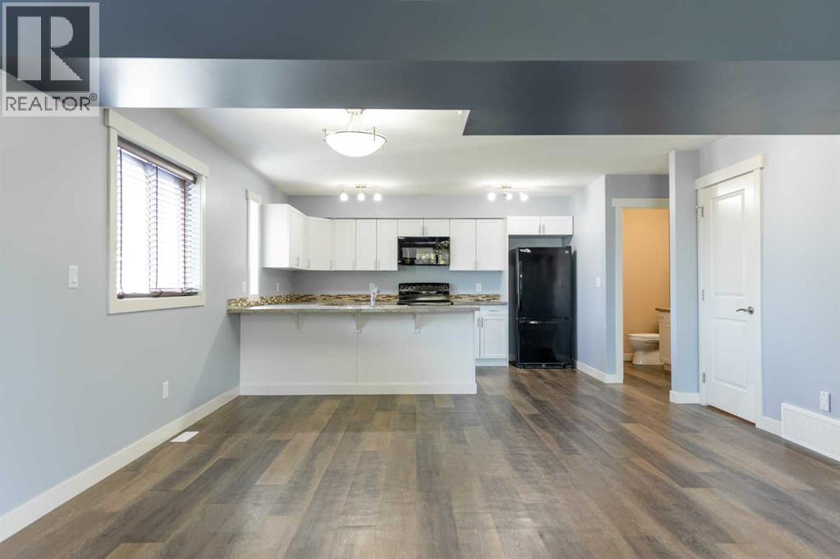
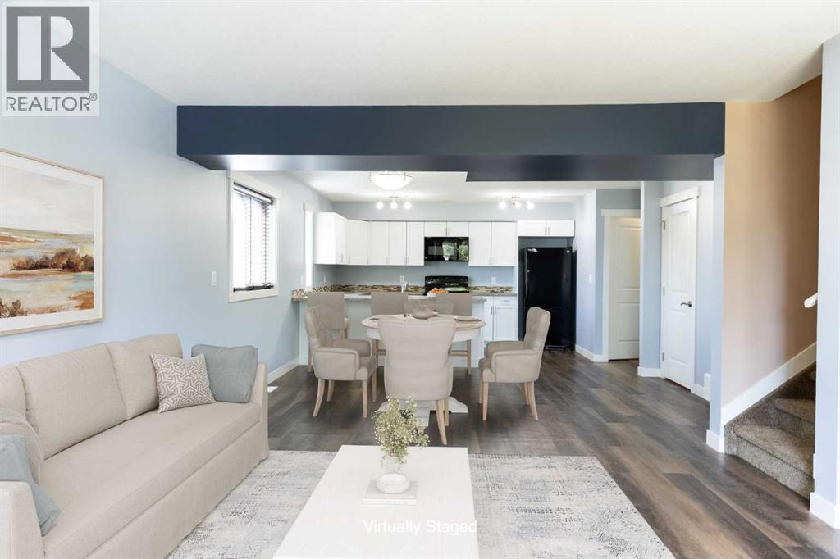
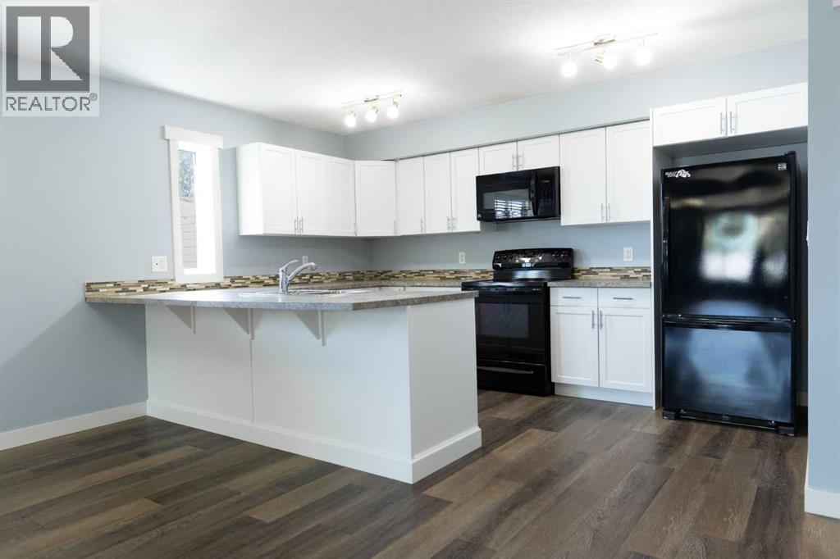
Welcome to your move-in ready, low maintenance townhome where dreams of affordable ownership come true! No condo fees! Tall ceilings, open concept entertaining and ample natural sunlight greet you as you step into the spacious foyer. Notice the features of this quality build from Lakeview Custom Homes ~Energy efficient 2'x6' construction ~Engineered silent floor system ~Vinyl windows ~Colonist style doors & trim ~Luxury vinyl tile flooring ~Durable laminate countertops ft. modern hardware ~Generous cabinetry space ~Tiled backsplash ~Adequate storage throughout ~The kitchen appliance package features Energy Star dishwasher, fridge with convenient bottom freezer, microwave with hood range and easy clean stove. The breakfast peninsula separates the kitchen and dining space opening into the living room area. Large pantry and spacious powder room complete the main floor. The highly sought after family floorplan brings you upstairs featuring 3 bedrooms, laundry and storage conveniently located on the same level. Wake up to sunshine in the privacy of the east facing primary bedroom boasting double closets and ensuite featuring walk-in shower. Downstairs, the basement offers opportunity for value-add and your personal touches. Finish into a spacious recreation and social space with wet bar rough in or create additional living space with option for a 4th bathroom instead. Back outside, the covered veranda with powered storage on deck, provides a great place to sip your morning coffee or enjoy the shade in the afternoons. Off-street parking pad with accessible plug-in power provides convenient perks of zero-scaping and space for up to 2 vehicles. It’s all about location and this one has it all! Walking distance to multiple schools, splash park, playgrounds, shopping, banking, restaurants; within convenient range of full service amenities and outdoor adventure, yet within an hour of Edmonton International Airport, this home checks the boxes for first time home owners, savvy i nvestors and wanderlust travellers alike! (id:66939)
Property details
- Price
- $284,900
- Bedrooms
- 3
- Bathrooms
- 3
- Living area
- 1,448 square feet
- Lot size
- 1786.44 square feet
- Parking
- 2
- Year built
- 2015
- Property type
- Single Family
- Basement
- Unfinished, Full
- MLS® number
- A2327292
Location
Want more homes like this?
Tell Mohammed what you would change about this property and get a personally reviewed shortlist of active MLS® matches.
Quick fit check
Find Out If This Home Is Right for You
Three quick questions. Get a personalized read on this listing, and a private showing if it fits.
Own a home nearby?
This listing is part of the active competition a nearby seller is pricing against. Ask Mohammed for a local pricing review of your own property.
Review my home valueListing courtesy of Maxwell Real Estate Solutions Ltd.. Source board: Central Alberta REALTORS® Association.
Listing data is provided by the Canadian Real Estate Association (CREA) through the REALTOR.ca Data Distribution Facility (DDF®) and is deemed reliable but not guaranteed accurate. The trademarks REALTOR®, REALTORS® and the REALTOR® logo are controlled by CREA and identify real estate professionals who are members of CREA. The trademarks MLS®, Multiple Listing Service® and the associated logos are owned by CREA and identify the quality of services provided by real estate professionals who are members of CREA. Listings displayed may be held by brokerages other than Hamodi Realty / HomeLife Miracle Realty.