
125 10 Street, Canyon Creek
$444,900 · 4 Bed 2 Bath
About this property
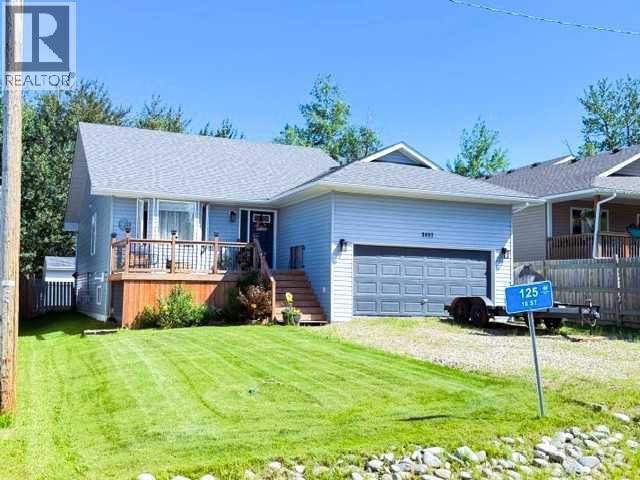
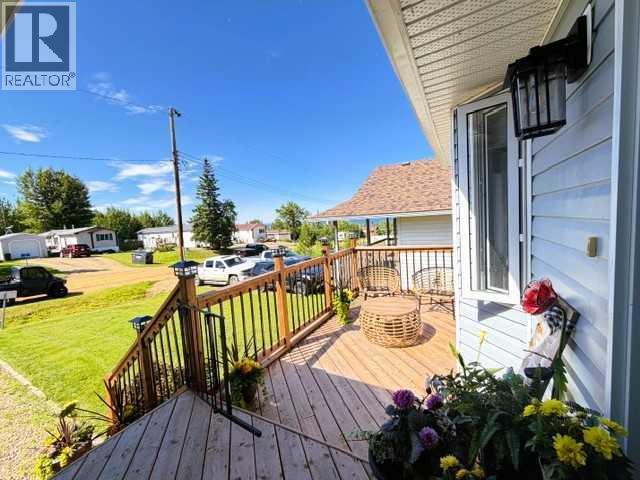
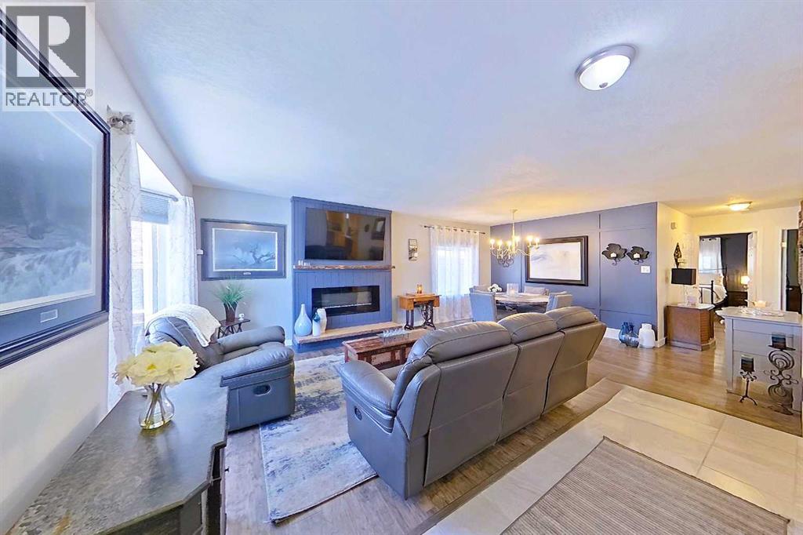
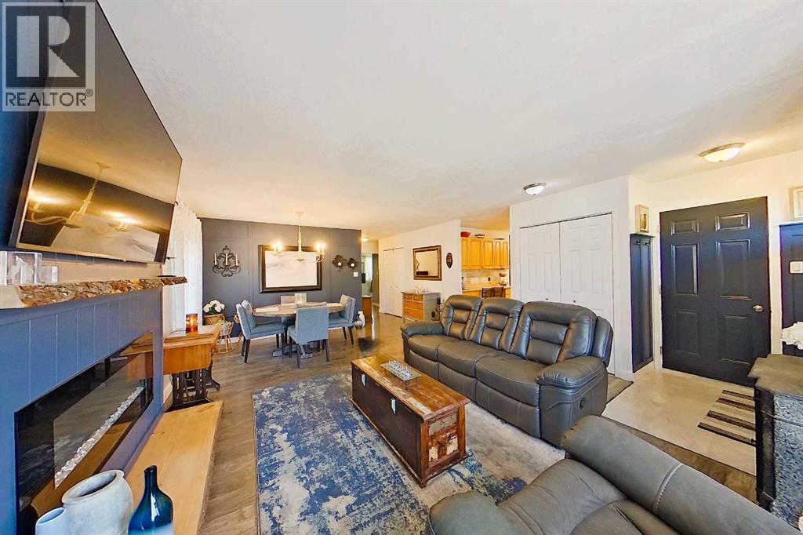
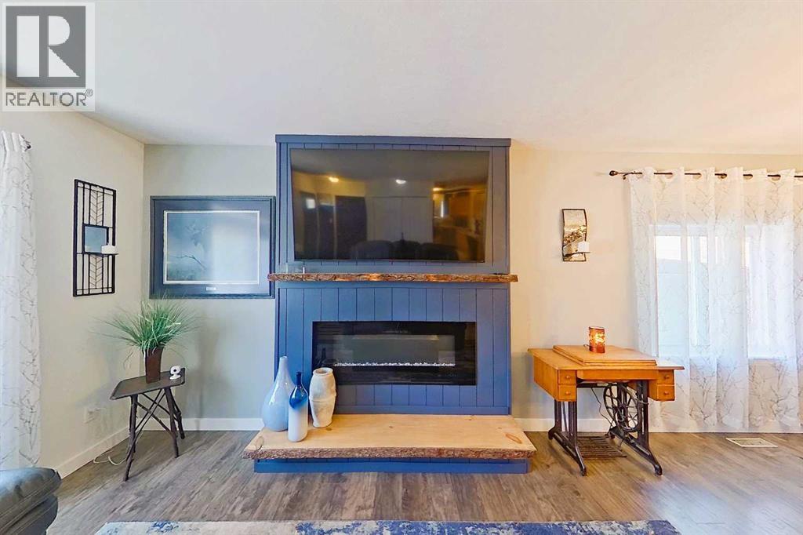
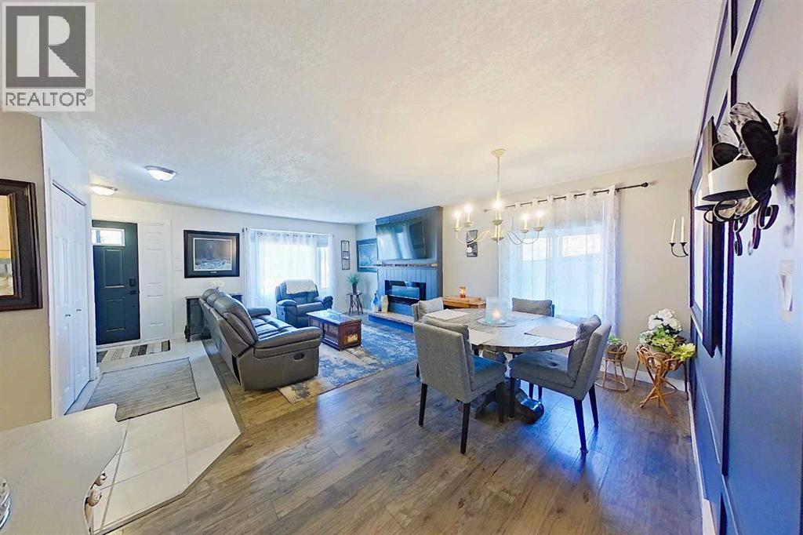
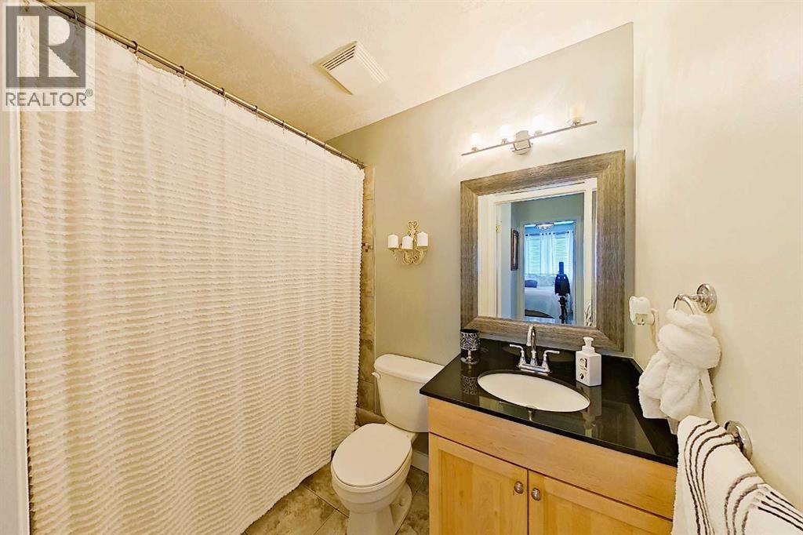
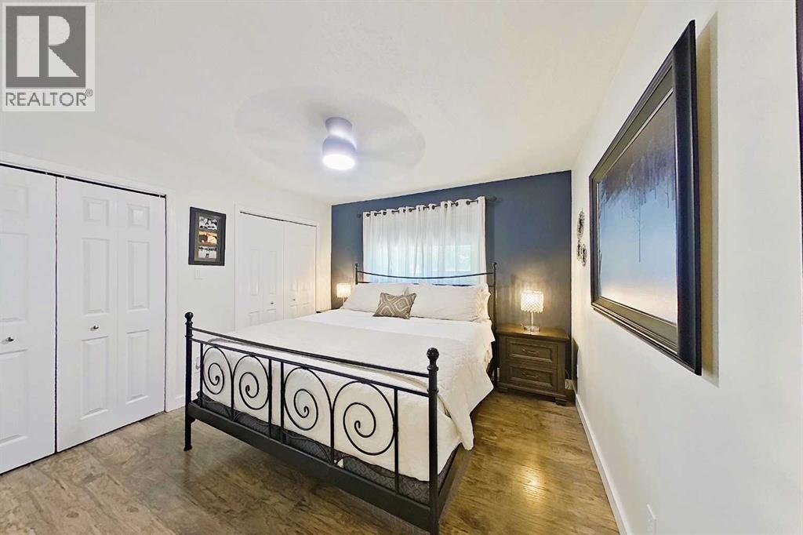
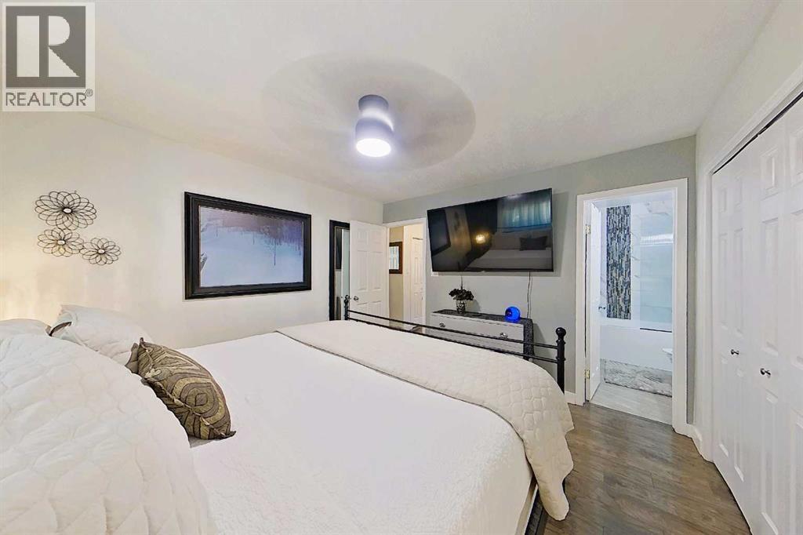
Nestled in the quiet hamlet of Canyon Creek, this Well Maintained 4 Bedroom, 2 Bath home offers the perfect blend of peaceful country living and everyday comfort. A bright kitchen with plenty of Cupboard & Counter space, Stylish Back Splash, and Stainless Steel Appliances. Spacious Dining Room & Living Room, complete with an electric Fireplace, to cozy up to on chilly days. Stylish Master Bedroom complete with a 4- Pc Ensuite, and 2 Additional Bedrooms sharing a 2nd 4 Pc Bath complete the main floor. A partially finished Basement offers even more living space with a Lg Family Room, Huge Bedroom featuring a Walk-in Closet. There's an Oversized utility, laundry, storage room and Roughed in Bathroom. Step outside and enjoy the Fully Fenced Backyard, complete with Newer Decks, a Dog Run, 2 Storage Sheds, and a Fire Pit . Nice sized Garage for all your tools and toys. Recent interior updates include... 2 upstairs Bathrooms, Paint, Tile, Laminate flooring, Dishwasher, Stove Microwave/Hood Fan. Exterior upgrades incl. Newer Shingles 2024, Newer decks 2024-25 Newer Windows and Doors 2025 (balance will be completed this summer). Fantastic location, minutes from the Shores of Lesser Slave Lake with amenities, incl. a Convenience/Gas Station and the Canyon Creek Marina... offering Camping, Mooring, Boat Launching, a Sandy Beach and Convenience store with Showers. There's also a Ice Arena/ Rec Centre with Updated Playground. A short 20 min drive to the Town of Slave Lake and all Services.... Shopping, Dining, Schools, Daycare, MRC, Curling Rink, Northern Lakes College with Swimming Pool, Churches, Parks, Hospital and so much more. Properties like this don't come along often...add this home to your must see list! (id:66939)
Property details
- Price
- $444,900
- Bedrooms
- 4
- Bathrooms
- 2
- Living area
- 1,234 square feet
- Lot size
- 6250 square feet
- Parking
- 4
- Year built
- 2007
- Property type
- Single Family
- Basement
- Partially finished, Full
- MLS® number
- A2326758
Location
Want more homes like this?
Tell Mohammed what you would change about this property and get a personally reviewed shortlist of active MLS® matches.
Quick fit check
Find Out If This Home Is Right for You
Three quick questions. Get a personalized read on this listing, and a private showing if it fits.
Own a home nearby?
This listing is part of the active competition a nearby seller is pricing against. Ask Mohammed for a local pricing review of your own property.
Review my home valueListing courtesy of ROYAL LEPAGE PROGRESSIVE REALTY. Source board: Alberta West REALTORS® Association.
Listing data is provided by the Canadian Real Estate Association (CREA) through the REALTOR.ca Data Distribution Facility (DDF®) and is deemed reliable but not guaranteed accurate. The trademarks REALTOR®, REALTORS® and the REALTOR® logo are controlled by CREA and identify real estate professionals who are members of CREA. The trademarks MLS®, Multiple Listing Service® and the associated logos are owned by CREA and identify the quality of services provided by real estate professionals who are members of CREA. Listings displayed may be held by brokerages other than Hamodi Realty / HomeLife Miracle Realty.