
2132 30B Avenue, Coaldale
$895,000 · 5 Bed 3 Bath
About this property
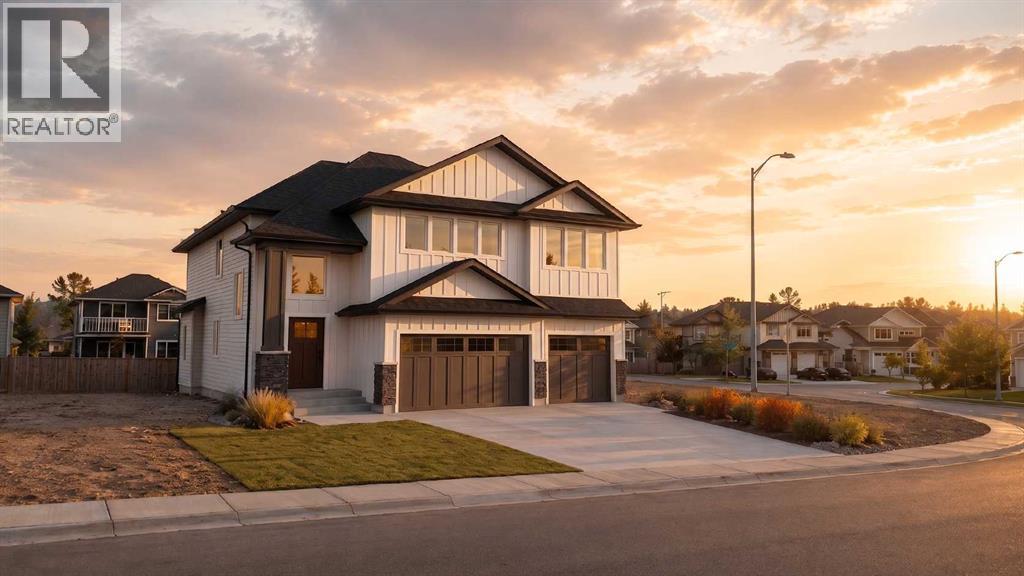
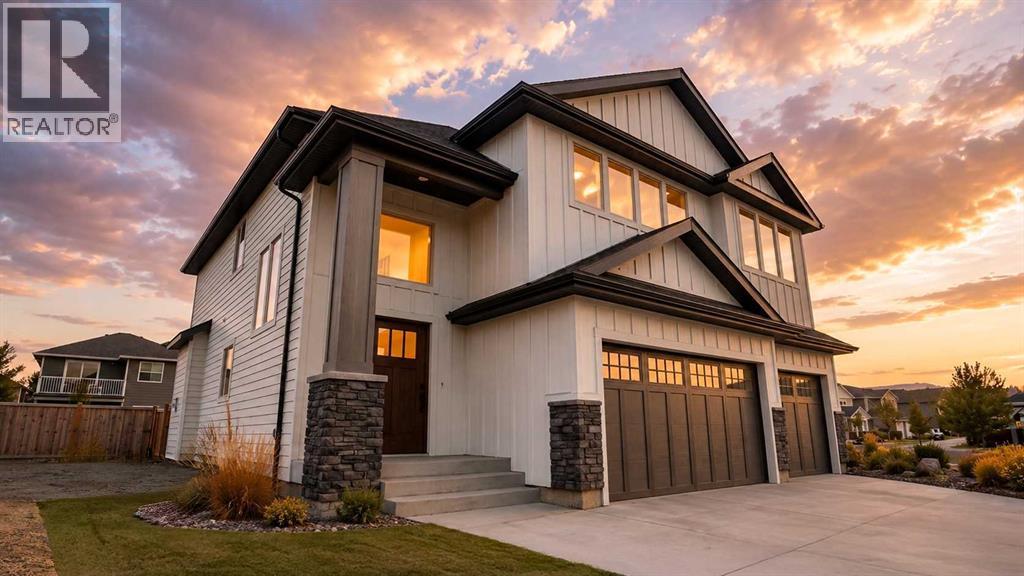
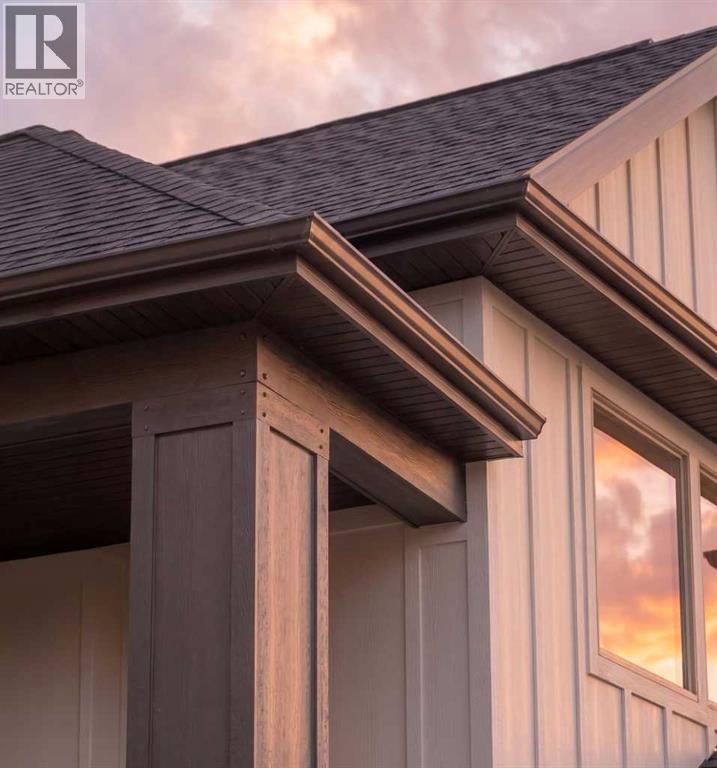
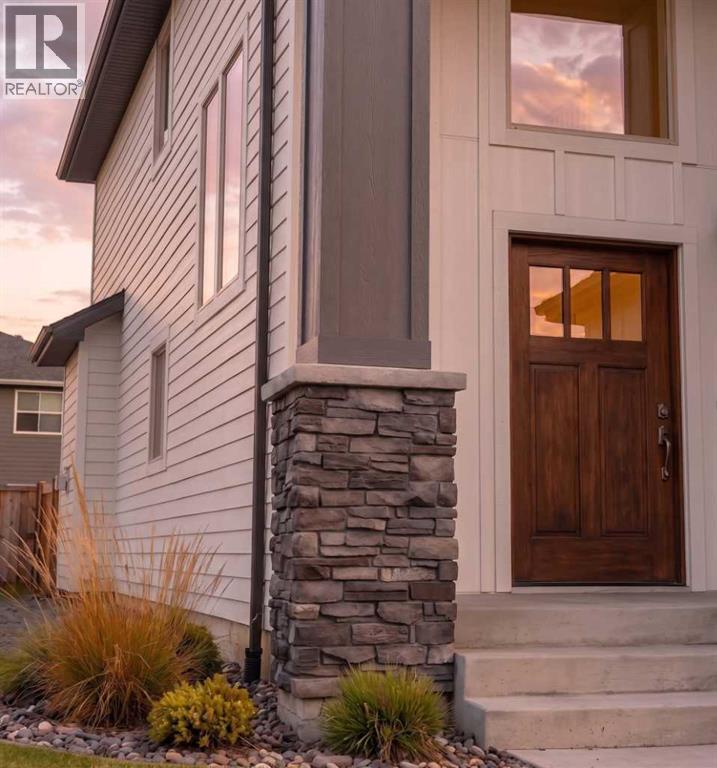
The main floor is thoughtfully designed with light wood tones, stone counters, and matte-black fixtures, creating a warm, modern aesthetic throughout. At the heart of the home is a showpiece kitchen featuring a 9-foot quartz island, floor-to-ceiling cabinetry, stainless-steel appliances, and pantry with custom built-ins complete the space with both function and style. The oversized living room offers plenty of space for the entire family, while a wall of expansive windows fills the main level with natural light. Additional features include a custom fireplace, floating oak shelves, and a covered deck located just off the dining area.The entire upper level is dedicated to the primary retreat. Large south-facing windows, private laundry, a dual vanity, freestanding soaker tub, walk-in closets, and a custom tiled shower with a built-in bench and matte-black rainfall shower head create a space designed for comfort and privacy.Downstairs is fully developed and features a well sized family room, two large bedrooms and a 4pc bathroom. Property is currently under construction. Photos are for reference only and may not reflect the finished home. (id:66939)
Property details
- Price
- $895,000
- Bedrooms
- 5
- Bathrooms
- 3
- Living area
- 2,063 square feet
- Lot size
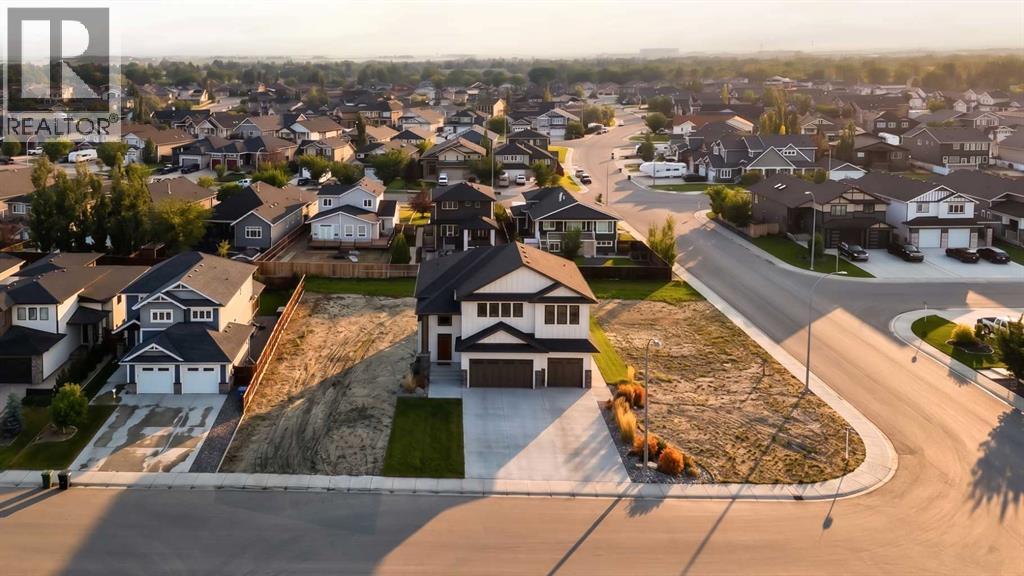
- 6429 square feet
- Parking
- 6
- Year built
- 2026
- Property type
- Single Family
- Basement
- Finished, Full
- MLS® number
- A2326411
Location
Want more homes like this?
Tell Mohammed what you would change about this property and get a personally reviewed shortlist of active MLS® matches.
Quick fit check
Find Out If This Home Is Right for You
Three quick questions. Get a personalized read on this listing, and a private showing if it fits.
Own a home nearby?
This listing is part of the active competition a nearby seller is pricing against. Ask Mohammed for a local pricing review of your own property.
Review my home valueListing courtesy of Onyx Realty Ltd.. Source board: Lethbridge & District Association of REALTORS®.
Listing data is provided by the Canadian Real Estate Association (CREA) through the REALTOR.ca Data Distribution Facility (DDF®) and is deemed reliable but not guaranteed accurate. The trademarks REALTOR®, REALTORS® and the REALTOR® logo are controlled by CREA and identify real estate professionals who are members of CREA. The trademarks MLS®, Multiple Listing Service® and the associated logos are owned by CREA and identify the quality of services provided by real estate professionals who are members of CREA. Listings displayed may be held by brokerages other than Hamodi Realty / HomeLife Miracle Realty.