
4940 Beardsley Avenue, Lacombe
$475,000 · 2 Bed 2 Bath
About this property
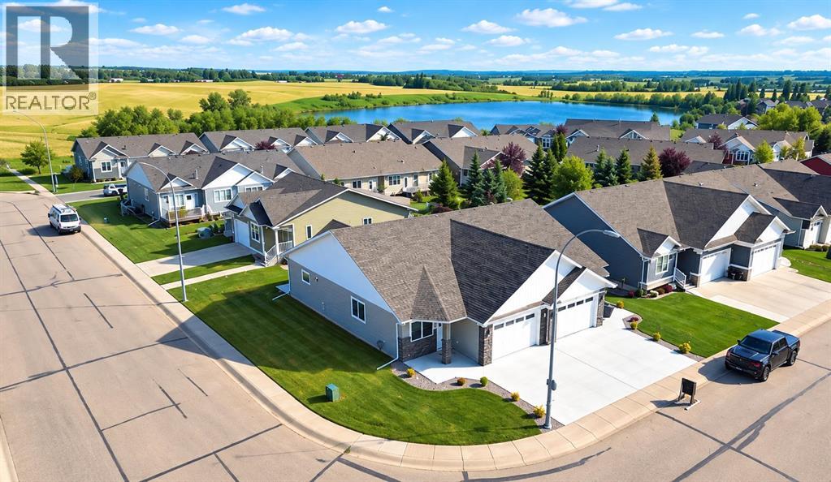
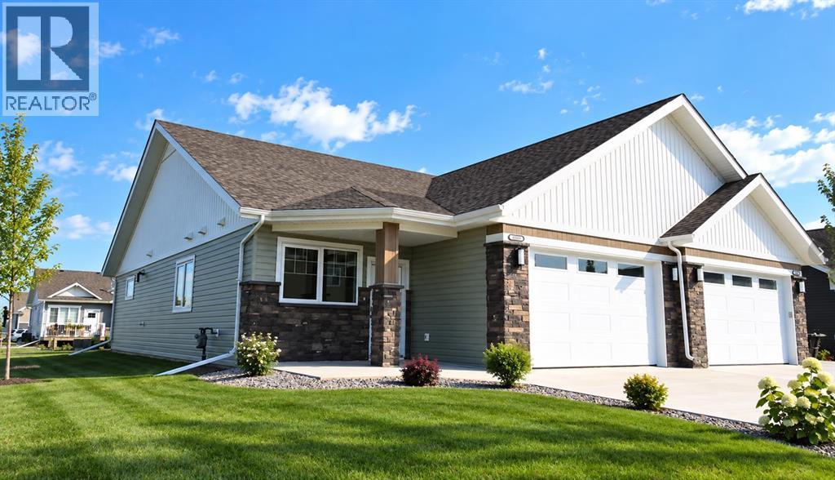
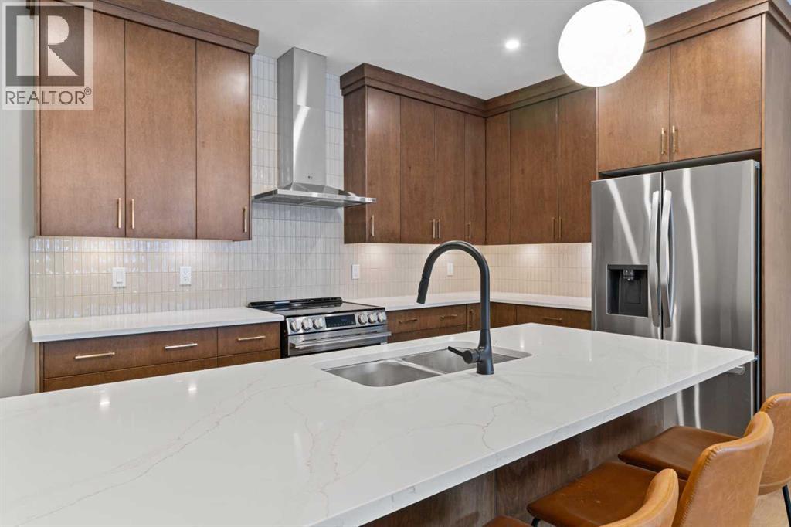
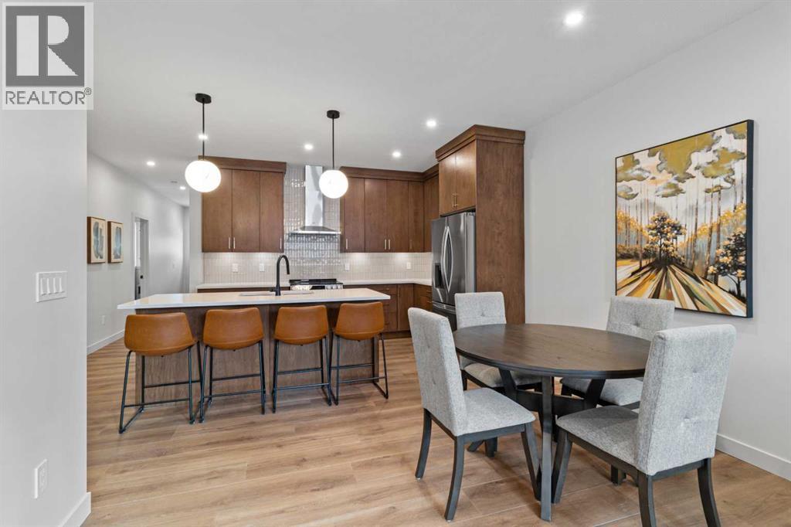
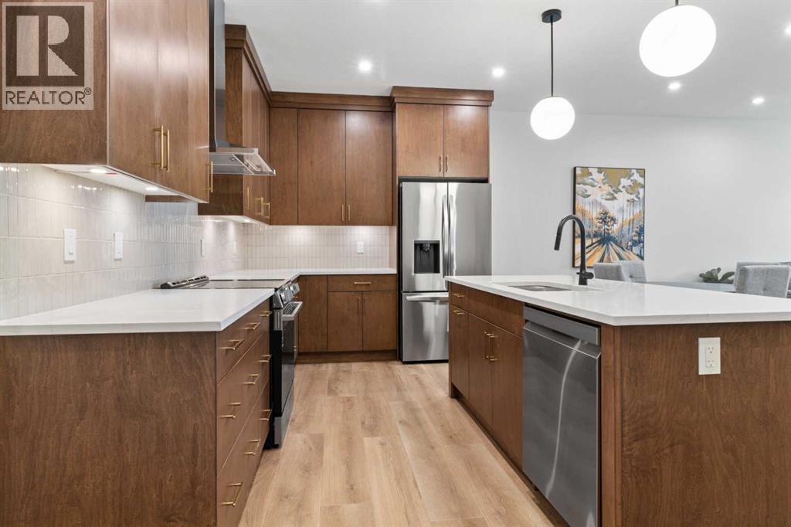
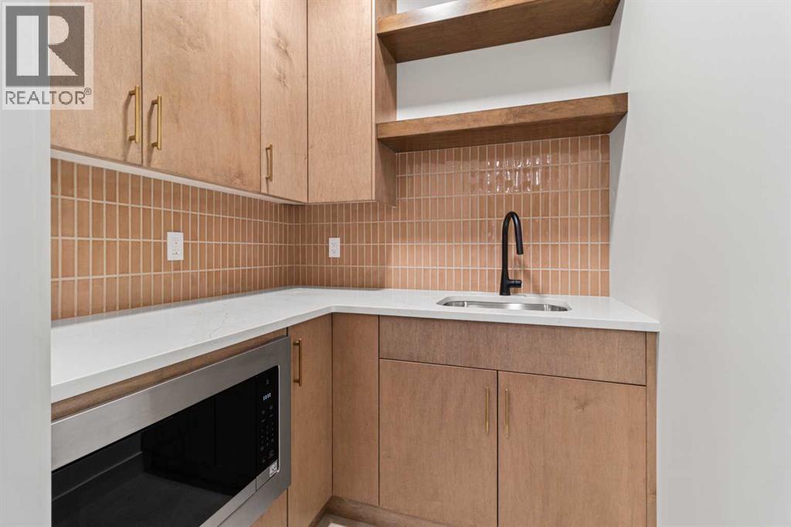
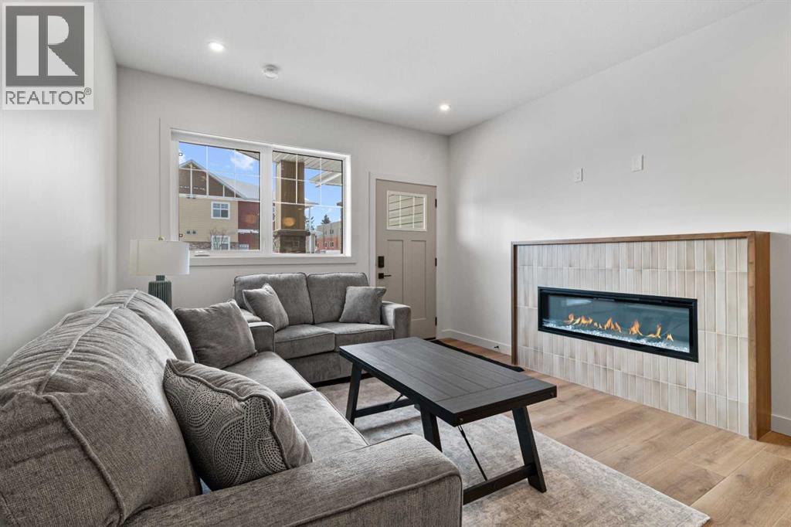
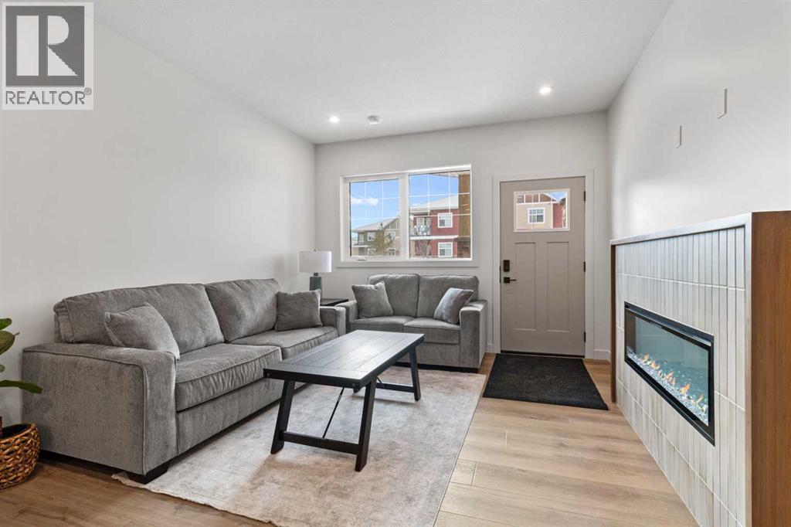
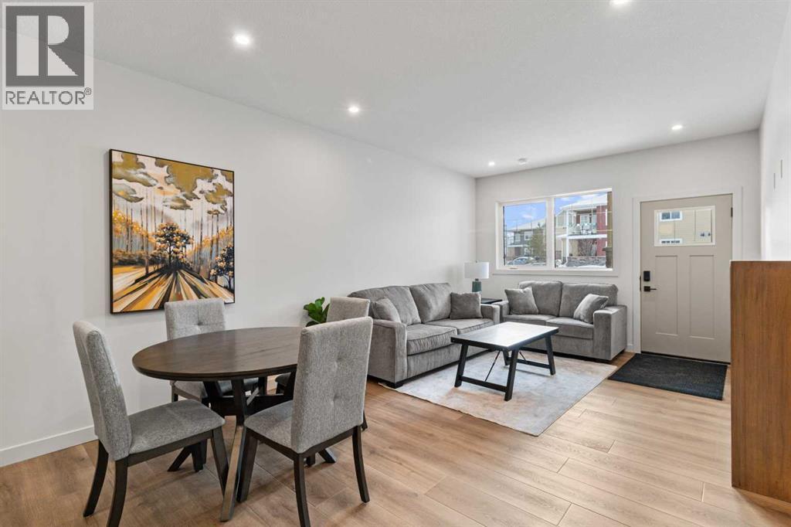
BRAND NEW BUNGALOW-STYLE DUPLEX BY RIDGESTONE HOMES! This beautifully designed home offers single-level living, modern finishes, and exceptional efficiency, all built on a heated slab for a comfortable, energy-efficient lifestyle. The open-concept main floor features a spacious living and dining area and a stylish kitchen complete with a butler’s pantry for additional prep space and storage. Cozy up by the fireplace in the inviting living room.The primary suite offers a luxurious 5-piece ensuite and walk-in closet, while the second bedroom also features a walk-in closet. A 4-piece main bathroom, convenient main-floor laundry, and practical mudroom provide excellent functionality. The double attached garage offers plenty of room for two vehicles, storage, and everyday needs. Outside, enjoy a welcoming covered front porch and a private ground level backyard deck, perfect for relaxing or entertaining. With its bungalow-style design, heated slab construction, efficient layout, modern finishes, and low-maintenance single-level living, this brand-new Ridgestone Homes duplex is an excellent opportunity for homeowners, downsizers, or investors looking for quality new construction. (id:66939)
Property details
- Price
- $475,000
- Bedrooms
- 2
- Bathrooms
- 2
- Living area
- 1,223 square feet
- Parking
- 1
- Year built
- 2025
- Property type
- Single Family
- Basement
- None
- MLS® number
- A2326401
Location
Want more homes like this?
Tell Mohammed what you would change about this property and get a personally reviewed shortlist of active MLS® matches.
Quick fit check
Find Out If This Home Is Right for You
Three quick questions. Get a personalized read on this listing, and a private showing if it fits.
Own a home nearby?
This listing is part of the active competition a nearby seller is pricing against. Ask Mohammed for a local pricing review of your own property.
Review my home valueListing courtesy of Royal LePage Network Realty Corp.. Source board: Central Alberta REALTORS® Association.
Listing data is provided by the Canadian Real Estate Association (CREA) through the REALTOR.ca Data Distribution Facility (DDF®) and is deemed reliable but not guaranteed accurate. The trademarks REALTOR®, REALTORS® and the REALTOR® logo are controlled by CREA and identify real estate professionals who are members of CREA. The trademarks MLS®, Multiple Listing Service® and the associated logos are owned by CREA and identify the quality of services provided by real estate professionals who are members of CREA. Listings displayed may be held by brokerages other than Hamodi Realty / HomeLife Miracle Realty.