
38 Heritage Drive, Lacombe
$337,900 · 4 Bed 2 Bath
About this property
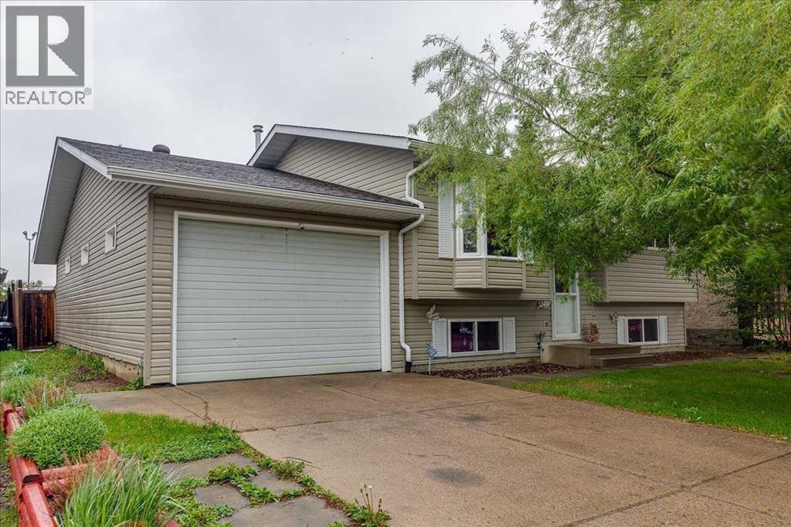
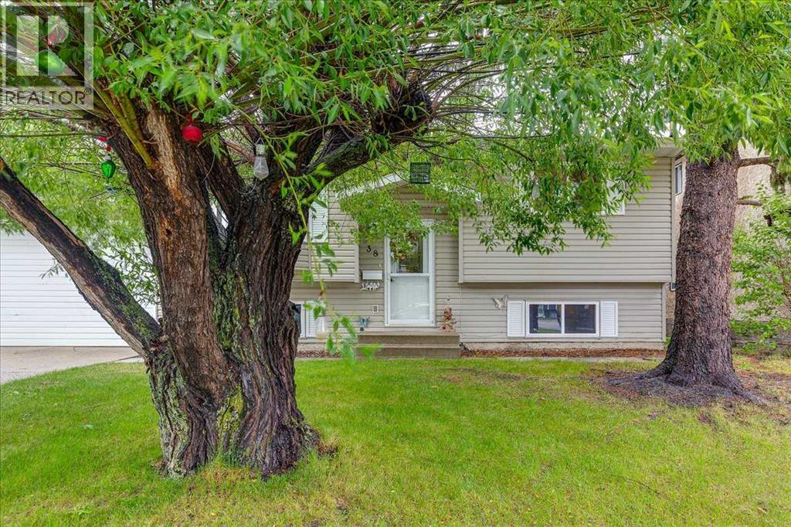
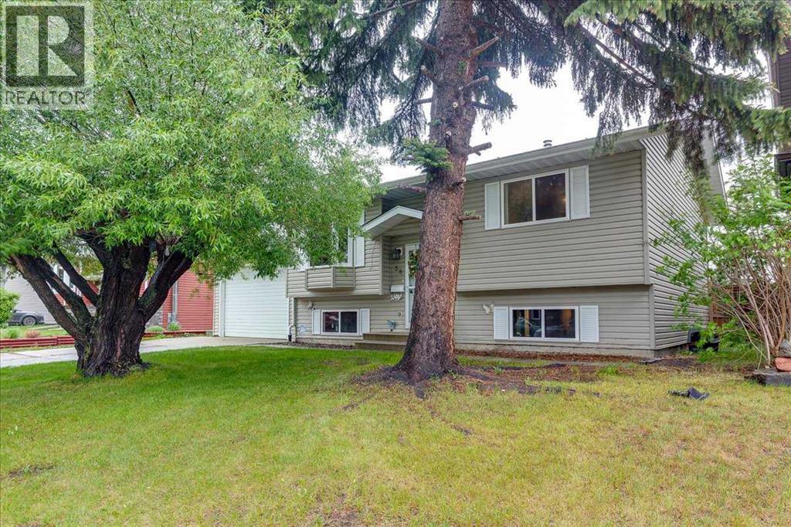
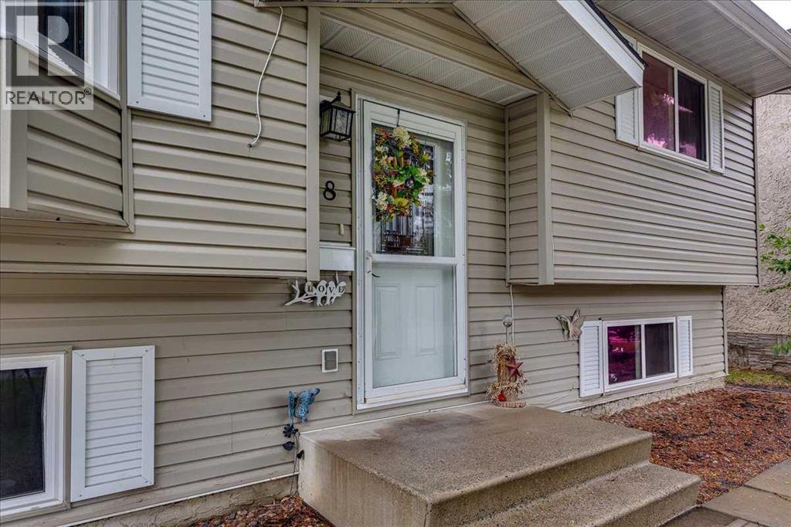
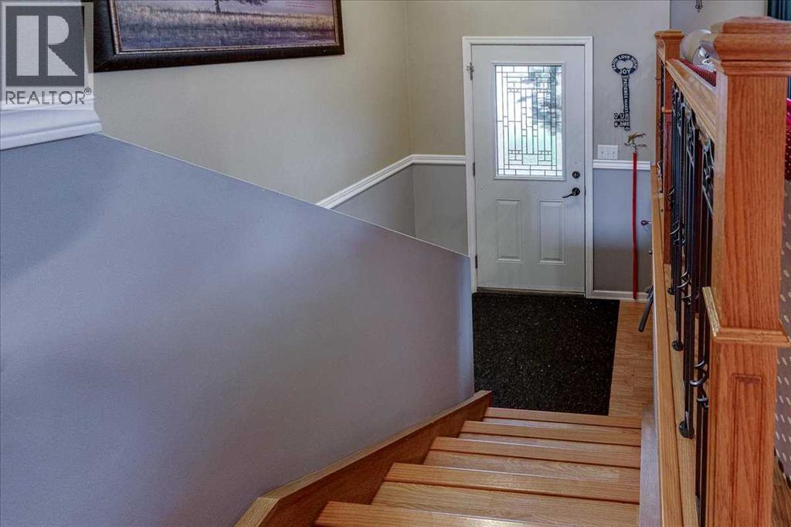
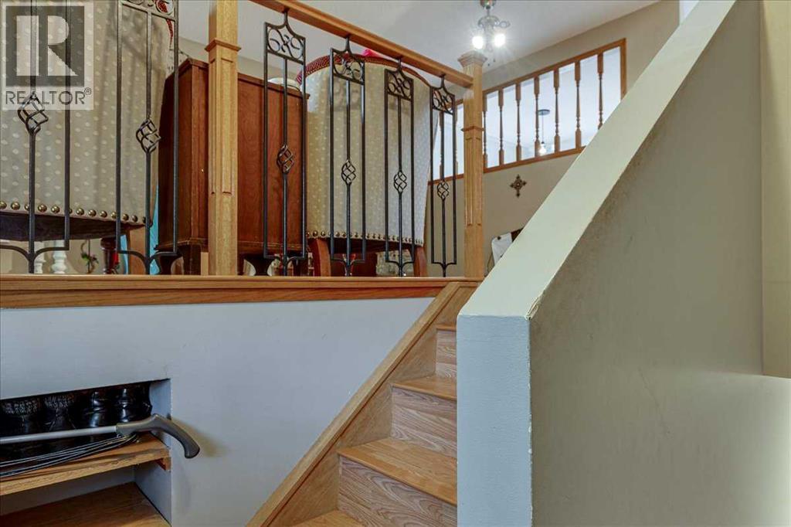
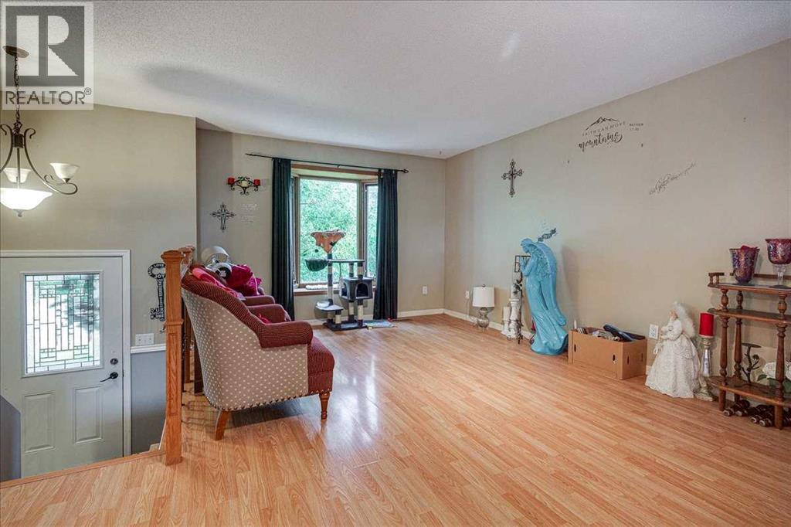
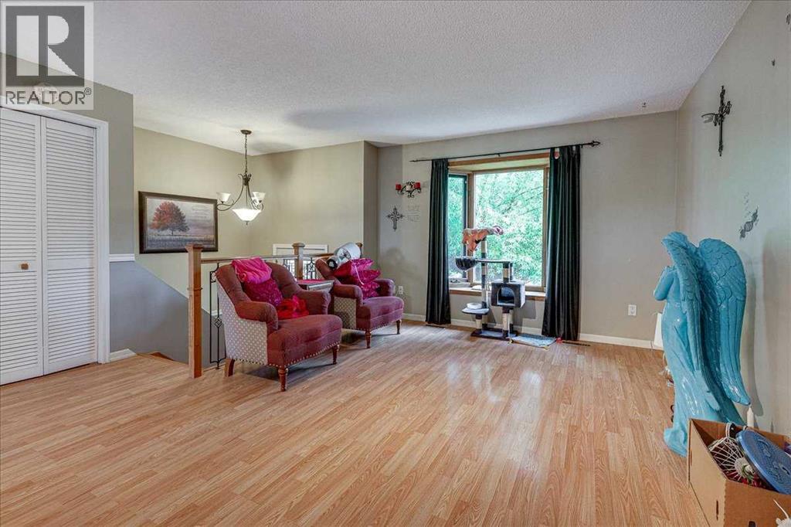
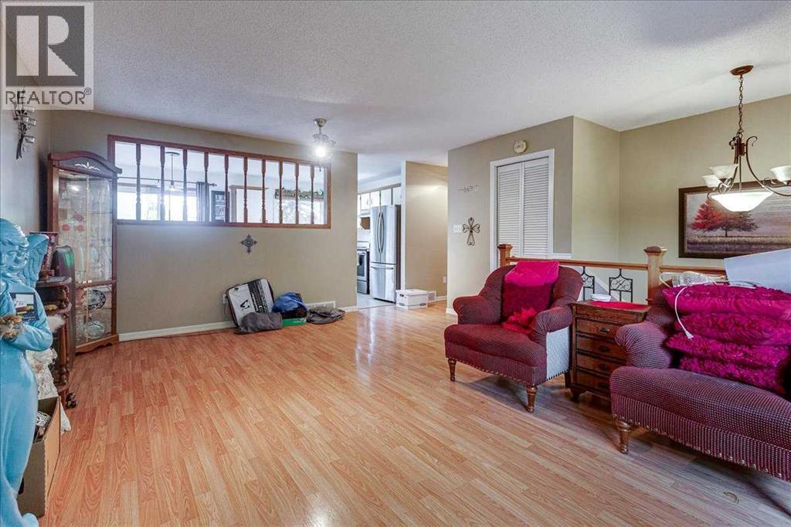
Great family home or first-time buyers located on a beautifully landscaped mature treed lot. The main floor comes with 2 bedrooms and a 4-piece bathroom with a jetted tub. A good-sized kitchen space that transitions to a dining area with patio door leading to east facing deck. The east facing patio doors and kitchen window fill natural light in the kitchen and dining area. The living area is spacious for family and guest relaxation and entertainment. The ceiling fan(s) in the living room is a plus during the warm summer days. The big window facing west brings in lots of westerly natural light. The basement comes with a large family room, 2 bedrooms, 3-piecec bathroom, laundry room and storage and utility area. This home comes with a single large attached garage (about 15 x 37 ft). You can park, in tandem, two medium-size cars in this garage. The garage is insulated and heated by its own stand-alone gas furnace. The home boasts a large rectangular (about 55 x 110 ft), level lot, with trees, and fenced for your enjoyment and privacy. In the backyard you will find a firepit, a nice storage shed for keeping your yard tools and more. (id:66939)
Property details
- Price
- $337,900
- Bedrooms
- 4
- Bathrooms
- 2
- Living area
- 924 square feet
- Lot size
- 6023.59 square feet
- Parking
- 2
- Year built
- 1981
- Property type
- Single Family
- Basement
- Finished, Full, Walk-up
- MLS® number
- A2326164
Location
Want more homes like this?
Tell Mohammed what you would change about this property and get a personally reviewed shortlist of active MLS® matches.
Quick fit check
Find Out If This Home Is Right for You
Three quick questions. Get a personalized read on this listing, and a private showing if it fits.
Own a home nearby?
This listing is part of the active competition a nearby seller is pricing against. Ask Mohammed for a local pricing review of your own property.
Review my home valueListing courtesy of Royal LePage Lifestyles Realty. Source board: Central Alberta REALTORS® Association.
Listing data is provided by the Canadian Real Estate Association (CREA) through the REALTOR.ca Data Distribution Facility (DDF®) and is deemed reliable but not guaranteed accurate. The trademarks REALTOR®, REALTORS® and the REALTOR® logo are controlled by CREA and identify real estate professionals who are members of CREA. The trademarks MLS®, Multiple Listing Service® and the associated logos are owned by CREA and identify the quality of services provided by real estate professionals who are members of CREA. Listings displayed may be held by brokerages other than Hamodi Realty / HomeLife Miracle Realty.